
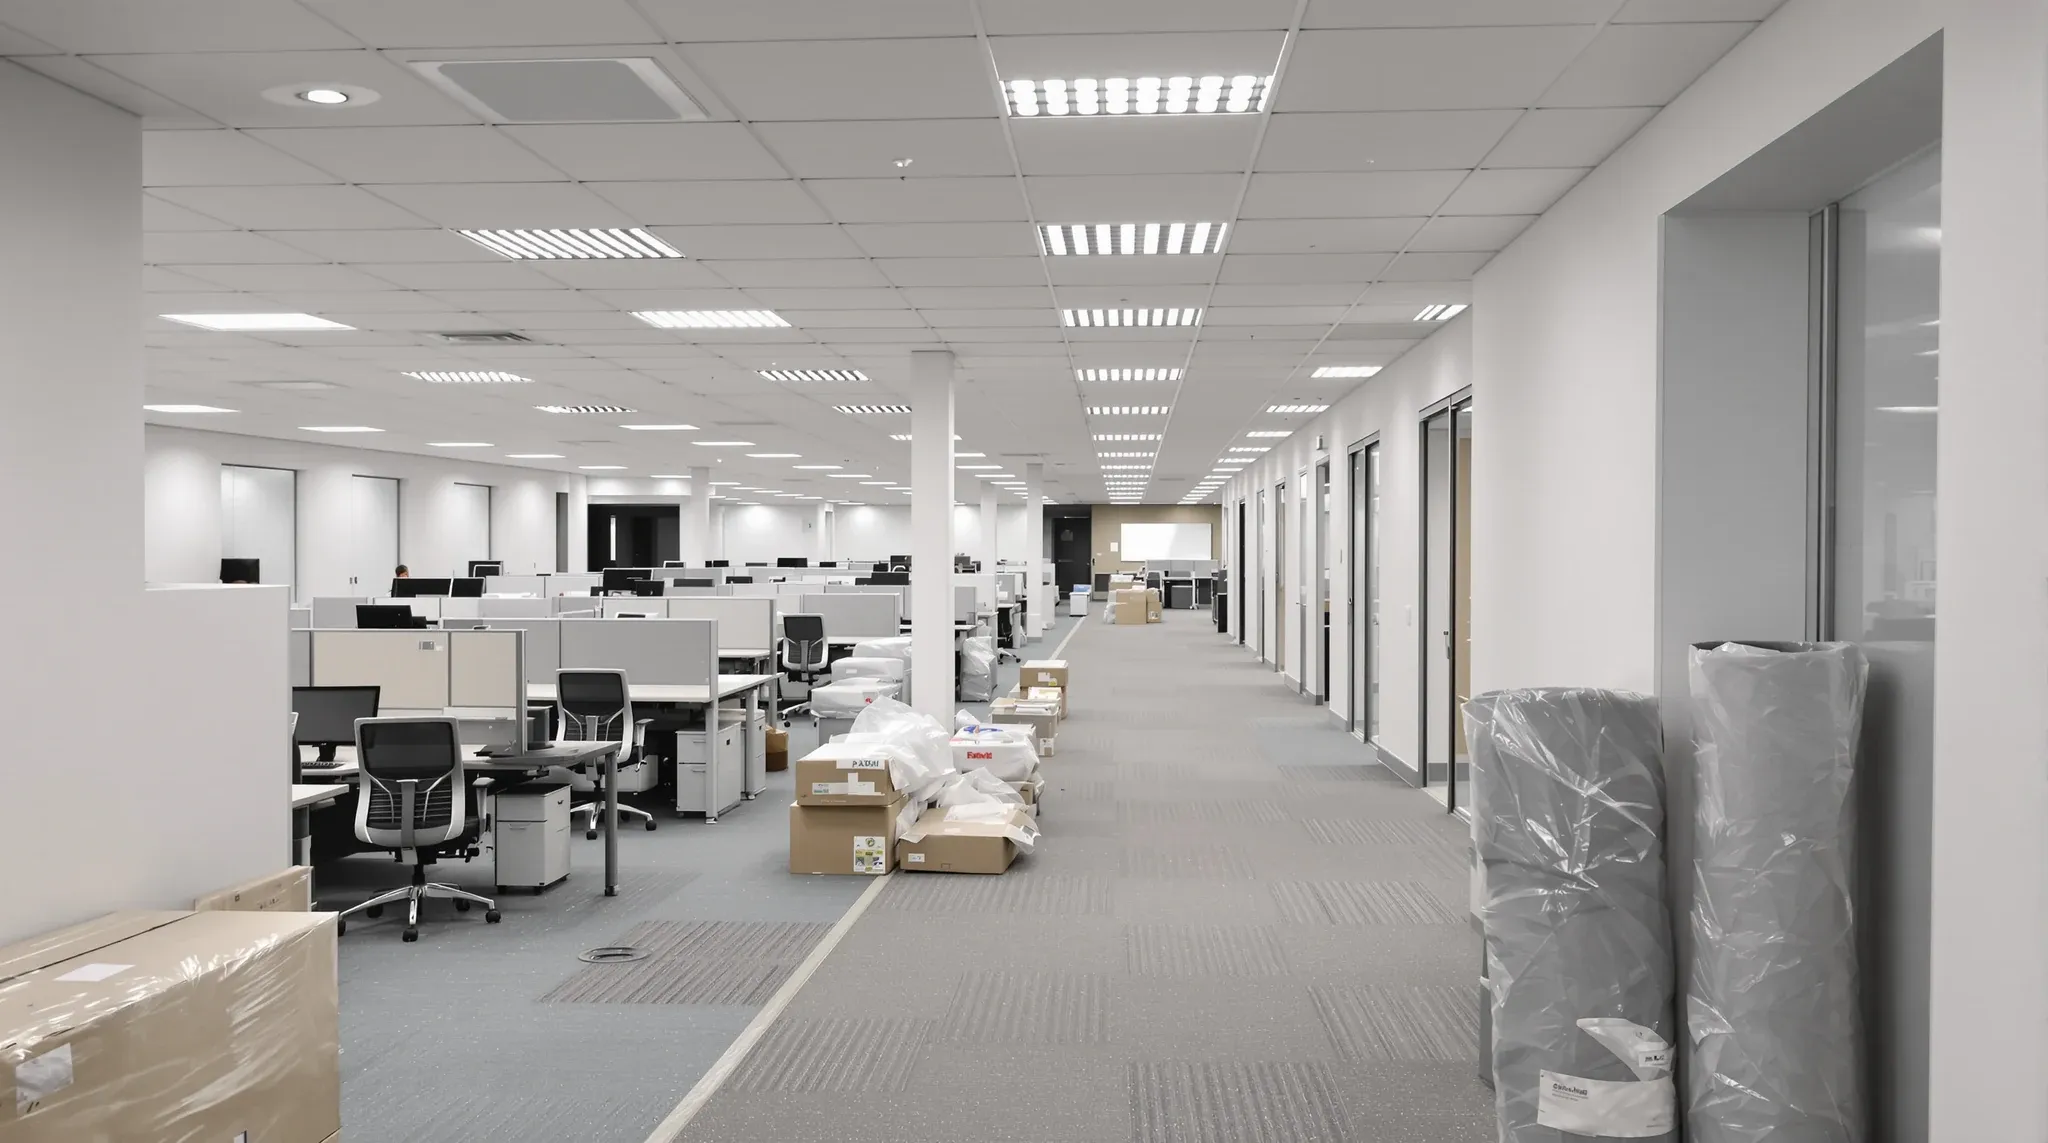
Designing an office space is a structured sequence: understand the operation, build the brief, take the design through concept and developed design, run construction documentation and procurement, deliver the build, and manage handover and early operations. Each stage has its own questions, its own deliverables, and its own decisions that shape what the next stage can do. Compressing or skipping stages produces predictable problems; following the sequence at appropriate depth produces predictable outcomes.
For a complete office fitout, the cleanest framing is as a project with a defined sequence rather than a creative exercise that runs to its own rhythm. The creative work happens within the sequence; the structural decisions follow it. Tenants who treat office design as primarily a creative-led process often produce workplaces that are visually distinctive but operationally compromised. Tenants who treat it as primarily a sequence-led process, with creative input at the appropriate stages, usually produce workplaces that work and look considered.
Stage One: Understanding The Operation
The first stage of office design is understanding what the workplace has to support. Headcount and growth expectations across the lease term, work types performed by the team, attendance patterns (full-time, hybrid, distributed), client interaction patterns (do clients visit, how often, where do they go), team structure (departments, reporting lines, collaboration patterns), and the culture the workplace has to reflect.
This stage is best treated as a workplace strategy exercise rather than a fitout planning exercise. The operational understanding is the foundation that every subsequent stage builds on; weakness here propagates through the whole project.
The deliverable from this stage is usually a workplace strategy document covering the operational picture, the strategic priorities, and the brief-level direction the design will follow. The document does not specify spaces or materials; it specifies what the workplace has to do.
Stage Two: The Brief
The brief translates the operational understanding into design requirements. Headcount becomes desk count and supporting infrastructure provision. Work types become room mix (meeting rooms, focus zones, collaboration spaces, breakout). Attendance patterns become desk ratios and capacity provisioning. Client interaction becomes reception and front-of-house specification. Team structure becomes layout zoning. Culture becomes material language and finish strategy.
The brief should be specific enough that the design team has clear inputs but flexible enough that the design can respond creatively within the constraints. A brief that specifies every detail (exact room sizes, specific finishes, prescribed layouts) leaves no design space; a brief that specifies only broad intentions leaves too much to design interpretation. The middle ground gives the design team clear targets while preserving the creative work they bring to the project.
The deliverable from this stage is a written brief the design team can work to and the tenant can verify the design against. The brief should include the spatial requirements, the performance requirements (acoustic, lighting, services, accessibility), the budget envelope, the program expectations, and the success criteria.
Stage Three: Concept Design
Concept design produces the first spatial response to the brief. The design team translates the brief into a proposed layout, indicative material and finish language, room shape and circulation strategy, and the relationship between the various zones the workplace contains. The concept design is not detailed construction documentation; it is enough information for the tenant to understand the proposed direction and provide informed feedback.
The deliverable is a concept design package usually including plans of the proposed layout, indicative section drawings, material and finish samples, indicative cost ranges, and program estimates. The tenant reviews the concept against the brief and either approves the direction or asks for revisions before the design develops further.
Under-considered concept stages often have tenants approving designs that look attractive without verifying they meet the operational brief. The concept’s strength is visual; the operational verification has to be deliberate. A concept design that delivers beautiful spaces but does not support the actual work types and attendance patterns the brief identified is a concept the tenant should send back rather than approve.
Stage Four: Developed Design
Developed design takes the approved concept and resolves the detail required for construction. Specific room dimensions and partition placements, specific services positions and capacities, specific material and finish selections, specific lighting plans and AV provisions, specific joinery designs, and the integration between all of these into a coherent set of documentation.
The deliverable is a developed design package that the construction team can price against and build to. The package usually includes detailed plans, sections, elevations, services drawings, specifications, and any specialty drawings for joinery, AV, or feature elements.
The tenant’s role at this stage is to review and approve the developed design, with attention to whether the details deliver the brief’s requirements and whether the cost implications fit the budget envelope. Significant design changes after this stage usually produce variations during construction; tenants who finalise the design at developed-design stage manage variation risk better.
Stage Five: Construction Documentation And Procurement
Construction documentation translates the developed design into the specific drawings, schedules, and specifications the contractors need to deliver the work. Detailed partition sections, services layout drawings, finish schedules, joinery details, hardware schedules, AV specifications, and any structural certifications all sit in the construction documentation package.
Procurement runs alongside or after the documentation, with the project going to market for pricing. The number of contractors invited, the format of the quote brief, the comparison method, and the eventual contractor selection all shape the cost and delivery outcome. The procurement process is where the value-against-cost decision actually gets made, and the lowest headline price often reflects the narrowest scope rather than the best overall value.
The tenant’s role is to review and approve the documentation, run the procurement process, and select the contractor. The contractor selection should weight technical capability, relevant experience, financial stability, and cost together rather than treat cost as the sole criterion. Cheapest-wins decisions commonly produce variations during construction equal to or exceeding the apparent savings.
Stage Six: Construction
Construction is the physical delivery of the design. The contractor mobilises, works through the trade sequence (demolition where relevant, services rough-in, partition framing and sheeting, ceiling installation, finish trades, joinery and FF&E, commissioning), and delivers the completed fitout.
The tenant’s role during construction is to receive progress reports, attend site meetings, review and approve any variations or substitutions, and prepare for the operational transition. Engagement during construction matters but should be at the right level: too involved and the tenant becomes a distraction the contractor manages around; too distant and the tenant misses decisions that affect the outcome. The cleanest pattern is regular site visits at key milestones, with formal communication channels for routine updates.
Construction usually runs 8 to 16 weeks for medium commercial fitouts, with the duration varying by scope, building access constraints, and any specialty work. The program is set at the start; significant variations during construction usually trace back to documentation gaps or to scope changes the tenant requested mid-build.
Stage Seven: Handover And Early Operations
Handover transfers the completed fitout from the construction team to the tenant. The handover should be a structured event delivering documentation, certifications, access provisions, and operational knowledge to the tenant and the building manager. A clean handover sets up the operational period that follows.
Early operations cover the first 6 to 12 months of occupancy, during which any defects surface, the building services settle into actual operating patterns, and the workplace establishes the operational rhythms it will run on. Settling-time after completion is a real phase; tenants who plan for it manage the early operational issues cleanly. The defects liability period sits within this early-operations window and provides the contractual mechanism for addressing items that surface.
The tenant’s role during early operations is to identify defects as they surface, log them with the contractor, verify rectifications, and complete any final commissioning items. What works is structured engagement with the contractor through the defects liability period; what does not is accepting handover and assuming the workplace will operate without further attention.
Where The Sequence Usually Gets Compressed
The sequence above is the cleanest version; in practice it gets compressed. Tenants under program pressure often skip or shorten the strategy stage, going straight from operational need to brief without explicit strategic positioning. Tenants under budget pressure often compress the design stages, moving from concept to construction documentation without proper developed design. Tenants with experienced design teams sometimes overlap stages, with construction starting on parts of the project while documentation continues on other parts.
The compression has costs. Strategic gaps produce workplaces that look right but operate poorly. Design compression produces documentation that is incomplete, with the gaps filling in as variations during construction. Stage overlap produces coordination problems where the construction work runs ahead of the design decisions it depends on.
The cleanest pattern is to follow the sequence at appropriate depth, with the depth scaled to the project’s complexity. A small refurbishment can compress the sequence considerably; a complex large fitout requires the full sequence at full depth. Tenants who calibrate the sequence to the project usually outperform tenants who default to either over-engineered processes or compressed shortcuts.
Planning The Sequence Before The Project Starts
The cleanest project starts with the sequence planned at the start: who is responsible for each stage, what the deliverables are, what the timeline expectations are, and how each stage transitions to the next. The plan does not have to be detailed; a one-page sequence diagram with milestones and responsibilities is usually enough.
With the sequence planned, the project’s progress through each stage is visible. Stages that take longer than expected get noticed; decisions that should be made at specific stages happen at those stages rather than getting deferred; the project arrives at completion with all the prior stages properly delivered. Without the sequence planned, the project drifts through stages of varying depth, with the result reflecting wherever the depth was insufficient.
Happy to walk through the sequence against your specific project before the design starts – a 30-minute conversation at the front end usually saves several weeks of compressed-stage rework later in the program.
📞 Call us on 1300 60 93 93