
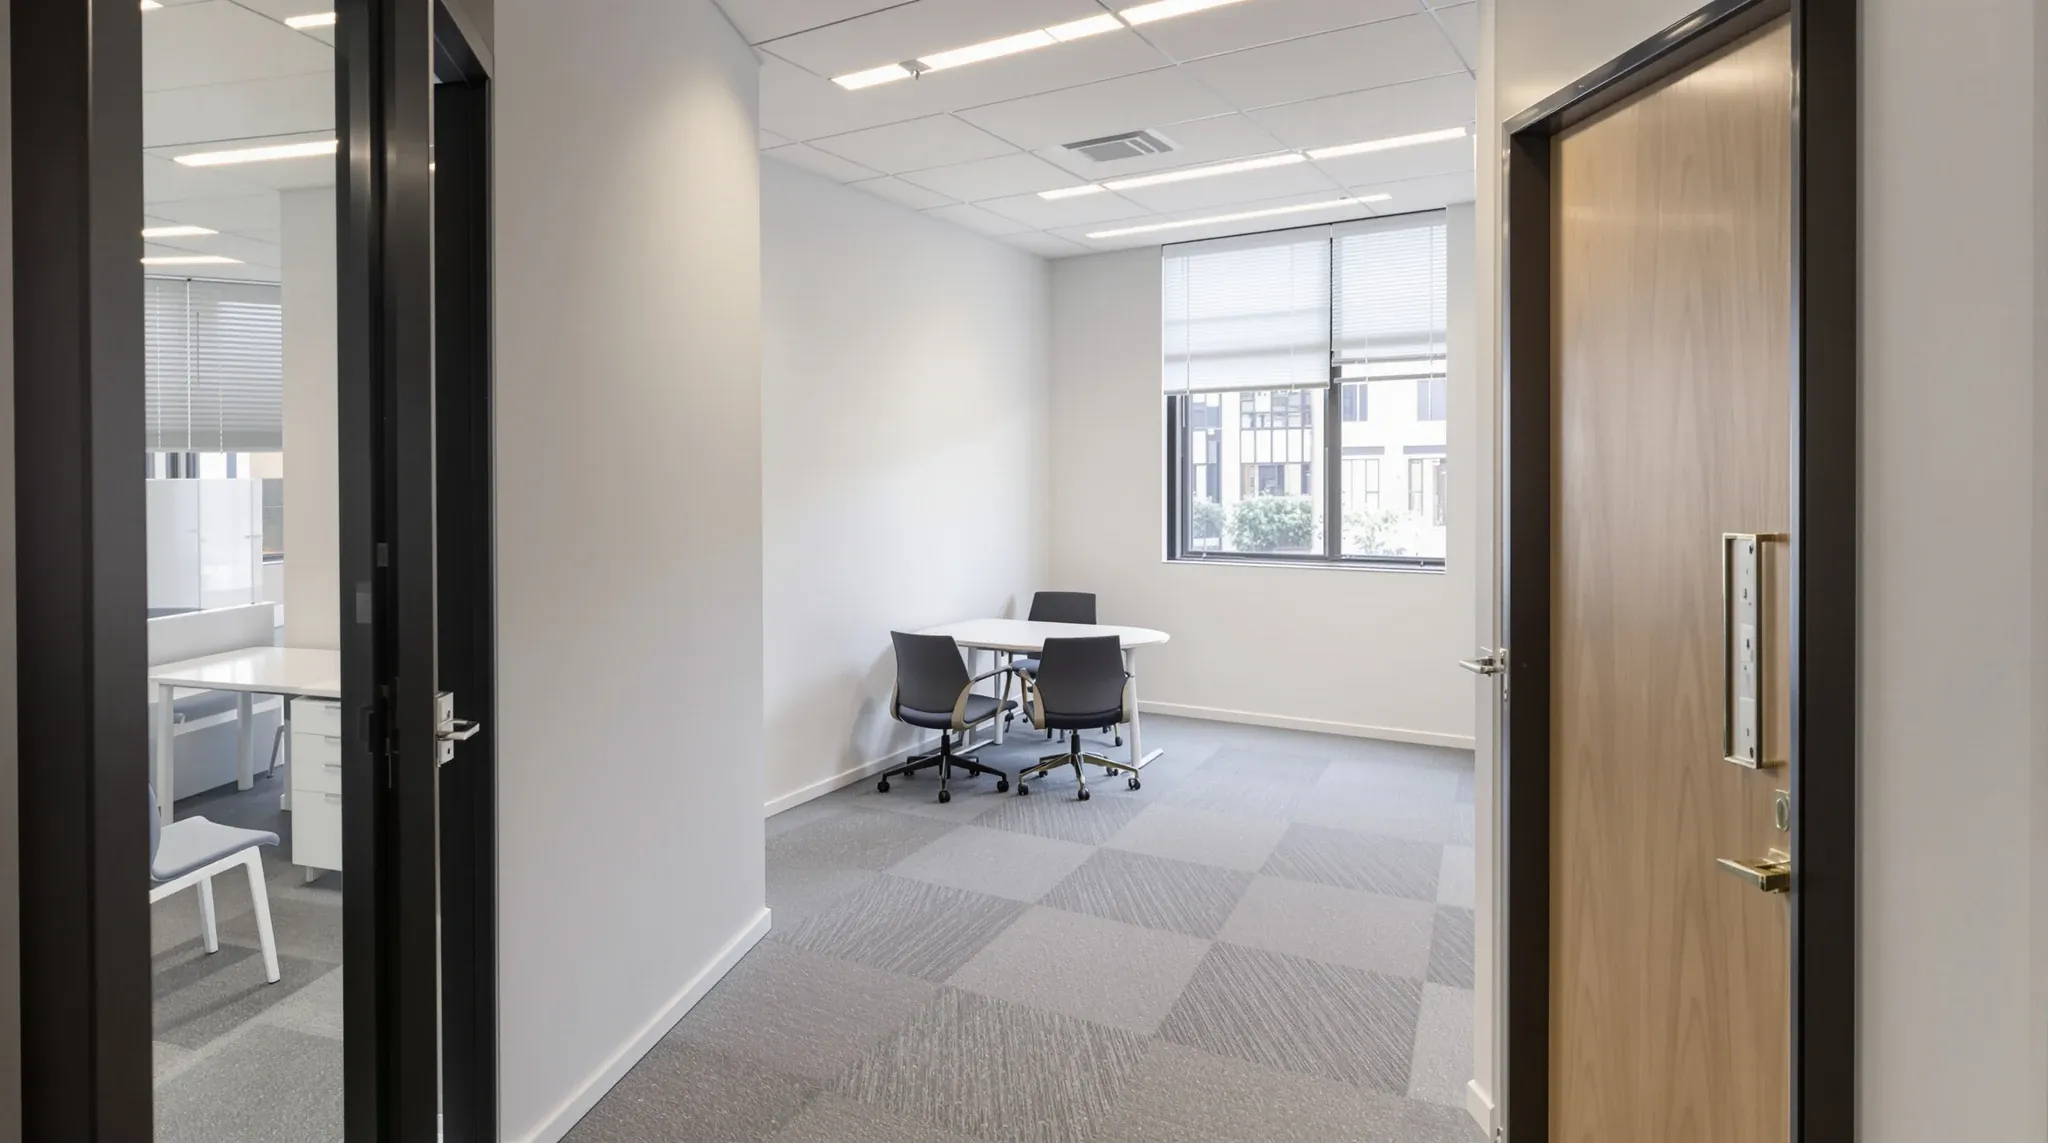
Growing teams rarely want a full office rebuild. They want a targeted renovation that gives them what they need at the next growth stage without committing to a scope that consumes a disproportionate share of the operating budget. The practical question is which renovation scope delivers value at which size of team, because the scope that serves a ten-person team is almost never the scope that serves a thirty-person team, and the scope that serves a thirty-person team will not carry a sixty-person team either. Matching the renovation to the growth stage is where the cost-effectiveness comes from. Matching it wrong is where tenants end up spending twice.
The scenarios below are keyed to the team-size jumps we see most often in Sydney growing businesses. Each one describes what usually breaks in the office at that stage, what the smallest useful renovation scope is, and where tenants tend to overspend without getting the value back. Reading across them should help you locate which stage you are in and what a sensible next renovation would look like in practice.
The five-to-ten person jump: the first meeting room becomes essential
Teams of five are almost always in an open plan with no dedicated meeting space. By the time the team reaches ten, that arrangement has started to break. Client calls have nowhere to happen, sensitive conversations have nowhere to happen, and the hour-long review meeting in the middle of the open-plan area has become a productivity tax on everyone else. The first renovation scope for a growing team is almost always the addition of one or two enclosed meeting rooms inside the existing footprint.
At this stage the renovation scope is small. One or two partition walls, a door, a basic ceiling integration, and some cable pulls to support video-conferencing hardware. The cost is manageable, the disruption is usually a weekend, and the productivity recovery is immediate. The trap at this stage is over-specifying the meeting room in ways a ten-person business does not yet need. A functional, acoustically reasonable room beats a beautifully designed one when the business is still forming, because the beautiful version costs disproportionately more and rarely gets used any differently.
The ten-to-twenty person stage: separating work zones from meeting zones
At twenty people the single meeting room from the previous stage is not enough. The team is running parallel conversations, there are client meetings competing with internal meetings, and someone is always looking for somewhere to take a call. The renovation scope expands to include at least one more enclosed room, often two, and usually an informal breakout zone that is not the kitchen.
This is also the stage where the acoustic environment of the open-plan area starts to matter. With twenty people in a space that was designed for ten, the ambient noise level crosses the threshold where focus work becomes difficult. A partial acoustic rework, usually involving ceiling tiles or wall treatment rather than structural changes, can make a significant difference at a modest cost. The specific considerations that apply to offices at this size are worth understanding before committing to a scope, because the decisions made at twenty people shape what the thirty-person renovation looks like.
The twenty-to-thirty-five person stage: running out of room shape
Between twenty and thirty-five people, the office usually runs into a problem that has less to do with size and more to do with shape. The original layout was conceived around a smaller team, the desk clusters have grown in whichever direction felt easiest at the time, and the resulting arrangement makes collaboration hard. People who need to work together are too far apart. Meeting rooms are in the wrong places. Circulation routes are inefficient.
The renovation scope at this stage is usually a partition reshuffle rather than a partition addition. Walls move to where they should have been, not to new positions. At this scale the work is normally scoped as a standalone office partitions package, because the ceiling and services usually stay put unless the original layout made them rigid enough to prevent the partitions moving cleanly. Tenants at this stage also commonly discover the earlier limitations of their electrical and data layout, and often take the opportunity to address some of that while the walls are already being disturbed. Electrical and data planning catches up with growth in a way that is cheaper to do during a reshuffle than as a standalone scope.
The thirty-five-to-sixty person stage: the “do we move” conversation
Somewhere between thirty-five and sixty people, every growing business has the conversation about whether to stay or move. The renovation scope at this stage is usually the most commercially significant of the lease term, because it is either the last major investment in the current space or the first meaningful test of whether a relocation is the better call. Getting the analysis right matters more than getting the execution right.
If the analysis says stay, the renovation scope usually goes beyond partitions and ceilings and starts touching services, finishes, and the overall layout logic. If the analysis says move, the renovation scope shrinks to just what is needed to keep the current office working for the transition period, and the investment case changes completely. We treat these two scenarios as different projects, because they answer different commercial questions. The difference between refurbishment and a full fitout is usually decisive here, because it determines whether the renovation is a patch for a working space or a restart of the office in place.
The fair answer at this stage is that the decision is not always one or the other. Some businesses land on a partial stay-and-adapt scope that gives them another two years in the current tenancy while they plan a move into a larger space at the next lease event. That hybrid scope is its own discipline. The work has to serve the team now without being so extensive that the tenant regrets spending the money when the move happens. Getting the balance right usually means sticking to reconfiguration and acoustic work, and leaving aesthetic upgrades alone. The team gets the functional improvements they need. The business avoids spending heavily on finishes that will be abandoned at move-out.
What makes each jump cheap or expensive
Across all four stages, the renovations that land cheaply share the same characteristics. The existing fitout is flexible enough to accept the changes without triggering services rework. The partition system chosen at the last renovation can be adjusted without being replaced. The ceiling and lighting are holding up well enough to stay untouched. The team has grown into, rather than past, the capacity of the space.
The renovations that become expensive share the opposite characteristics. The previous fitout was designed for day-one headcount only, with no allowance for growth. The partitions are permanent and have to be demolished to move. The services layout assumes desk positions that are no longer accurate. And the team has grown past the space’s physical or infrastructural limits rather than within them. In those situations, a “small renovation” quickly becomes a full rework, and the cost-effectiveness argument for staying in the space disappears.
Where tenants commonly overspend without getting the value back
The most common overspend at every stage is buying a renovation scope that is too big for the problem being solved. A ten-person team that commissions a twenty-five-person fitout ends up with a space that is half-empty and has absorbed costs that would have been better held in reserve for the next stage. A twenty-person team that over-specifies a thirty-five-person layout discovers the same problem for different reasons. Matching the scope to the current stage rather than to an aspirational future stage is almost always the more efficient use of capital.
The second common overspend is buying finishes that signal “we have arrived” before the business has. Premium joinery, bespoke lighting, high-end flooring, and custom glazing can push the cost of a small-team renovation into the territory where the same money would have paid for a fuller scope at a later stage. These decisions are not wrong in themselves. They are wrong when they leave no budget for the actual work that the team needs to function. Fitouts for founder-led businesses often walk this line, and the best versions are the ones where the founder has been candid about what the business is rather than what they hope it will look like.
A third overspend, harder to spot, is paying for renovation work that locks the office into its current shape rather than leaving it flexible for the next growth step. A growing business that commissions permanent plasterboard walls at every stage usually pays twice over to remove them at the next stage. A business that takes the modest premium for semi-flexible partition systems, or that leaves services slightly over-provisioned, pays a little more each time and avoids the big rework bill when the next jump comes. The cheapest renovation over a five-year growth arc is rarely the cheapest single renovation at any individual stage, and that is the calculation most growing teams do not pause to run.
If your team is at one of these growth stages and you are thinking about a renovation that matches the stage without overshooting it, we can help you work out which scope delivers value at your current size. Tell us roughly where the team is and what is breaking in the current office, and we can give you a realistic view of what a sensible, cost-effective partition-led renovation would look like.
📞 Call us on 1300 60 93 93