
A sub-$100k office fit-out in Sydney is a workable budget for a surprising range of businesses. It stops being workable when the scope is written for a generic business and then retrofitted to the one that actually occupies the space. The profile of the business is what decides where the money goes, which walls get built, and which compromises quietly hurt the result.
The most useful way to think about $100k is scenario by scenario. A professional services team moving into a refurbished CBD floor spends the budget in a very different shape to a creative studio fitting out a warehouse shell, and both look different again to an operations team expanding into an adjacent suite in an older suburban tower. The headline number is the same. The decisions underneath it are not.
The Small Professional Services Team Moving Into A Refurbished Floor
A team of 10 to 20 in accounting, legal, or advisory work usually comes to the brief with a clear list of enclosed rooms: a director’s office, two meeting rooms, a boardroom, a small quiet room, and an open area for everyone else. On a $100k budget in a reasonably presented base building, that list is achievable, provided the layout stops fighting the services above the ceiling.
The biggest single lever here is aligning new walls with existing fire services, HVAC zones, and lighting grids. Every room that sits off-grid quietly adds sprinkler relocations, diffuser shifts, and downlight changes, and those are the line items that move a clean budget into late variations. When the layout respects the base building, partitions land at their advertised cost. When it doesn’t, a room can add thousands before the first sheet goes up.
At this profile, spending tends to concentrate on plasterboard partitions for the rooms that need genuine confidentiality and a smaller quantity of glass partitions where borrowed light matters. That mix matters more than it looks. All-glass looks attractive in a render and becomes expensive once acoustic seals, upgraded doors, and ceiling returns are added. A measured hybrid usually delivers a better room at a lower total cost, which is the core of choosing the right mix on a budget.
The Creative Or Tech Studio In A Warehouse Or Character Shell
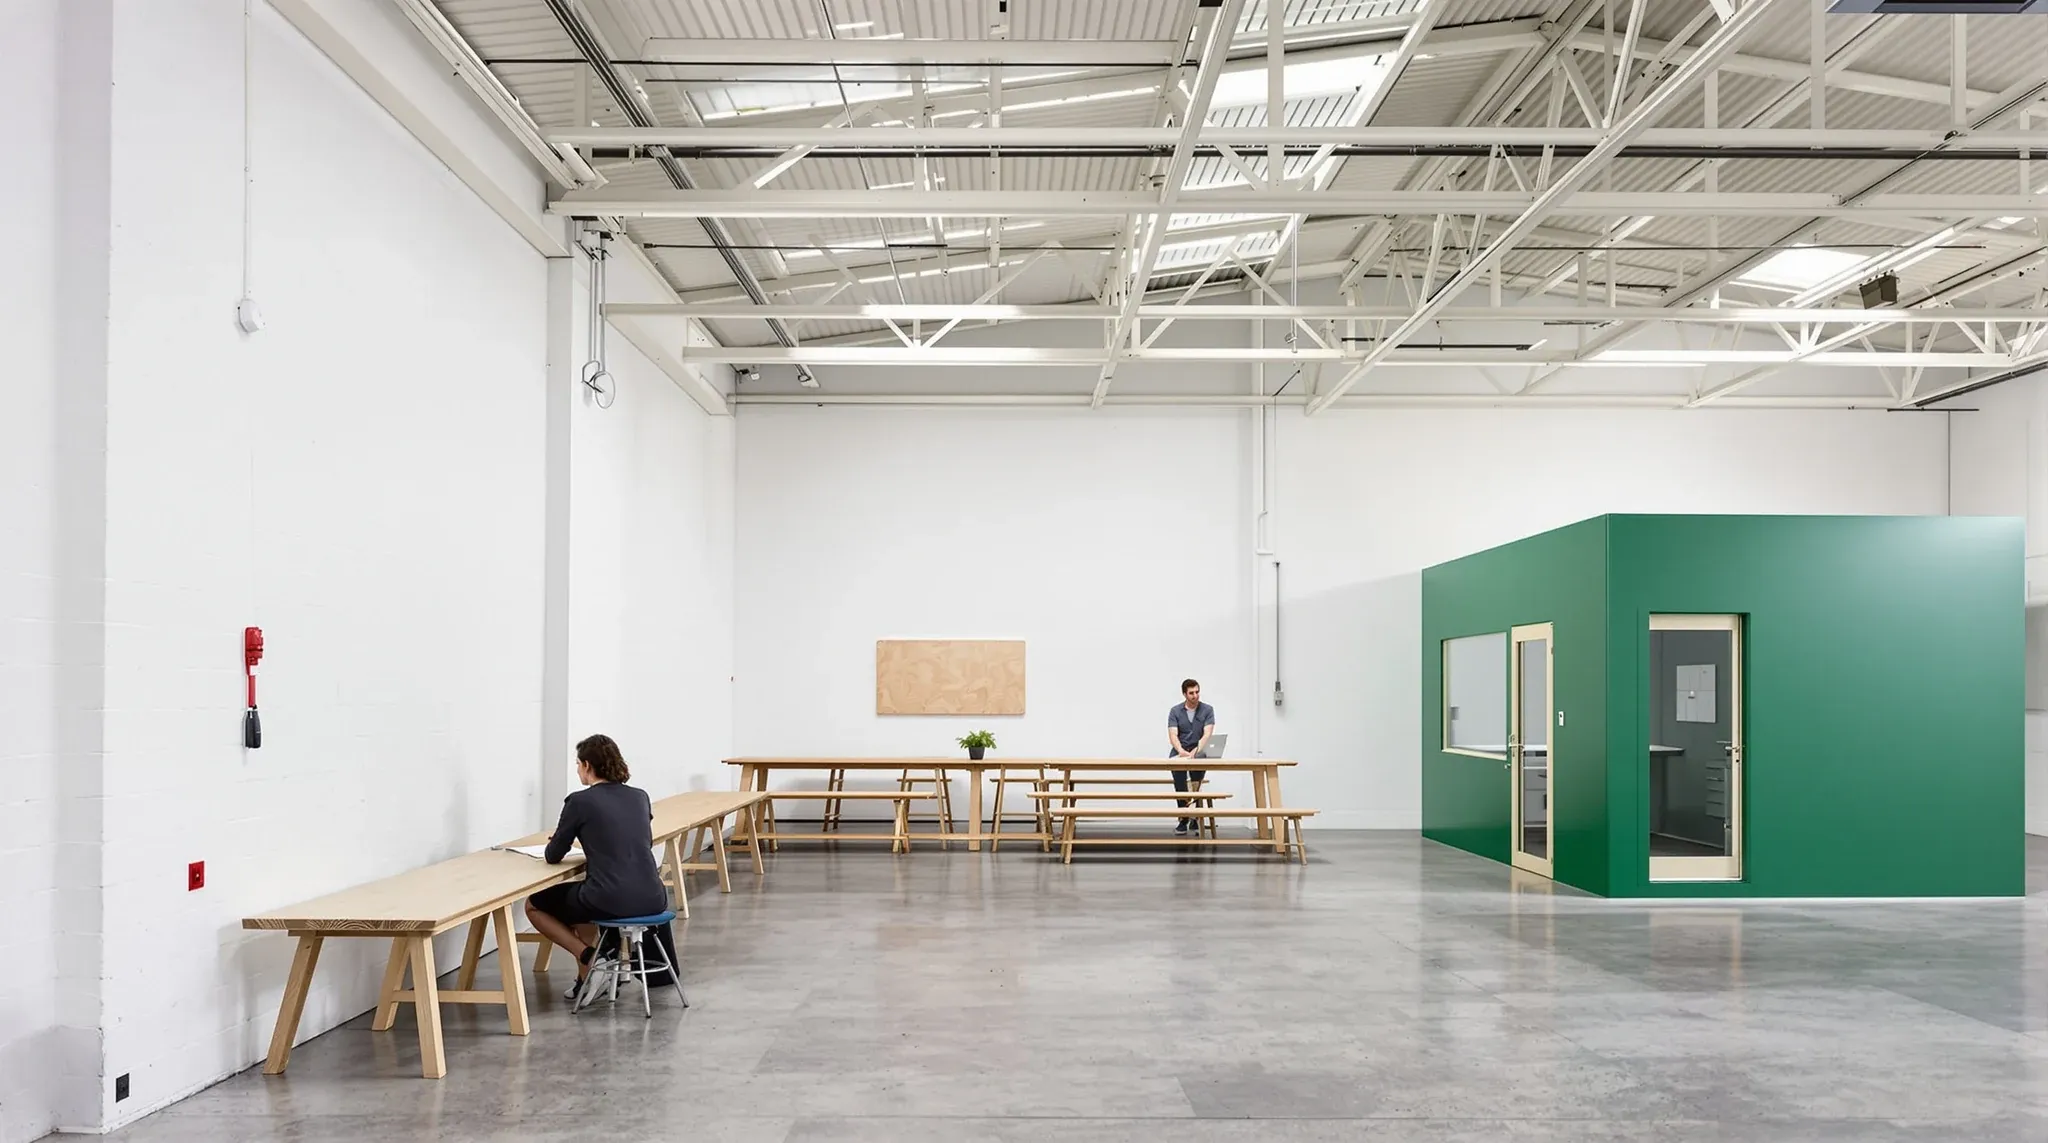
Studios fitting out older warehouse or character space usually want the opposite of a corporate floor. Exposed services, polished or sealed concrete, minimal enclosures, and a few strong feature zones. On paper that reads as cheaper because there are fewer walls. In practice it can land anywhere across the $100k bracket depending on the condition of the shell.
In these spaces, the money goes into what the shell does not give you. Acoustic treatment under an open soffit, a competent lighting layout that doesn’t rely on a standard grid, power and data in the floor rather than the ceiling, and careful coordination where any remaining enclosed rooms meet the raw structure. None of that is a finish decision. All of it is infrastructure dressed up as design.
This is also the profile where reuse really delivers. A well-chosen section of existing flooring, retained services routes, and a retained portion of partitioning can shave real cost without reading as a compromise. The catch is that reuse only works when it is a deliberate design decision made at concept, not a salvage exercise forced on a contractor at pricing stage.
The Growing Operations Team Expanding Into An Adjacent Suite
Some of the most common $100k projects are not true fit-outs at all. They are expansions into the next suite along the corridor, or the floor above, by a team that has outgrown its current footprint and wants something that matches the existing space.
The scope here is dominated by two things. Matching the original fit-out well enough that the combined space reads as one office, and handling the break between the old and new tenancies without creating a building-management headache. That usually means reusing the same ceiling system, the same partition type, the same door hardware, and the same finish palette. It also means thinking about the corridor wall, the service interfaces, and how the two suites will share amenities.
In older buildings this is where lift access and loading rules start to drive cost. Limited after-hours access windows, single-lift buildings, and strict protection requirements can push labour time up by 20 to 30 per cent compared to a similar scope in a modern tower. That isn’t contractor pricing drift. It’s how the building works.
The Refurb Without A Relocation
The fourth common profile is a business that stays put and refurbishes around itself. Same tenancy, same lease, same staff, but the space has aged and the layout no longer reflects how the team works. At $100k this is a refresh with some structural moves, not a rebuild.
The hardest part of this scenario is not cost at all. It’s continuity. Running a live office through a refit means staged works, after-hours trades for anything loud or dusty, temporary team relocations within the floor, and careful protection of anything that stays in place. All of that adds programme time, and programme time is cost. Tenants who assume a $100k live-office refurb will land on the same day count as a vacant-floor refurb are usually caught out.
What makes this profile succeed is brutal scope discipline. A short list of real improvements that are delivered cleanly beats a long list that is half-finished when people come back on Monday. That often means replacing the ceiling tile in the worst room, rebuilding one meeting room properly, repainting the open area, and upgrading the lighting where it clearly needs it. It rarely means touching every element.
Where Every Profile Converges: The Ceiling And The Services Above It
The one factor that bends every $100k scenario in Sydney is the base building ceiling and the services inside it. Older towers with tired tile, crowded plenums, and dated lighting can eat a disproportionate share of the budget before anything decorative happens. Newer or recently refurbished floors can save that same share and free it up for partitions, joinery, or better finishes.
This is why a site inspection by someone who builds these spaces for a living almost always changes the cost picture compared to a desktop estimate. What looks like a flat white ceiling from the floor can hide redundant ductwork, missing tile, out-of-date lighting, or a fire service layout that no longer matches the room plan. A careful look at the ceiling and its services usually tells you more about the real budget than the floor plan does.
It also affects how much of the $100k stays in the visible layer of the fit-out. When the ceiling needs serious attention, finishes have to retreat. When it doesn’t, the same budget can deliver a noticeably sharper result at desk level.
Reuse As A Strategy, Not A Compromise
Across every profile, reuse is a quiet multiplier. Existing partitions, joinery, doors, tile, and even services routes can all be integrated into a new layout without the project feeling second-hand. It only works when reuse is planned from concept stage, assessed for genuine fit, and built into the drawings rather than retrofitted at pricing.
The clearest test is whether a retained element serves the new plan on its own merits. A meeting room that already sits in the right location with a sound wall build is a gift to a $100k budget. A meeting room that is retained because nobody wanted to demolish it is usually a liability. Honest assessment early is cheaper than reluctant rebuild late.
Getting The Priorities Right Before Pricing Starts
There are also profiles where $100k is simply the wrong budget to start from, and the most useful thing a tenant can hear is that early. Floors with significant base building issues, tenancies with heavy make-good exposure rolled into the scope, or businesses whose room count and fit-out specification sit at a higher level are not well served by squeezing into $100k. In those situations, either the scope contracts to match the budget, or the budget expands to match the scope. Stretching neither tends to produce a project that disappoints. A $100k fit-out can also be the wrong tool if it is chasing cosmetic change when the underlying issue is layout; spending on finishes in a floor plan that does not work for the team is a short-term fix that reappears as a problem within a year.
Where the profile and budget do line up, the separator between a good $100k outcome and a disappointing one is clarity before pricing begins. Which profile does this business actually fit. Which rooms are non-negotiable. Where is borrowed light worth the glass premium. What in the current space is worth keeping. Which parts of the building are helping the budget and which are working against it. These questions are cheap to ask and expensive to answer after a quote has landed, which is part of the reason most fitout briefs are too vague to price accurately on the first pass.
Late decisions are the quiet killer of $100k projects. A rushed room relocation, a changed door type, a last-minute acoustic upgrade on a glass wall: any one of those can consume a week of trade sequencing and thousands in rework. Late design changes cost the most on tight budgets like this, because there is no contingency line left to absorb them. Early clarity is the quietest saving available at this budget.
If you are working with a $100k office fit-out budget in Sydney and want help mapping your business profile to the right scope, we can help – whether that is a full complete office fit-out or a targeted partition, ceiling, or services upgrade.
📞 Call us on 1300 60 93 93