
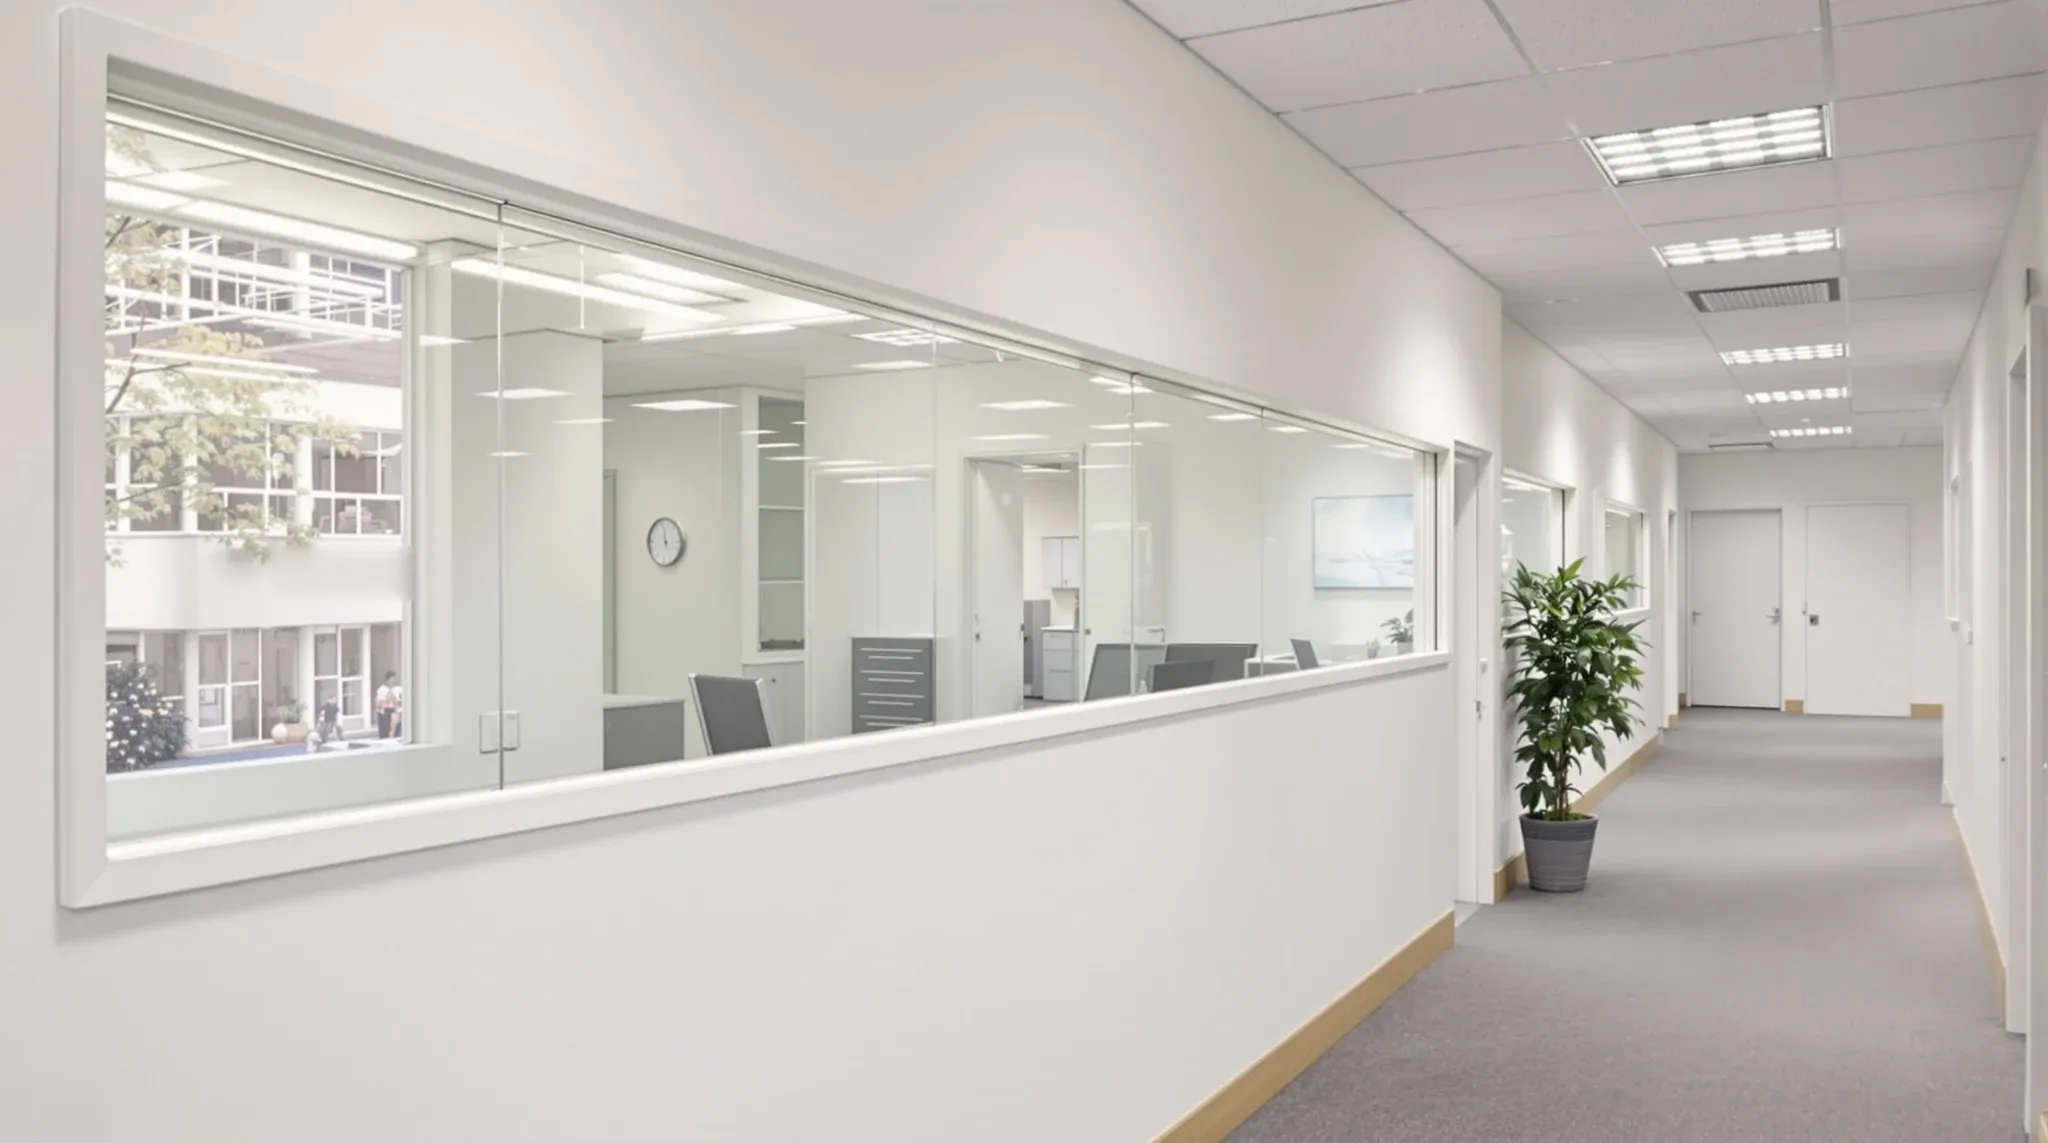
On direct line items, plasterboard typically lands somewhere between 30 and 50 per cent cheaper per linear metre of wall than glass, depending on height, finish, and the door involved. That is the headline most tenants come to this comparison for, and it is roughly accurate. It is also misleading on its own, because it describes only the part of the cost that appears on the quote. The full cost picture for glass and plasterboard partitions in a Sydney office is decided by what each system triggers around it, not by the wall material itself.
A room is never just a wall. It is a wall, a door, a ceiling interface, a fire services response, a lighting layout, a services rerouting, and a finishing schedule. Glass and plasterboard handle every one of those differently, and the gap between their total installed costs widens or narrows depending on which parts of the building they have to land against. A cost comparison that stops at the line item almost always gets the answer wrong.
Where The Headline Prices Sit
At the simplest level, a standard plasterboard partition built to a suspended ceiling in a straightforward Sydney tenancy sits at one cost. A comparable glass partition in the same location sits materially higher. The difference stays fairly consistent for the wall material itself, and the premium for glass comes from the fabrication, the handling, the specialist installation, and the tolerances required to make the system land cleanly against slabs, ceilings, and services.
The headline comparison is most accurate in open, flat, modern floors with good base conditions and generous lead times. That is the floor where glass behaves best and where the gap between the two materials is narrowest. In any other scenario, the gap widens, and the widening is not linear. It compounds through the trades that sit around the wall.
The Costs Glass Triggers That Don’t Show On The Line Item
Glass is less tolerant of building reality than plasterboard, and every intolerance carries a cost. Slab variation needs to be either rectified or absorbed into the base channel. Ceiling misalignment shows up as an uneven head track. Services clashes inside the ceiling that plasterboard can absorb behind a wall face often require a physical rerouting when the partition is glazed, because the glass leaves nothing to hide behind.
Glass doors almost always step the cost up again. Acoustic glass doors with proper seals, concealed closers, and commercial-grade hardware are one of the single largest line items in a partition package and can drive more of the total cost than the wall panels on either side. Anyone comparing a glass room to a plasterboard room on the quote alone will miss this.
Finally, glass walls tend to reveal every small imperfection in the slab, the ceiling grid, and the floor finishes that sit next to them. That creates a quiet pressure to upgrade those adjacent elements as well, which is one of the mechanisms behind the domino effect that quietly sabotages fit-out budgets. The first glass wall rarely costs only the glass wall.
The Costs Plasterboard Absorbs Instead Of Escalating
Plasterboard is forgiving in almost every direction glass is not. Uneven slabs can be shimmed and scribed. Ceiling misalignment can be dressed. Services penetrations are cut on site without returning to the factory. Small design changes can be absorbed without a reorder. Acoustic performance is adjusted with insulation, layers, and seals rather than with new glazing.
That forgiveness is where plasterboard earns its reputation for predictable cost. It is not that plasterboard is always cheap. A high-performance acoustic plasterboard wall with upgraded doors and proper ceiling integration is a serious line item. It is that the cost lands roughly where it was priced, because the system absorbs the surprises that push glass walls above their quote. In older Sydney stock, this predictability is often worth more than the headline saving.
This is also why plasterboard is cheaper than glass in some conditions and not in others: the answer turns on what the building and the layout ask the wall to absorb, not on the wall material in isolation.
Doors Are Where The Real Money Difference Often Lands
In a quick partition comparison, the door is often treated as an afterthought. In the cost breakdown, it can carry more budget weight than the wall panels it sits between. A frameless glass door with acoustic seals, concealed fittings, and a commercial-grade closer is several times the cost of a competent solid-core flush panel door on a plasterboard wall.
The acoustic performance of the room follows the door more than the wall. A glass door without proper seals on a good glass wall still leaks sound. A standard hinge-and-handle solid door on a well-built plasterboard wall without a seal does the same. Spending wall money to save door money almost always backfires, which is why selective door upgrades across otherwise modest walls tend to outperform a uniform premium on every wall.
Where a business only needs two or three rooms to perform well acoustically, the smart money sits in those specific doors rather than in upgrading every wall on the floor. That is a straightforward decision once the cost driver is identified.
Hybrid Layouts: Where The Sweet Spot Sits
Very few Sydney offices are best served by an all-glass or all-plasterboard answer. The cost-aware default is a mixed layout that places glass where borrowed light materially improves the space and plasterboard where it does not. On a standard floor, this means glass on the walls that face the open area, plasterboard on the walls that back onto corridors or services risers, and a deliberate mix in the rooms that sit between them.
At this point combining glass and plasterboard in a single fit-out becomes a sequencing question as well as a cost question, because the order in which the two systems land against ceilings and services changes how well each one sits. A hybrid layout built in the right order can avoid the cost escalations that hit either pure system at the interfaces.
The saving is not cosmetic. A well-planned hybrid often delivers the same visual effect as a heavier glass layout at a meaningfully lower total cost, because the glass works harder in fewer, better-placed locations.
When Glass Is Worth The Premium
Glass is worth paying for when it is solving a specific problem the plan cannot solve any other way. Deep floorplates with limited perimeter light are one example: glass walls on internal rooms let daylight reach workstations that would otherwise be dim. Supervision-sensitive environments are another: training rooms, some healthcare back-of-house, some operations spaces. Client-facing sequences are a third: a reception and boardroom that need to read as open and considered from the moment a client walks in.
Outside those conditions, glass is often specified for consistency, for visual effect, or because it was on the moodboard. None of those are bad reasons, but none of them earn the premium the way a solved problem does. A useful test is to ask, for each glass wall, what the wall is for and what would change if it were plasterboard instead. If the answer is “not much” or “a bit less light in a space that has enough already”, the glass is a finish choice rather than a performance one.
When Plasterboard Is The Clear Answer
Plasterboard is the right answer for rooms where confidentiality, focus, or noise control sit at the top of the brief. Private offices where sensitive conversations happen. Meeting rooms that are used for client calls, performance reviews, or contested internal discussions. Quiet rooms for concentration work. Any room whose purpose is to keep sound inside.
Plasterboard is also the better answer in most back-of-house and operational zones: copy areas, server or comms rooms, kitchens, utility rooms, and spaces where hygiene, durability, and repairability matter more than light. These are the rooms where plasterboard in high-traffic offices holds up on durability and cost in a way glass systems struggle to match over the life of the lease.
Finally, plasterboard is the default in any tenancy where the base building is old, uneven, or services-heavy. The forgiveness of plasterboard is most valuable in exactly those conditions, and glass is least forgiving.
The practical way to use this comparison is room by room, not floor by floor. Map each room on the layout against the decision drivers: what is the room for, what is its acoustic requirement, what is its light situation, what is the base building doing around it, and what does the door need to carry. Then assign the wall material to match.
Most layouts end up as 60 to 80 per cent plasterboard with 20 to 40 per cent glass used in the locations where the glass is earning its keep. That distribution holds across a wide range of Sydney offices because it reflects how most businesses work in practice: a few rooms need to be visible and open, more rooms need to be quiet and private, and the open area in between benefits from light in specific places rather than glass everywhere. The cost conversation is easier once the drawings are marked up this way. Instead of arguing about headline rates, the discussion becomes about which specific rooms carry the glass premium and why.
If you are working through a glass-and-plasterboard partition decision for a Sydney office fit-out and want help marking up the cost logic against a real layout, we can help, whether that is as part of a full complete office fit-out or a standalone office partition scope.
📞 Call us on 1300 60 93 93