
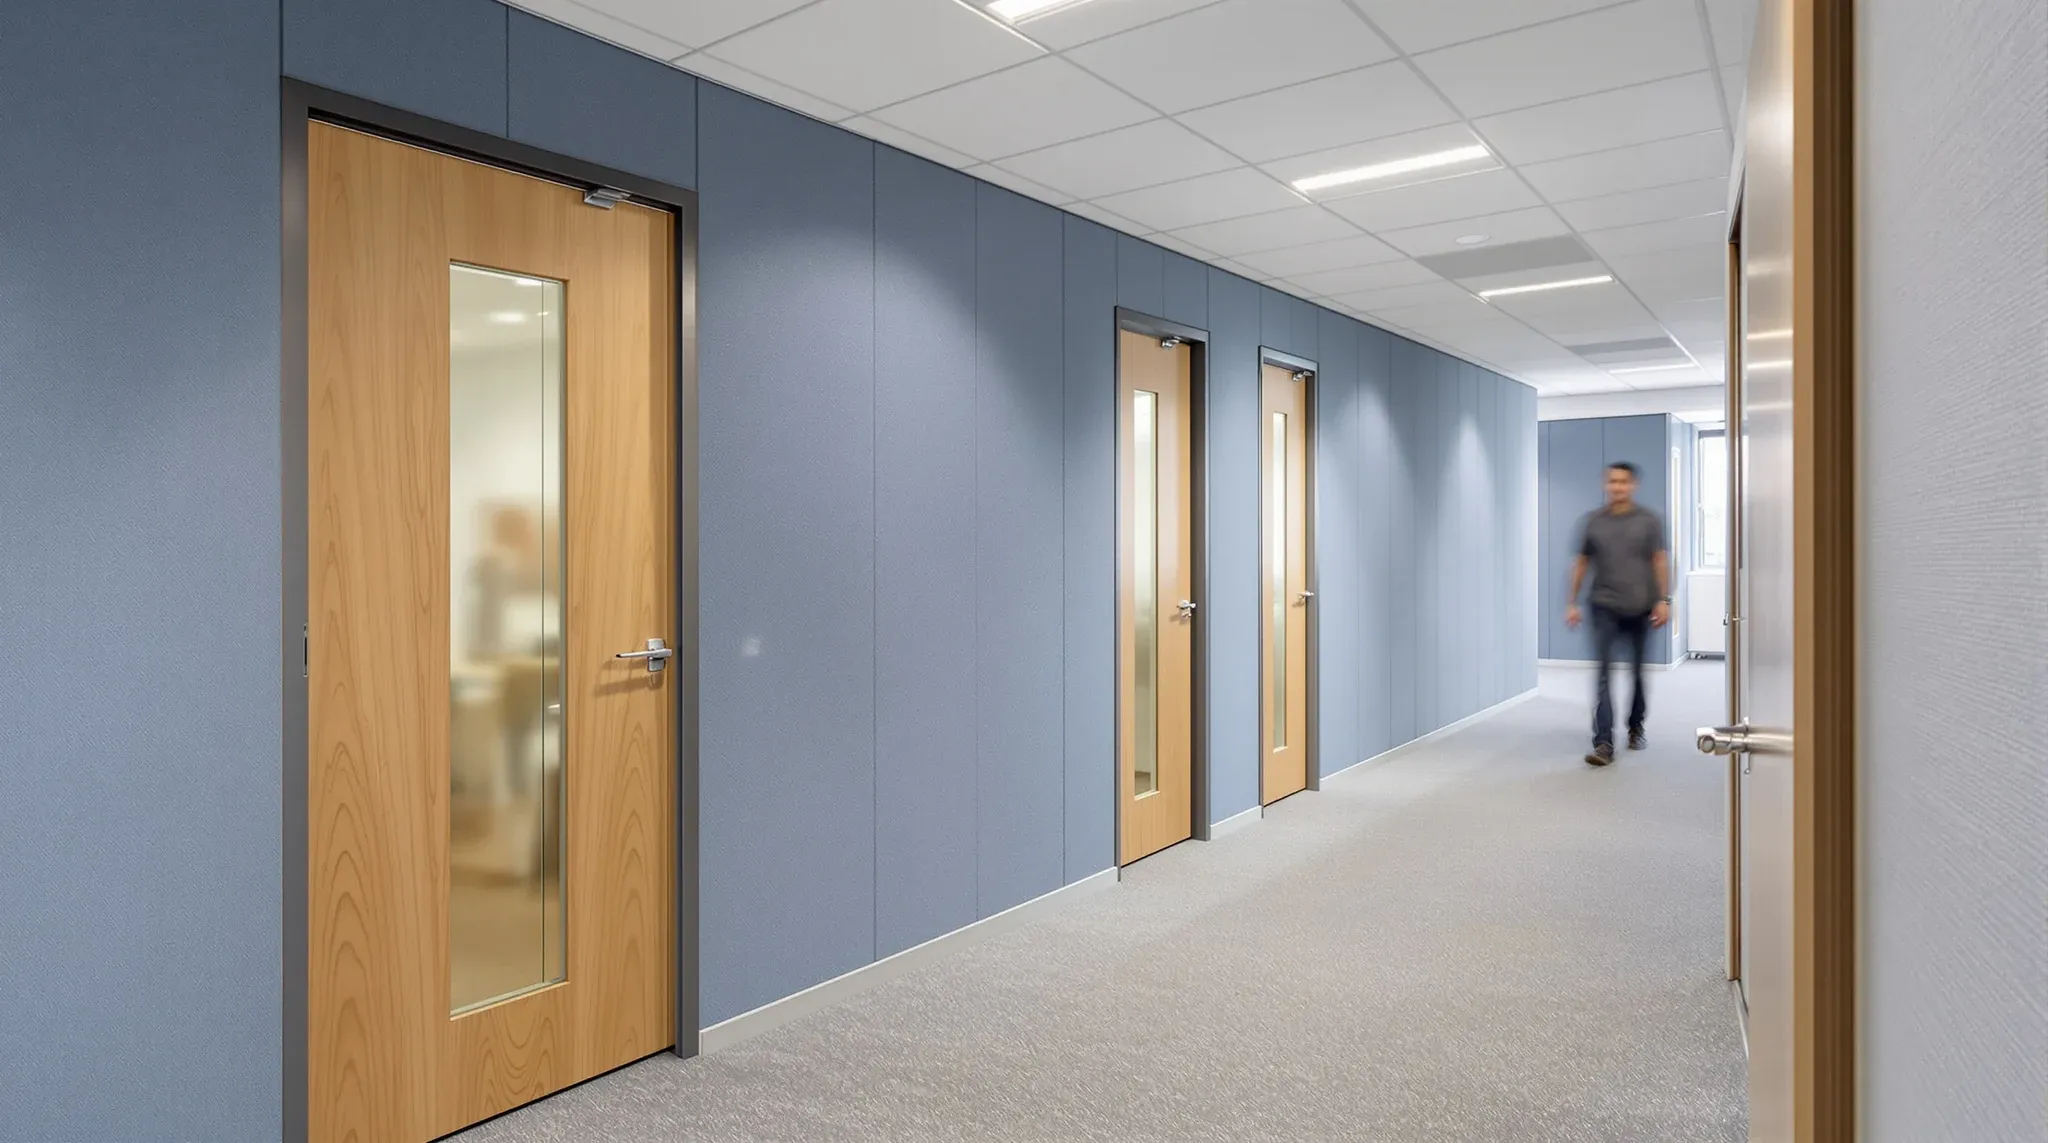
At $200k, a Sydney office fit-out stops being a budget that has to defend itself. There is enough money on the table to make real choices about layout, partition performance, services integration, ceilings, and finishes without constantly trimming the scope. The catch is that the budget still cannot do everything well at once, and the question that decides the result is not how much to spend but what to prioritise.
The most productive way to plan at this level is to work backwards from the business’s dominant priority. A $200k fit-out that is shaped around acoustic privacy ends up in a very different place to one that is shaped around future change, and both look different again to one that is shaped around client experience. The money is the same. The priority mix is what decides whether the result feels resolved or slightly off.
When Privacy And Focus Are The Dominant Priority
Some businesses reach $200k with a clear problem to solve: their current space is too loud, too exposed, or too shared for the kind of work the team does. Confidential conversations, client calls, contested meetings, and heads-down focus time are the reason the project exists in the first place.
Priority-first spending for this mix puts the money into acoustically competent enclosed rooms before anything else. That typically means a heavier weighting to plasterboard partitions for rooms that have to perform, full-height construction where the budget can carry it, acoustic seals and upgraded doors as non-negotiable line items, and targeted ceiling treatments inside the rooms and across the open area. The trade-off is that fewer dollars are left for glass, feature finishes, and visual wow. That is the right call for this profile because the thing the staff notice first is noise, not a feature wall.
The common mistake at this priority is treating acoustics as something the ceiling alone will solve. A quiet meeting room built from plasterboard is the result of wall construction, seals, doors, and ceiling integration working together. Any one of those missing and the room is not quiet. $200k is enough to get all four right in three or four rooms. It is not enough to fake them across twelve.
When Flexibility And Future Change Are The Dominant Priority
A different business reaches the same budget knowing that its team size, operating model, or client mix will shift within the lease. The worst outcome for this profile is a sharp, fixed fit-out that works beautifully in year one and has to be reworked in year three.
Priority-first spending here tilts towards demountable systems, simple repeatable details, consistent ceiling grids, generous services capacity, and deliberately underused rooms that can change use without construction. Partition specification moves towards types that can be relocated cleanly, which often means more glass framing in strategic locations, not less. Joinery is designed to be moved or reconfigured. Power and data are oversized so that desk positions can change without electrical work.
The cost of flexibility is almost always paid in finishes. A flexible office will not carry the same depth of finish as a fixed one on the same money. The compensating gain is that the fit-out stays usable through its full economic life, and the logic behind designing offices that are cheap to modify later is worth weighing against the short-term visual appeal of a sharper but more fixed layout. For businesses whose main exposure is change, that trade is worth making.
Client Experience As The Driving Priority
Professional services firms, agencies, wealth managers, and client-led businesses often arrive at $200k with a specific front-of-house problem. Reception, the client lounge, the boardroom, and the public path through the office need to land at a certain standard. The back-of-house areas can be competent without being the focus.
Priority-first spending in this mix concentrates a disproportionate share of the budget on the first fifteen metres inside the front door. Reception joinery, a considered floor finish, glass partitions where borrowed light strengthens the entry sequence, and a boardroom that carries a clear step up in specification. The operational zones behind are still well-built, but the finish level is deliberately lower.
This is the profile where glass partition layout matters more than glass type, because the effect on arriving clients is decided by which walls carry glass and which do not, not by the glass specification. A $200k budget handled well here can read as a much more expensive office, provided the tenant resists the temptation to spread the finish level across the whole floor evenly.
Staff Comfort And Retention Leading The Brief
Some businesses are spending $200k because the current office is hurting them at the hiring and retention level. Staff do not want to be there. The brief is to make the space feel comfortable, modern, and worth turning up to, especially for teams who have the option to work from home.
Priority-first spending here goes into the things people experience all day: lighting quality, acoustic comfort in the open area, a proper breakout or staff zone, enclosed quiet rooms for calls, and finishes that read as intentional rather than cheap. A considered lighting layout often does more for this profile than any single joinery upgrade, and a competently treated open-plan ceiling does more than an extra meeting room. The front-of-house gets less attention because it is not the business’s pressure point.
The test for whether this mix has been spent well is simple: at the end of a normal day, is the team less tired than they were in the old space. If the answer is yes, the priority was correctly identified. If the answer is no, too much of the budget went into things the staff do not touch.
Durability And Low Running Cost As The Brief
A fifth group of businesses reaches $200k with a long lease, a stable operating model, and a strong preference for a fit-out that does not need attention for five or six years. Retail, healthcare back-of-house, operations centres, and any business that runs hard on its workplace fit this profile.
Priority-first spending here pushes towards heavier-duty partitions, commercial-grade doors and hardware, ceiling systems that tolerate frequent access for services maintenance, and finishes selected for how they age rather than how they photograph on day one. This is also the profile that benefits most from a clean ceiling system choice, because the ceiling is where a tired commercial space shows its age fastest.
The trade-off is that the first impression of the office is slightly quieter than it could have been at the same cost. What the fit-out gives up in visual immediacy it earns back through years in which nothing needs to be touched. For businesses with a low appetite for mid-lease works, that is the right trade.
Where The Priority Mix Is Actually Blended, Not Single
Most businesses do not sit neatly inside one priority category. A team might need privacy and flexibility, or client experience and staff comfort, or durability with a specific acoustic requirement in one room. The value of working the budget through priority lenses is not that only one wins, but that the conversation forces the business to rank them honestly before the drawings start.
The budget mechanics at $200k still do not let every priority sit at full weight. One or two priorities land at full specification, and the rest land at a competent but lower level. That is an acceptable, even desirable, outcome. The failure case is a $200k fit-out where every priority was treated as equal, which tends to produce a space that is slightly underdone everywhere and strong nowhere.
Even after the priority is set, small mid-project additions are the thing to watch. Once pricing is in and construction has started, adding one more enclosed room, changing a door type, or upgrading a finish in response to second thoughts can quietly reshape the numbers, which is covered in the hidden cost of changing one thing mid fit-out. Priority clarity at brief stage is the cheapest protection against it.
Across all of these mixes, the $200k range tends to distribute across a fairly consistent shape of trades: partitions and doors are the largest single line, followed by electrical and lighting, then ceilings and services coordination, then finishes and joinery, then preliminaries and compliance. The priority mix shifts the emphasis inside each of those, but it rarely eliminates any of them. A privacy-led fit-out invests more in partitions, seals, and acoustic ceiling work, and less in feature finishes. A client-experience fit-out moves money the other way. A flexibility-led fit-out increases the spend on demountable systems and services capacity at the expense of finish depth. Once the dominant priority is named, the relative weight across trades becomes much easier to discuss, and the framing in how office fitout companies price projects maps cleanly onto that conversation.
The Advantage At $200k Is Choice, Not Luxury
The genuine advantage at this budget is not that the office ends up with more expensive materials. It is that the business gets to decide, with serious money on the table, what the fit-out should be optimised for. That decision produces a resolved space rather than a compromised one. A $200k fit-out shaped around a clear priority tends to read as a much more considered project than a $250k fit-out that tried to do everything evenly.
If you are planning a Sydney office fit-out in the $200k range and want help working out which priority mix actually fits your business, we can help across a full complete office fit-out or targeted partition, ceiling, and services scopes.
📞 Call us on 1300 60 93 93