
Every design decision in an office fitout carries two prices. The first is what you pay to install it today. The second is what you pay to change it later, and the second price is the one most fitouts quietly get wrong. A tenant who builds a fitout that cannot flex ends up rebuilding it the next time the team changes shape, which for a growing or evolving business is usually inside three years. A tenant who builds a fitout that can flex pays a small premium at the front end and avoids a much larger bill later. Designing for cheap modification is one of the most commercially meaningful decisions in a fitout, and it barely appears in most briefs.
The real levers sit in a small number of design decisions, ordered roughly from the ones with the biggest downstream impact to the ones that matter less but still matter more than tenants expect. Over a typical lease term, the cumulative cost difference between a flexible fitout and a rigid one is usually large enough to change how a tenant briefs the next project.
The cost of ignoring the next change
The first thing worth being honest about is the frequency of the next change. Most commercial tenants assume their fitout will last the full lease term unchanged. Very few do. Teams grow. Teams shrink. Reporting lines change. Meeting habits shift. A fitout that was right on day one is almost always slightly wrong by year two and noticeably wrong by year four. Accepting that as a planning assumption changes how the original design is specified.
The tenants who get this right treat the initial fitout as a platform that will carry at least one, sometimes two, significant reconfigurations during the lease term. They design the services, the ceiling, and the partition system with those future reconfigurations already in mind, even though the exact shape of the change is not yet known. The tenants who get it wrong design for day one only, and pay for the rework twice over the life of the lease. Rebuilding the same office repeatedly is usually a symptom of a rigid original fitout rather than an unlucky run of business change.
Partition system selection: where the biggest levers sit
The choice of office partition system at fitout stage has more downstream impact on future modification cost than any other single decision. A permanent plasterboard wall can cost as much to remove as it did to install, because removing it cleanly involves damage to the ceiling head, the floor junction, and the finishes on either side. A well-chosen modular system can be taken down and reinstalled in a different place for a fraction of that cost. Between those two extremes sit a range of systems that are semi-permanent, semi-flexible, and priced accordingly.
The commercial logic does not point to modular for everything. Modular systems cost more up front, do not always reach the same acoustic performance as heavy plasterboard, and are visibly different in ways that some tenants do not want in client-facing areas. The useful approach is usually a mix: permanent walls where acoustics and finish matter most and the location is unlikely to change, with modular or semi-modular walls everywhere the team shape might realistically shift over the lease term. The modular versus fixed trade-off deserves more thought than most briefs give it, because it is where the largest downstream savings live.
Ceiling grid choice: the structural constraint most people ignore
Below the ceiling tile is a grid, and the grid is what every ceiling-mounted service hangs off. A grid chosen for cost alone will not support partition heads being moved to new positions, because the new positions will not line up with the grid layout. A grid chosen with future flexibility in mind accepts a small premium to get a layout that partitions can land on anywhere along at least one axis. That premium is usually repaid the first time a wall gets moved.
The grid also controls where lighting can sit, where diffusers land, and where access panels can be placed. Each of those ties future reconfiguration cost to the original grid decision. A tenant who spent nothing on grid choice at fitout stage will usually spend it twice over when the next reconfiguration forces the lighting, the HVAC, and the partitions to be revisited at the same time.
Services planning: the hidden multiplier
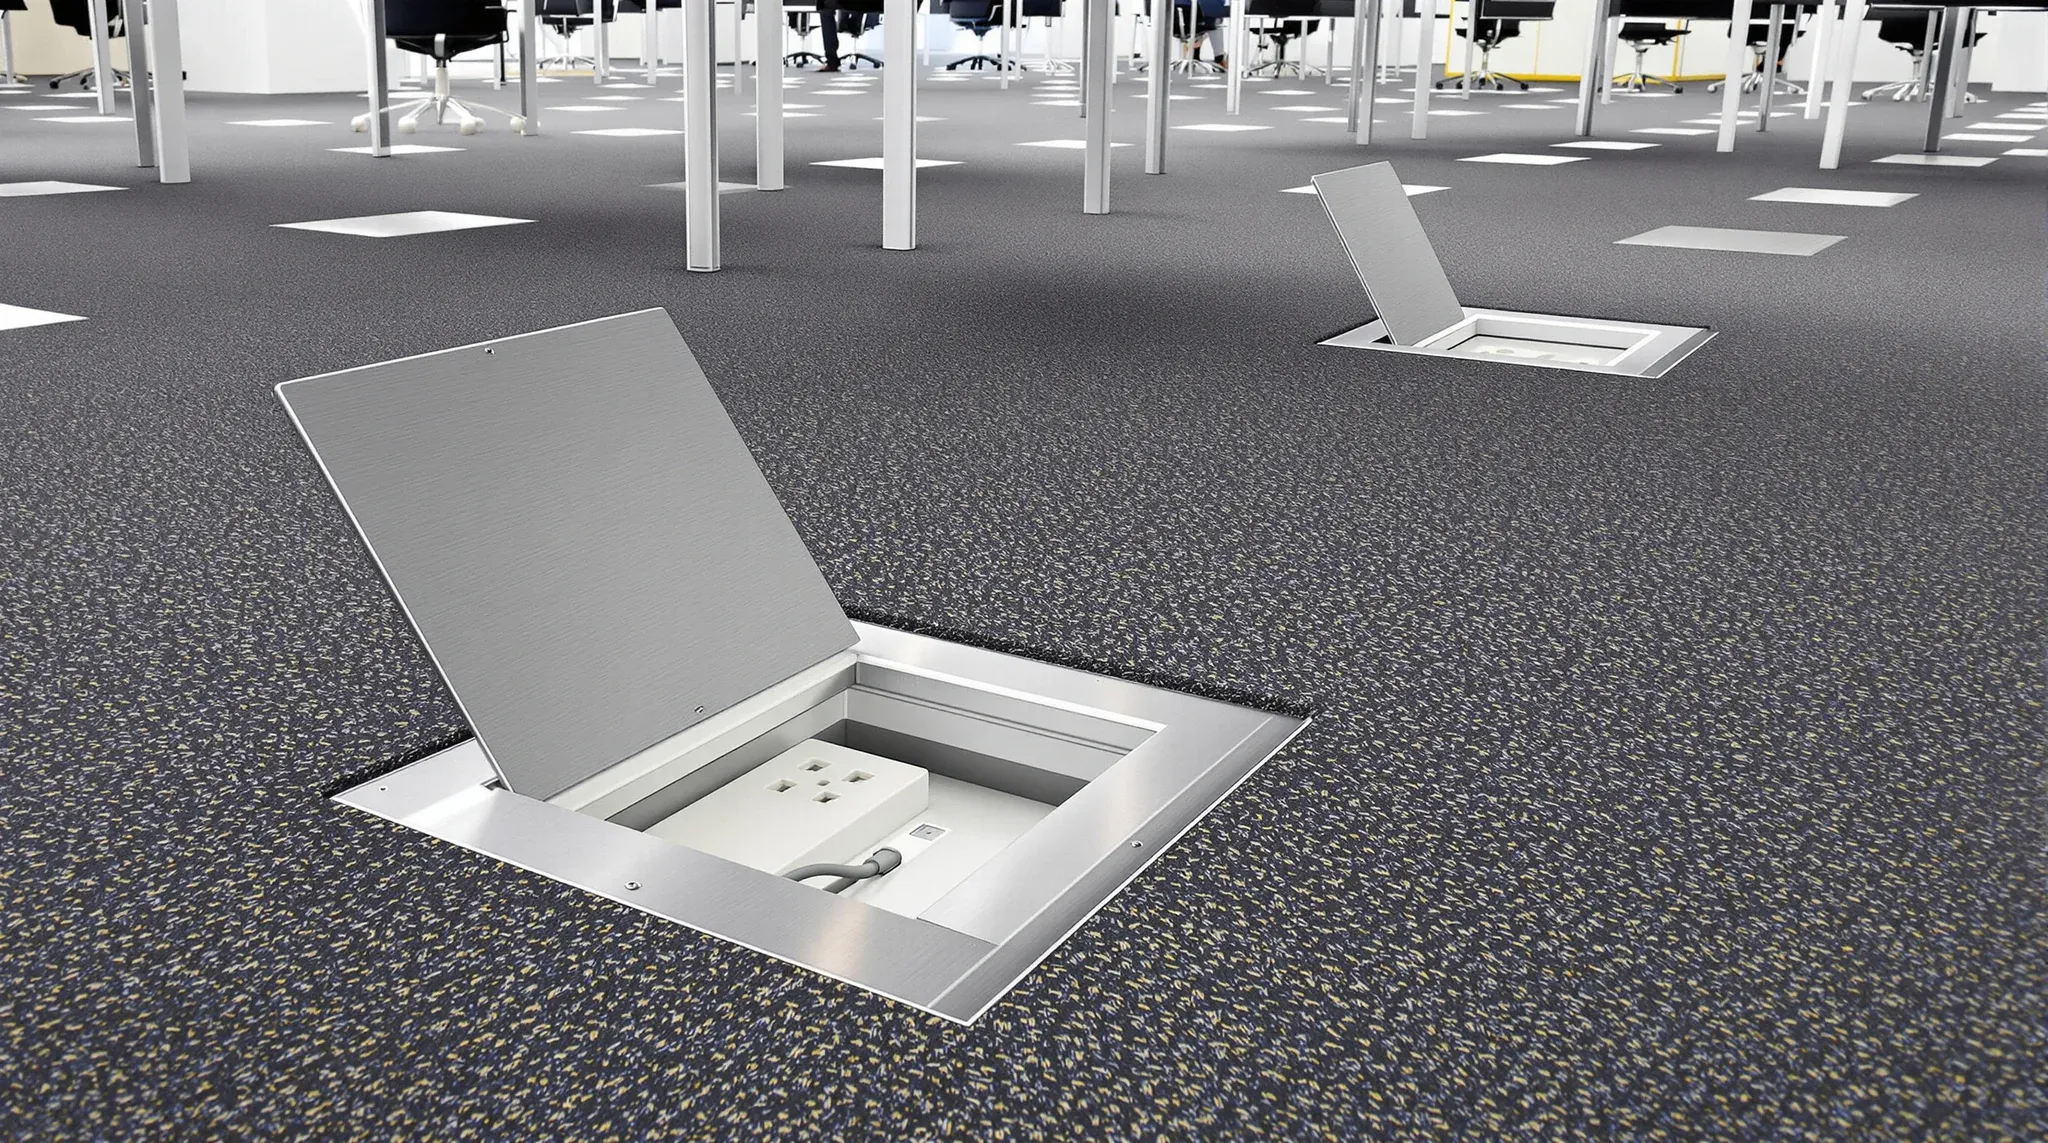
Electrical, data, and mechanical services are the least visible decision in a fitout and one of the most expensive to get wrong. A services layout that was designed around the original desk positions usually cannot handle desk positions moving to different parts of the floor. Data outlets are in the wrong places. Power is in the wrong places. Lighting circuits are zoned for spaces that no longer exist. When the next reconfiguration arrives, the services have to be reworked at the same time as the partitions, and the services rework often costs more than the partition rework itself.
The alternative is to over-provision services slightly during the original fitout, placing outlets and loops in positions that assume the desks may not stay where they start. This costs more at fitout stage. It costs dramatically less at reconfiguration stage. Tenants who have been through one reconfiguration usually become converts to this approach on the second one. Tenants who are commissioning their first fitout often need the maths explained before they accept the extra front-end cost. Electrical and data planning for growing teams is the cheapest form of future-proofing available to a fitout and the first thing cut when budgets get squeezed.
Finishes and trims: small today, expensive later
The less structural decisions also carry a future-cost tail. Flooring finishes that cannot be patched without a visible colour difference make every partition change leave a scar on the floor. Skirting profiles that do not match a common Australian standard make every replacement an exercise in hunting for matching offcuts. Wall colours that are one-off custom mixes cannot be touched up without repainting the whole wall. None of these decisions feel important at the front end. All of them add up at reconfiguration time.
The useful habit is to choose finishes for their ability to be replaced and touched up, not only for their appearance on day one. A slightly less exotic flooring that can be patched with off-the-shelf matching tiles outperforms a bespoke floor over the life of the lease. A standard skirting profile outperforms a custom one. A wall colour that is a named, available shade from a common supplier outperforms a custom mix. These are minor individual decisions and a significant cumulative one.
When the “cheap to modify” brief has limits
Designing for cheap modification is not a universal good. It costs slightly more up front, and the premium only pays back if the tenant actually modifies the space during the lease term. A tenant on a three-year lease with no intention of growing or reshaping should probably not over-invest in flexibility, because the odds of recouping the premium are low. A tenant on a ten-year lease with a growing team almost certainly should, because the odds of needing the flexibility are high.
The other limit is that designing for modification sometimes conflicts with the highest achievable performance on day one. A fully modular partition system may not reach the acoustic rating a permanent plasterboard wall achieves. A flexible ceiling grid may not give the cleanest visual plane. A services layout with spare capacity costs more to commission. These trade-offs are real and should be weighed against the likely modification pattern, not ignored. Designing offices that are cheap to undo is close to but not the same as designing them to perform at their absolute best on day one, and understanding that distinction is half the planning discussion.
What the cumulative effect looks like over a lease term
The individual design decisions above each save a small to moderate amount on the next modification. Stacked together, they can reduce the cost of a mid-lease reconfiguration by more than half compared to a rigid fitout. That difference is usually large enough to justify the entire flexibility premium many times over. It is also usually invisible until the first modification happens and the tenant realises how little the rework costs them relative to what they feared.
This is one of the reasons we build flexibility thinking into the earliest planning conversations on any project where the lease term and the business trajectory make modification likely. The work involved in specifying a flexible fitout at the start is not noticeably more than specifying a rigid one. The difference in the downstream bill can be several hundred thousand dollars over a lease term. That is the argument for taking the conversation seriously at the brief stage, not only after the first reconfiguration reveals what the original decisions actually cost.
If you are planning a new fitout and your team is likely to change shape during the lease term, we can help you work through which flexibility decisions will pay off for your specific situation and which ones will not. Send us your lease term, rough team trajectory, and a note on what the space needs to do, and we can walk you through the fitout decisions that will earn their cost back over the life of the tenancy.
📞 Call us on 1300 60 93 93