
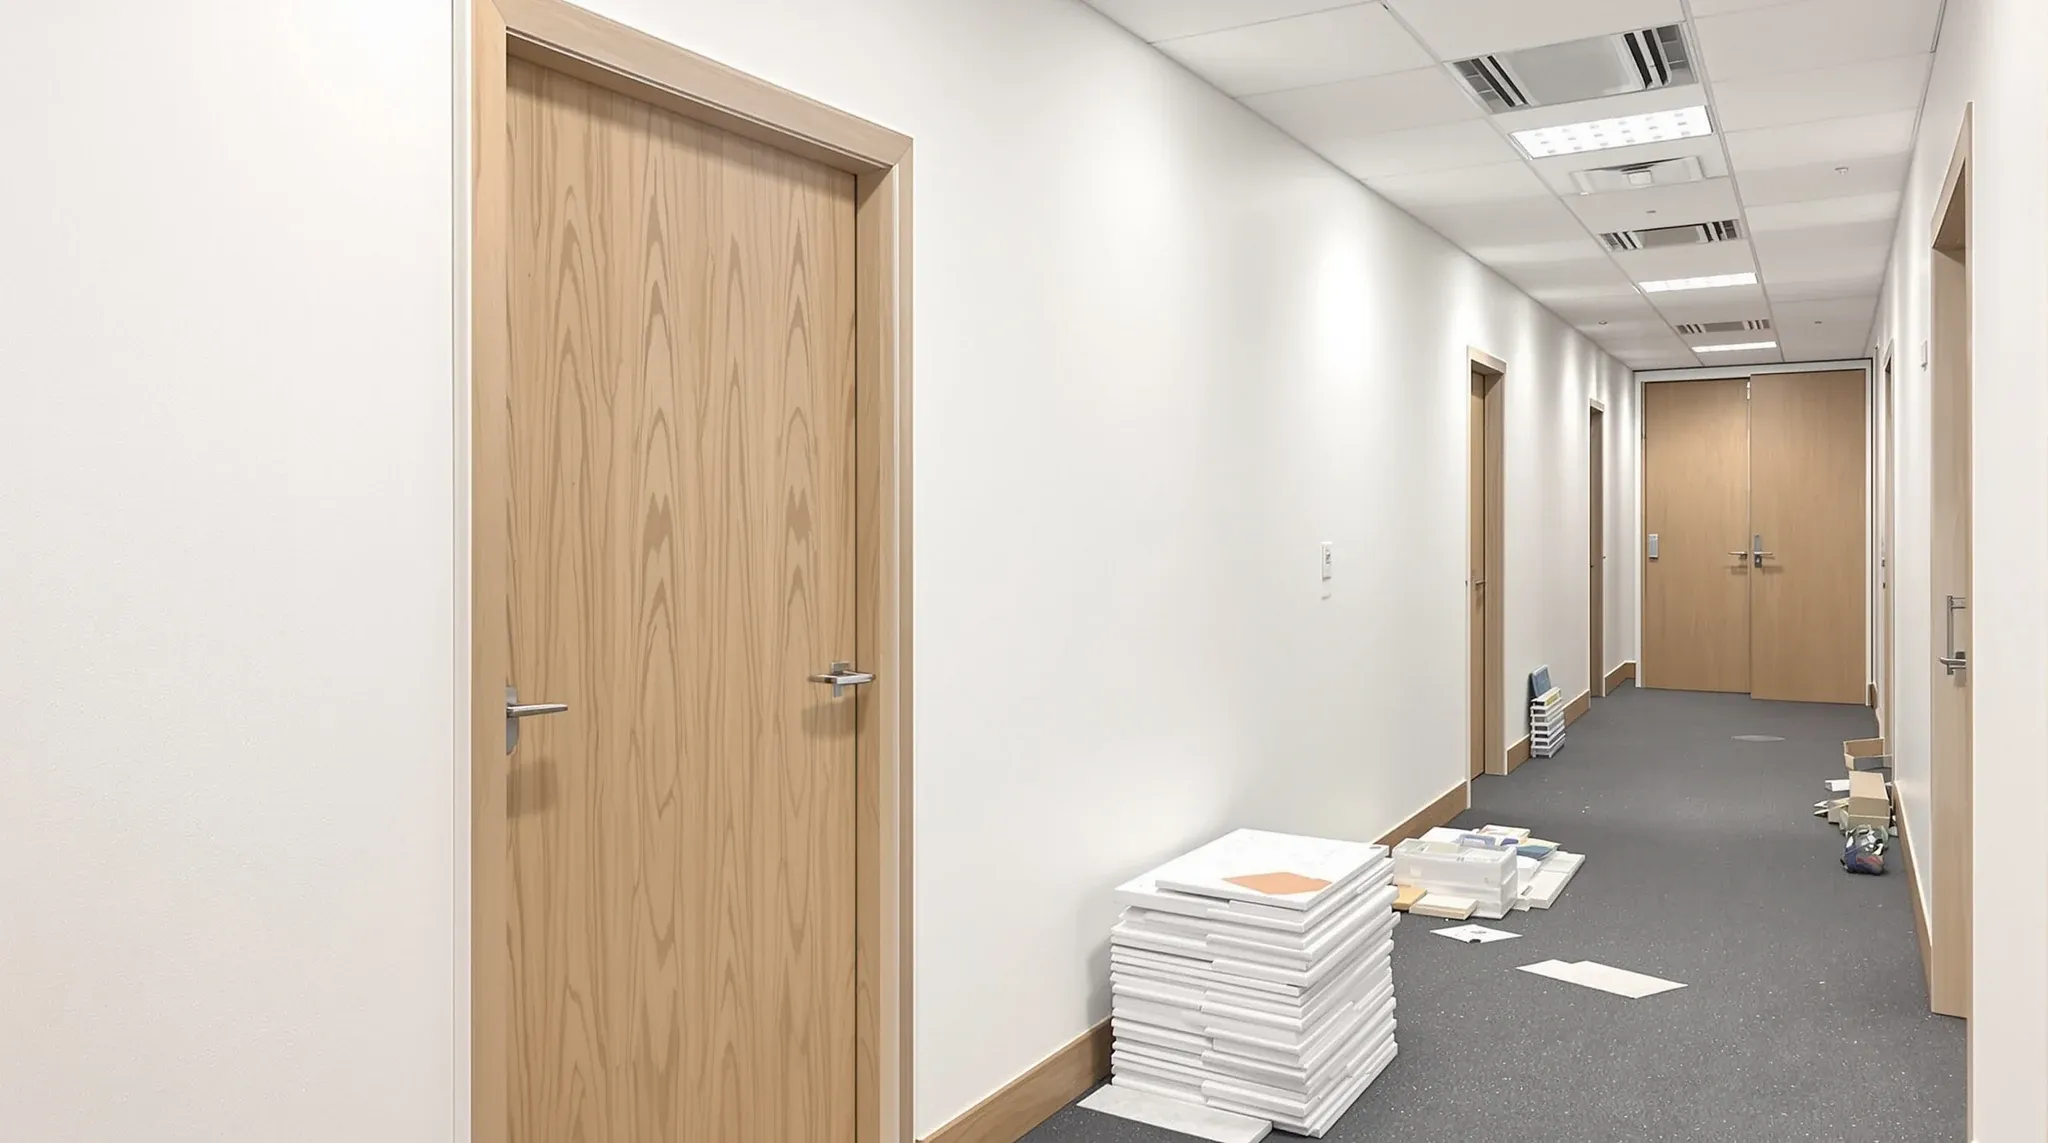
A door moves 400 millimetres. The client asks for it on Tuesday, the builder agrees on Wednesday, and by Friday the variation notice arrives with a figure that looks disproportionate to the change. The client sees one door. The builder sees a sprinkler head that needs relocating, a lighting circuit that needs re-routing, a ceiling grid that needs recutting, an acoustic seal detail that needs re-engineering, and a fire compliance review that needs to be updated. One change. Five trades affected. A week added to the programme in a section that was already tight.
This is how mid-fitout changes actually work, and it is why the cost of changing “one thing” is almost never the cost of that one thing alone.
Fitouts Are Systems, Not Collections of Parts
An office fitout looks like a collection of separate elements: partitions, ceilings, lighting, air-conditioning, fire services, flooring, joinery. In reality, these elements are interdependent. Partitions define rooms. Rooms define services zones. Services zones determine ceiling layouts. Ceiling layouts determine lighting positions. Lighting, fire detection, and sprinkler coverage are all calculated based on the room configuration that the partitions create.
When one element changes, the elements that depend on it need to respond. The response is not always proportional to the change. A partition that moves one metre can shift a sprinkler head out of compliance, break a ceiling grid alignment, orphan a lighting fitting, and change the thermal load of two adjacent rooms simultaneously. The original change was small. The cascade was not.
Understanding this interdependence is the key to understanding why late design changes cost disproportionately more than the same change made earlier. The later the change, the more dependent decisions have already been locked in, and the more of those decisions need to be unwound.
Why Timing Determines Cost More Than the Change Itself
The same change made at three different stages of a fitout can cost three very different amounts. A meeting room that grows by one metre, decided during design, costs almost nothing because the drawings are still fluid. The same change decided after ceiling installation costs the ceiling rework, the services repositioning, the fire compliance review, and the programme delay. The same change decided after the glass is installed costs all of the above plus demolition and replacement of finished work.
Early changes are adjustments to drawings. Late changes are adjustments to built work. The cost difference between these two is not incremental. It is exponential, because late changes involve undoing correct work, which is always more expensive than doing different work in the first place.
This is why design resolution before construction matters so much. Every decision that is genuinely resolved before the builder starts work is a decision that cannot become an expensive variation later. The time spent stress-testing layouts, confirming services interfaces, and validating partition positions against the ceiling and mechanical design pays for itself many times over in avoided rework.
How a Partition Change Cascades Through Other Trades
Partitions are among the most change-sensitive elements in a fitout because they sit at the intersection of almost every other trade. A partition defines the boundary of a room, and everything inside that room, lighting, ventilation, fire detection, floor finishes, door hardware, is sized, positioned, and specified for the room as originally designed.
When a glass partition moves, the ceiling grid typically needs adjusting because the glass was designed to land on a grid line. The lighting may need repositioning because the room’s shape has changed and the illumination pattern no longer works. The air supply may need re-balancing because the room’s volume has changed. The fire detection layout may need reviewing because the sprinkler head coverage was calculated for the original room dimensions.
When a glass partition is replaced with plasterboard, the cascade is even larger. The ceiling interface changes, the acoustic detailing changes, the junction with adjacent walls changes, and the visual character of the space changes in ways that may require lighting adjustments to compensate for lost transparency.
None of these secondary changes are optional. They are consequences of the primary change, and the cost of the primary change includes all of them.
Services Rework Is Where the Real Cost Hides
Visible changes, moving a wall, changing a door, swapping a finish, have visible costs. Services changes, re-routing ductwork, repositioning sprinkler heads, re-pulling cables, adjusting control systems, are less visible but often more expensive. Services rework typically requires ceiling access, which means dismantling ceiling tiles or sections that may have already been installed and finished.
Mechanical rework is particularly expensive because it involves ductwork fabrication, reconnection, and rebalancing. Moving a supply air outlet is not just repositioning a grille. It is re-routing the duct that feeds it, adjusting the damper settings that control it, and rebalancing the zone to ensure the change does not create comfort problems in adjacent areas.
Electrical rework follows a similar pattern. Moving a power or data outlet means re-pulling cables through conduit, adjusting distribution boards, and re-certifying the circuit. Fire services rework, relocating sprinkler heads or detection devices, often requires the fire engineer to review and re-certify the zone, which carries both a direct cost and a programme delay while the review is completed.
The services cost of a change is frequently two to three times the cost of the visible change itself. This is the “hidden” cost that surprises tenants, and it is hidden only because the interdependencies were not visible when the change was requested.
Compliance Implications of Layout Changes
Any change that alters room configurations can trigger compliance reviews. Fitout changes trigger new compliance requirements in areas that tenants often do not anticipate: fire strategy, egress distances, accessibility, detection coverage, and emergency lighting.
A partition that moves may change the egress distance from the furthest point in the room to the nearest exit, potentially triggering a requirement for additional emergency lighting or a change to the exit signage layout. A room that becomes larger may require an additional sprinkler head. A room that becomes smaller may no longer need one, but the removal still requires engineering sign-off.
These compliance reviews are not discretionary. They are regulatory requirements, and they carry time and cost. When they are anticipated as part of the change assessment, they can be managed efficiently. When they are discovered after the change is made, they cause programme delays that are disproportionate to the original change.
Not All Changes Are Equal
Some changes are genuinely low-impact. A finish change from one tile to another of the same thickness, a paint colour adjustment before painting starts, a furniture selection change before ordering, these can usually be accommodated without cascading consequences. The cost is the cost of the change itself, and the programme impact is minimal.
The changes that cause problems are the ones that affect spatial configuration: wall positions, door locations, room sizes, and the boundary between enclosed and open-plan space. These are the changes that trigger cascades, because they affect the elements that were designed around the original configuration.
Understanding which changes are low-impact and which are high-impact is part of managing a fitout effectively. A good delivery team communicates this clearly when a change is requested, so the client can make an informed decision about whether the benefit of the change justifies the full cost and programme impact. The worst outcome is a change that is accepted without this assessment, where the cost and delay only become visible weeks later when the cascade reaches a downstream trade.
How to Absorb Necessary Changes Without Losing Control
Not all mid-project changes are avoidable. Some are genuinely necessary because real use cases become clearer as the space takes shape, or because site conditions reveal something that was not visible during design. The goal is not to prevent all changes but to manage them so they do not cascade uncontrollably.
The most effective approach is to identify the areas of uncertainty early and design with some tolerance for adjustment. If a room boundary is uncertain, the ceiling and services can be designed with enough flexibility to accommodate a modest shift without rework. If a partition type is undecided, the ceiling detail can be designed to work with either glass or plasterboard.
This kind of anticipation is where coordinated delivery adds value. A team that designs partitions, ceilings, and services as an integrated system can build in tolerance where it matters most, rather than designing every element to tight tolerances that break the moment anything moves. When a change does arrive, the cascade is contained rather than compounding. The difference between a change that costs a few hundred dollars and one that costs tens of thousands is usually not the size of the change. It is how well the surrounding elements were designed to absorb it.
If you are planning a fitout and want to minimise the cost of changes, or if you are mid-project and need to manage a change without losing programme certainty, we handle both complete fitouts and standalone scopes with this coordination built in. We can help.
📞 Call us on 1300 60 93 93