
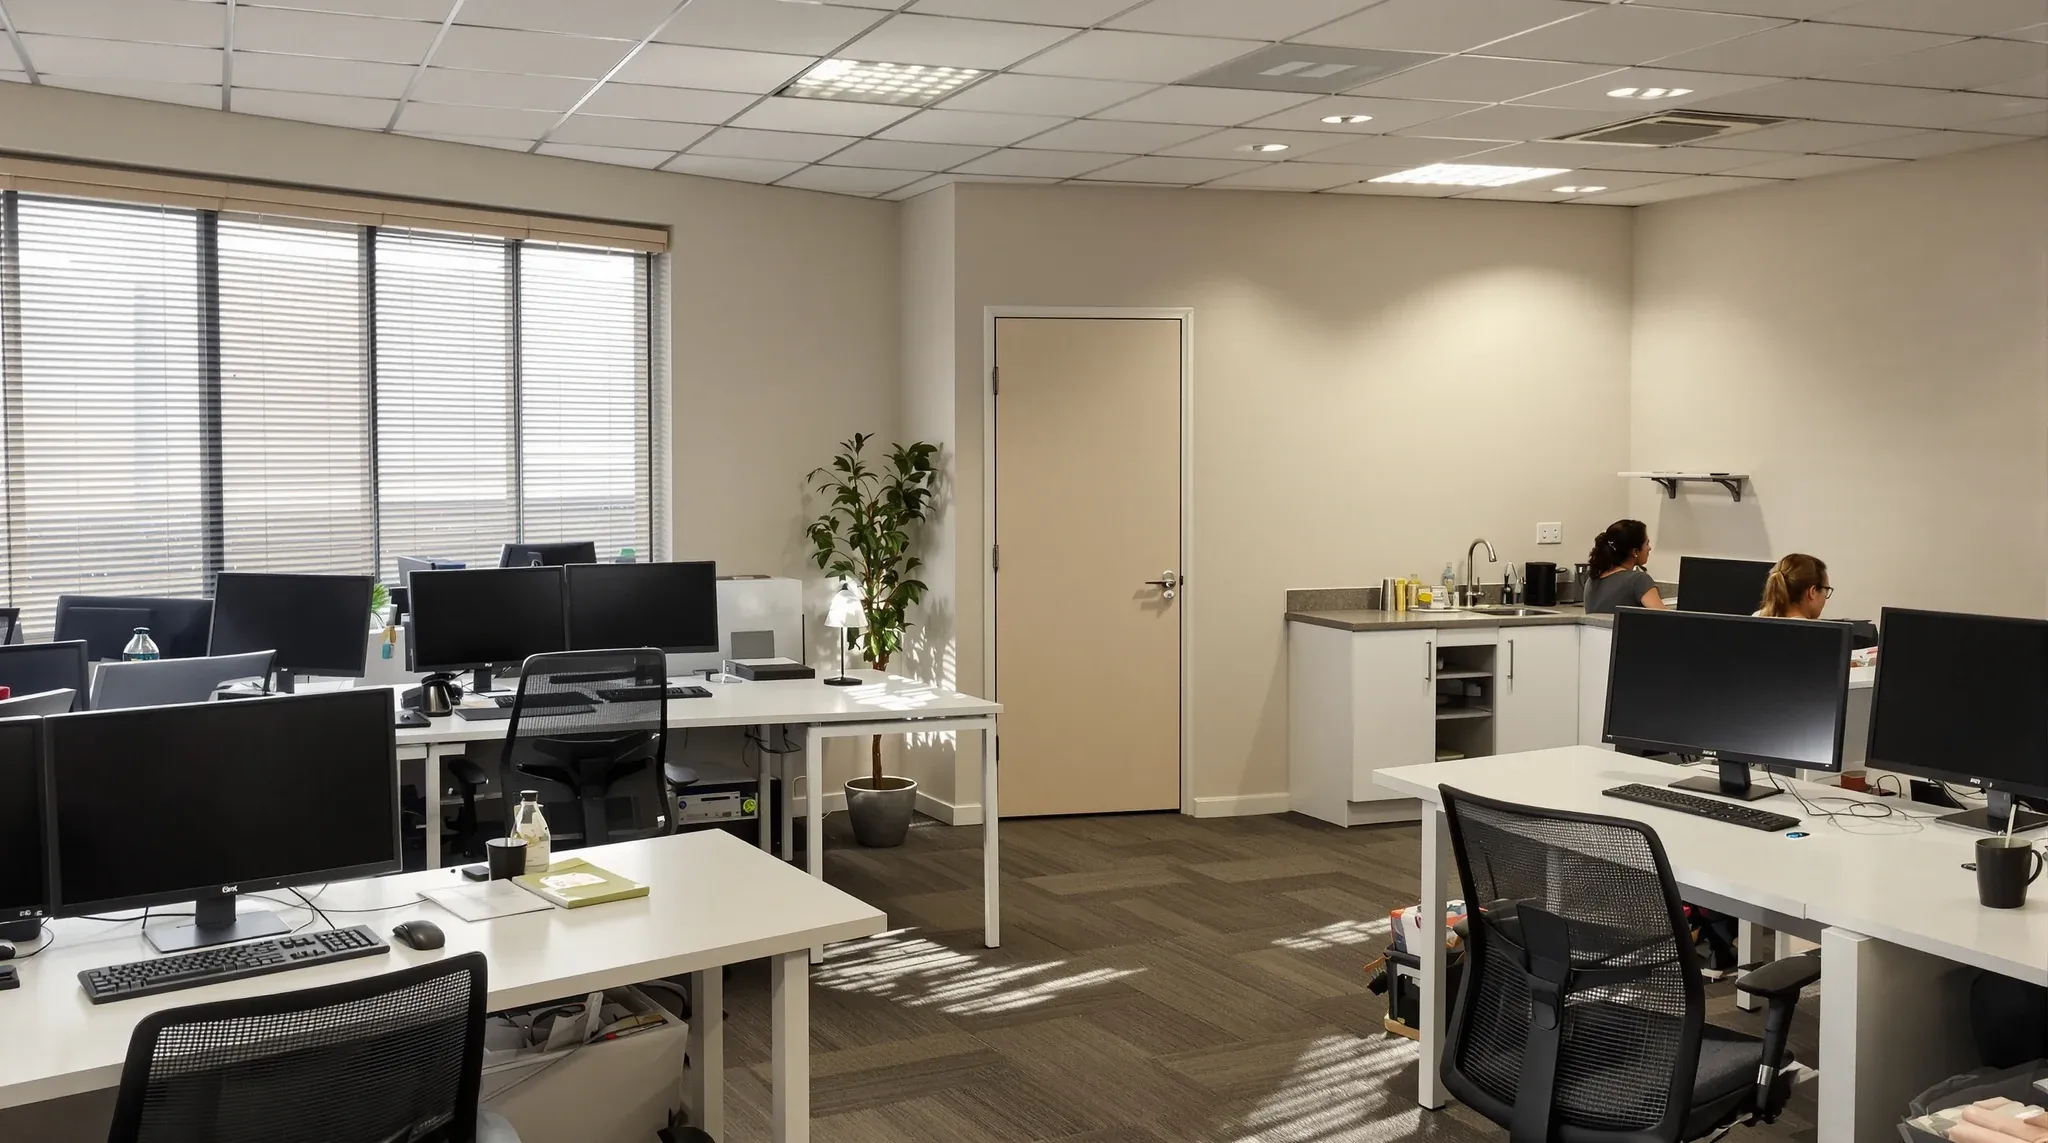
Fitting out an office for ten to twenty people sits in a specific size bracket that presents its own set of challenges. It is large enough to need proper planning, professional coordination, and compliance with commercial building requirements, but small enough that the budget per square metre tends to be higher than larger projects, the layout options are more constrained, and every square metre of floor area needs to work hard. Tenants at this scale often find that the fitout process is more complex than they expected for a space of that size, and the cost is driven by factors they did not anticipate.
This article covers the specific considerations that apply to fitting out a 10 to 20 person office, including the spatial trade-offs, the cost dynamics, and the design decisions that make the most difference at this scale.
Why Small Offices Have Different Cost Dynamics
A fitout for a 10 to 20 person office typically occupies somewhere between 120 and 350 square metres, depending on the workstation density and the number of enclosed rooms. At this scale, the per-square-metre cost tends to be higher than published benchmarks suggest, because certain costs are relatively fixed regardless of project size.
Design fees, compliance and certification costs, project management overhead, and the mobilisation costs of getting trades to site do not scale down proportionally with area. A building certifier’s fee for reviewing a 150 square metre fitout is similar to the fee for a project twice that size. The project management effort required to coordinate six trades across a small site is not dramatically less than coordinating them across a larger one. These fixed costs, when divided by a smaller area, push the per-square-metre figure upward.
Tenants at this scale are also more likely to be going through the fitout process for the first time, which means the learning curve itself consumes time and can lead to false starts if the initial scope or budget assumptions turn out to be unrealistic. Starting with a professional cost estimate rather than a back-of-envelope figure avoids the disillusionment that comes when the first real quote arrives significantly higher than expected.
Tenants at this scale should budget for a higher per-square-metre cost than generic benchmarks suggest and should ensure their budget accounts for the full project cost, not just the construction component. Understanding how per-square-metre costs work helps set realistic expectations before the design begins.
Tenants at this scale are also more likely to be going through the fitout process for the first time, which means the learning curve itself consumes time and can lead to false starts if initial scope assumptions turn out to be unrealistic. Starting with a professional cost estimate rather than a rough figure avoids the disillusionment that comes when the first real quote arrives significantly higher than expected.
The Space Allocation Challenge
In a small office, every enclosed room consumes a meaningful proportion of the total floor area. A single four-person meeting room might occupy 12 to 15 square metres. A small kitchen takes another 8 to 12 square metres. A quiet room or phone booth needs 4 to 6 square metres. A server alcove or print area needs another 3 to 5 square metres. By the time these ancillary spaces are accounted for, the area available for workstations can be significantly less than the tenant expected.
The spatial allocation challenge at this scale requires more disciplined prioritisation than a larger project. Tenants who want a boardroom, two meeting rooms, a quiet room, a kitchen, a reception area, and 15 workstations may find that the floor area simply cannot accommodate all of these at comfortable dimensions. Something has to give, and the design process needs to identify which spaces are non-negotiable and which can be reduced, combined, or deferred.
Multi-purpose spaces are often the solution for smaller offices. A boardroom that doubles as a large meeting room. A kitchen that incorporates an informal meeting area. A reception counter that integrates with the open-plan workspace rather than occupying its own dedicated area. These multi-purpose approaches require more careful design to work well, but they allow a small office to include the functions it needs without consuming more space than is available.
Partition Strategy for Small Offices
The choice of partition system has a disproportionate impact in a small office because the partitions are visible from most positions in the space. Glass partitions can make a small office feel significantly larger by allowing visual connection across the floor plate and maximising light penetration. Solid plasterboard partitions are better for acoustic performance but can make a small space feel enclosed and compartmentalised.
The practical approach for most 10 to 20 person offices is a combination of both: glass for meeting rooms where visual openness and light are valued, and plasterboard for spaces where acoustic privacy is essential, such as a private office for sensitive conversations or a quiet room for focused work. The proportion of glass to plasterboard depends on the business’s priorities and the available budget.
Partition density is also a key consideration. In a small office, every linear metre of partition reduces the open area and adds cost. Tenants who minimise unnecessary partitioning, using furniture, screens, or layout design to create separation rather than walls, can achieve a more spacious feel while keeping costs down.
The quality of joinery in a small fitout also deserves particular attention. Built-in storage, reception counters, and kitchen cabinetry are visible from almost every point in a compact floor plate, and their finish sets the perceived quality of the entire space. Investing in well-made, durable joinery that integrates storage effectively is usually a better use of the budget than spending the same amount on premium surface finishes that look impressive initially but wear quickly in a high-utilisation environment.
Technology in a Small Office
Technology requirements in a 10 to 20 person office are proportionally similar to a larger office but the infrastructure cost per person is higher because the fixed elements, such as a server rack, a main data patch panel, and wireless access points, are shared among fewer people. A small office still needs structured data cabling, adequate power distribution, wireless coverage, and meeting room AV, even if the total amount of each is less.
The most common mistake at this scale is deferring the technology planning and then discovering that the fitout does not accommodate the IT requirements. Data outlets that are missing or in the wrong positions, wireless coverage that is poor because of wall materials that were not considered, and meeting rooms without the AV infrastructure needed for video calls are all problems that stem from technology being treated as an afterthought rather than an integrated part of the fitout design.
Acoustic Considerations at This Scale
In a small office, the acoustic environment is particularly sensitive because everyone is in close proximity. A phone conversation at one end of the space is audible at the other end. The kitchen noise carries into the workspace. Meeting room conversations, if the partitions are not adequately specified, can be heard in the open area.
Good ceiling specification makes a significant difference in small offices. Acoustic ceiling tiles with a high noise reduction coefficient absorb airborne sound and reduce the reverberation that makes open-plan areas noisy. In a small space, upgrading the ceiling tile specification is one of the most cost-effective acoustic improvements available.
Phone rooms or quiet pods are also particularly valuable in small offices. Even one or two small enclosed spaces where individuals can take calls or do focused work without disturbing others can dramatically improve the acoustic experience for the entire team. The cost of including these in the fitout is modest relative to the ongoing productivity benefit they provide.
A phone pod or small focus booth, while it adds a modest cost, can be one of the highest-value inclusions at this scale. It gives individuals a private space for calls and concentrated work without requiring a full meeting room, and it reduces the acoustic pressure on the open-plan area by removing the loudest activities from the shared workspace.
Make Good and Lease Considerations
For smaller tenancies, the make good cost at lease end can represent a surprisingly high proportion of the original fitout cost. A small fitout with glass partitions, plasterboard rooms, and modified services may cost a significant amount to remove and reinstate at the end of the lease. Tenants should understand this liability before committing to the fitout scope and should consider it when making decisions about the extent of the work.
The lease term is also important at this scale. A five-year lease gives the tenant enough time to benefit from a proper fitout investment. A two or three-year lease may not justify an extensive fitout, particularly if the make good costs at the end will consume a meaningful portion of the original investment. For shorter leases, a lighter-touch fitout that prioritises the most impactful elements while minimising the make good liability may deliver better overall value.
Getting the Most From a Small Fitout Budget
Tenants fitting out a small office can maximise their budget by focusing investment on the elements that have the greatest impact on daily experience and functionality. Good lighting, a comfortable acoustic environment, adequate meeting room capacity, and a well-specified kitchen or break area are typically the elements that matter most to occupants in a small office.
Conversely, premium finishes in areas that are not client-facing, elaborate joinery where standard cabinetry would suffice, and over-specified partitioning where simpler solutions would work are areas where savings can usually be made without affecting the experience. A complete fitout approach helps ensure that the budget is allocated where it makes the most difference rather than spread evenly across every element.
If you are fitting out a 10 to 20 person office and want to make the most of the space and budget available, we can design a layout that maximises functionality and help you prioritise the elements that matter most.
Call us on 1300 60 93 93