
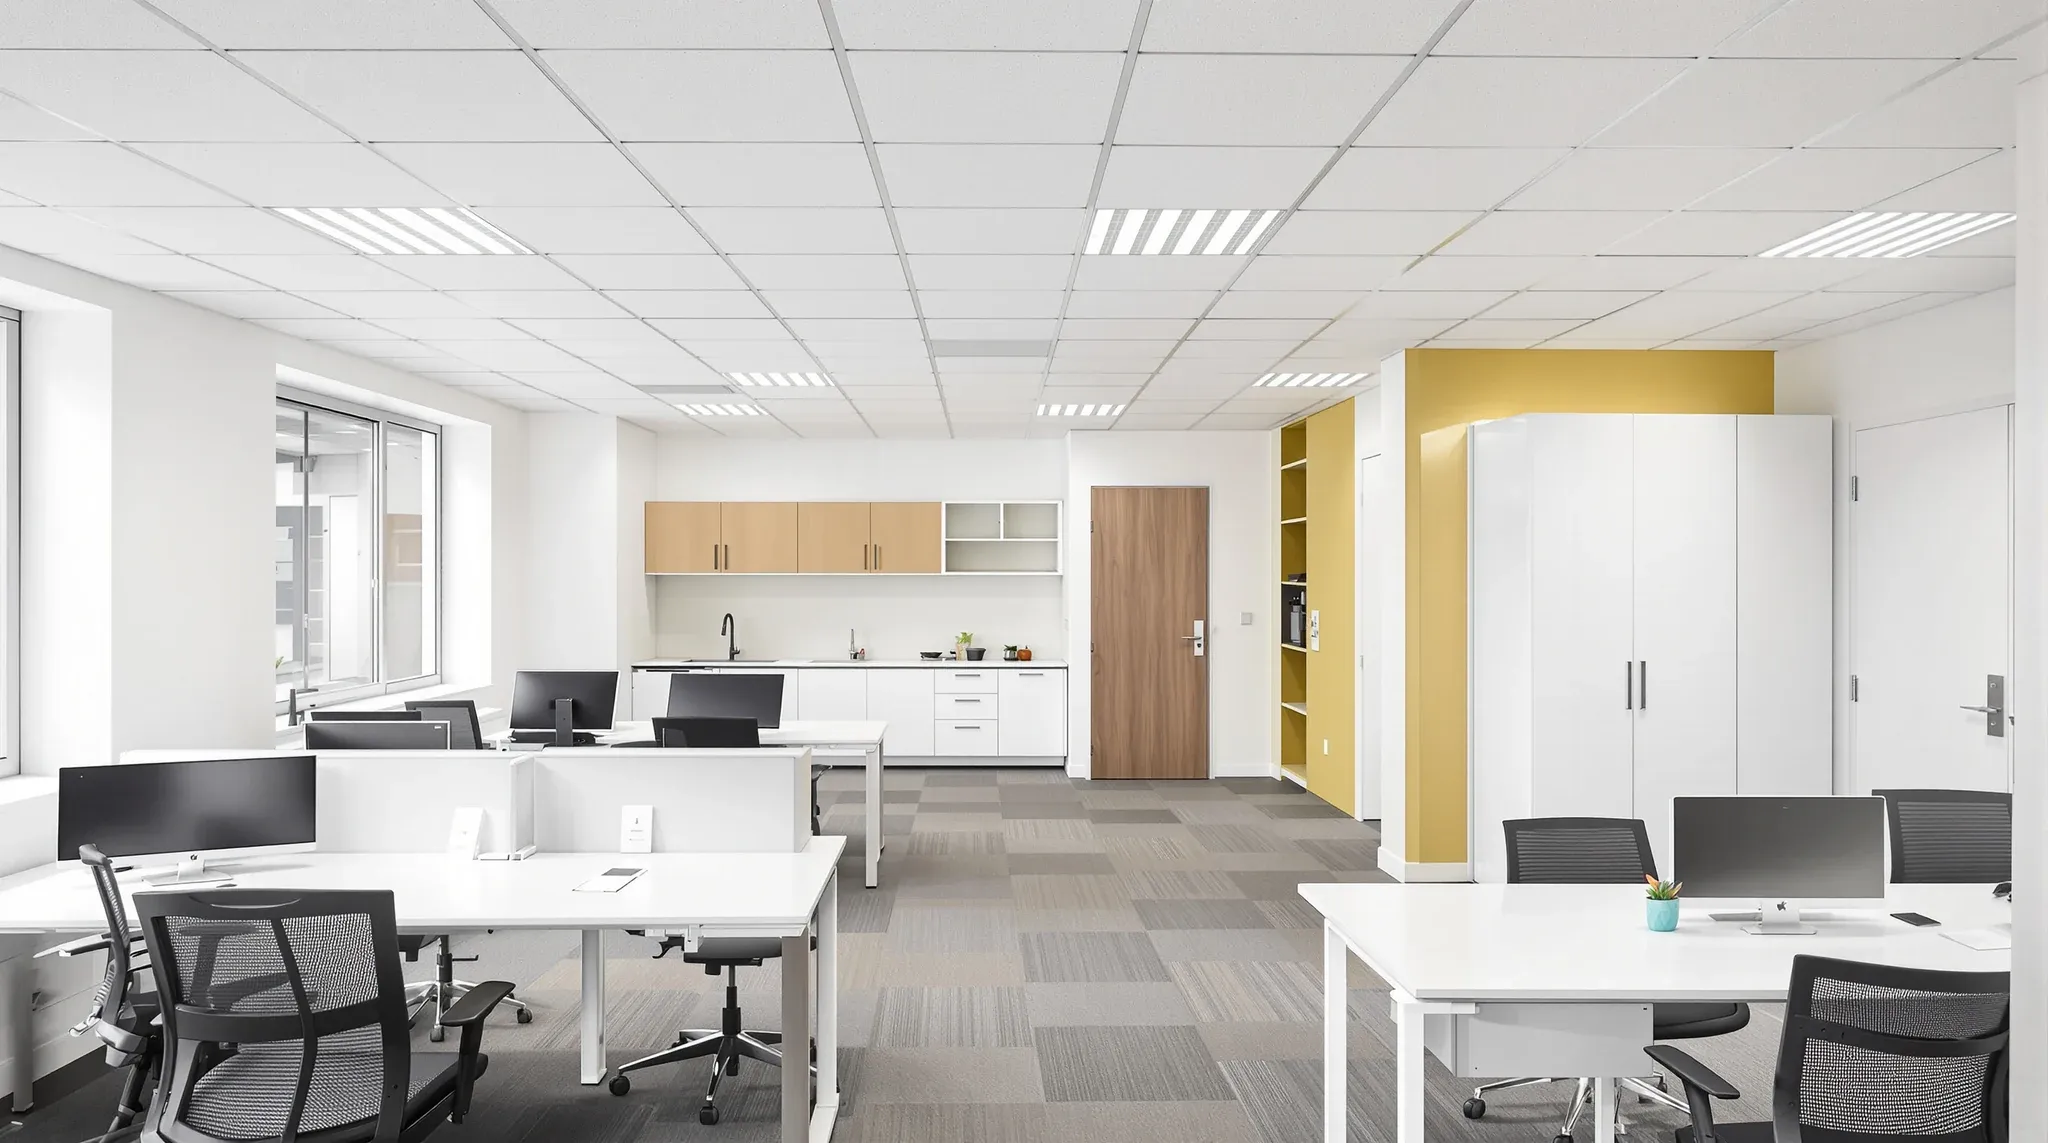
Small businesses in Sydney face a fitout challenge that is as much about constraint as it is about design. The budget is finite, the space is typically compact, and the fitout needs to deliver maximum functional value without the margin for error that a larger project allows. Every dollar and every square metre needs to work, which makes the planning and specification decisions more consequential per unit than they are in a corporate fitout twice the size.
The Sydney market adds its own complications. Lease costs across the CBD, North Sydney, Parramatta, and the inner suburbs mean that small businesses rarely have surplus space. The fitout needs to make a modest tenancy feel professional, functional, and comfortable for the team while also presenting well to clients who visit. Achieving that with a constrained budget is entirely possible, but it requires clear priorities and a practical understanding of where the fitout investment delivers the best return.
What Small Business Fitouts in Sydney Typically Involve
A small business fitout in Sydney usually covers partitioning, basic ceiling works or repairs, electrical and data cabling, lighting, flooring, painting, and minor joinery for reception or kitchen areas. The scope is narrower than a full corporate fitout, but the standard of finish still needs to be professional because the space represents the business to everyone who enters it.
The base-building condition of the tenancy significantly affects the fitout scope. A tenancy in a well-maintained building with a recent base-building ceiling, good carpet, and adequate lighting may need only partitioning and electrical work to become functional. A tenancy with tired finishes, damaged flooring, or an outdated electrical system will require a broader scope to bring it up to a standard that the business can work in comfortably.
Understanding the fitout process as a first-time tenant helps small businesses approach the project with realistic expectations about scope, cost, and timeline. The fitout does not need to be elaborate to be effective, but it does need to be planned with enough care to avoid the common mistakes that create problems after occupation.
Setting Practical Priorities on a Limited Budget
The most important principle in a small business fitout is spending on the things that affect daily operations and client perception, and accepting standard finishes everywhere else. A well-partitioned meeting room with good acoustics costs a similar amount to one with poor acoustics, but the daily experience is dramatically different. A clean, well-lit reception area makes an outsized impression on visiting clients relative to its cost.
Electrical and data infrastructure is an area where under-investment creates ongoing problems. A small office with insufficient power outlets, poor data cabling, or unreliable wireless connectivity generates daily frustration that accumulates over months and years. Understanding what drives fitout pricing helps small businesses allocate their budget to the elements that matter most rather than spreading it evenly across all line items.
Conversely, areas like back-of-house corridors, utility rooms, and storage areas can be finished to a basic standard without any visible compromise to the overall quality of the office. Standard carpet tile, standard paint, and basic lighting in these zones free up budget for the areas where quality makes a noticeable difference.
Making a Small Space Work Harder
Small business tenancies in Sydney are often compact, and the fitout needs to extract maximum utility from every available square metre. The partition layout is the primary determinant of how efficiently the space is used, because every wall, corridor, and doorway consumes floor area that could otherwise be productive workspace.
Minimising corridor space is one of the most effective ways to improve the efficiency of a small office layout. Positioning rooms along the tenancy perimeter and keeping the central area open for workstations reduces the dead space that corridors create. Where corridors are necessary, keeping them to the minimum compliant width rather than oversizing them preserves floor area for productive use.
Multi-purpose rooms add flexibility to a small office without requiring additional space. A meeting room that can also serve as a quiet work space, a video conference room, or a temporary office for a visiting consultant provides more utility than a single-purpose room that sits empty for most of the day. The key is specifying the room with the right acoustic performance, technology provisions, and furniture flexibility to support multiple uses effectively.
Meeting Rooms and Client Spaces on a Budget
Every small business needs at least one properly enclosed meeting room, and the specification of that room has a disproportionate impact on the office’s functionality and client perception. The meeting room needs to be acoustically separated from the working area, because phone calls and client conversations should not be audible from the adjacent desks.
A glass-fronted meeting room is a popular choice in small offices because it allows natural light to pass through to the working area while providing the enclosure that meetings require. Glass partition systems for a small business meeting room do not need to be premium commercial-grade assemblies. A well-specified frameless or semi-framed system with appropriate acoustic sealing provides adequate performance for most small business meeting requirements.
The technology provision in the meeting room should include a screen or projector for presentations, power and data connectivity for visiting laptops, and wireless connectivity that allows visitors to connect without accessing the business’s internal network. These provisions are inexpensive if included in the fitout specification but costly and visually awkward to retrofit after the room is finished.
Reception and First Impressions
A small business that receives clients or visitors benefits significantly from a dedicated reception area, even a modest one. The reception does not need to be large or lavish, but it needs to communicate that the business takes itself seriously and has invested in a proper working environment.
A simple reception counter, a small waiting area with presentable seating, and clear signage create a professional arrival experience that builds client confidence from the first moment. Quality paintwork and finishes in the reception area make a larger impact than premium materials in less visible zones, because the reception is the most scrutinised space in the office by outside visitors.
Where the tenancy is too small for a separate reception area, the entrance sequence can still be designed to create a sense of arrival. A partition screen, a change in flooring material, or a branded element at the entry point all help distinguish the public-facing zone from the working area without consuming significant floor space.
Fitout Timing and Disruption Management in Sydney
Small businesses in Sydney often need to complete their fitout within tight timeframes, either because the lease commencement date is approaching or because the business cannot afford extended downtime during the transition. The fitout programme for a small office is typically shorter than for a larger project, but it still requires realistic scheduling to avoid the rush that leads to quality compromises and incomplete work at handover.
A typical small business fitout in Sydney takes three to six weeks depending on the scope, the condition of the base building, and the lead times for any custom elements. Staging the fitout to minimise business disruption is possible in some cases, particularly where the business can operate from the space while certain areas are completed in sequence. This approach requires careful coordination to ensure that the construction zones are safely separated from the occupied areas.
The building’s access and delivery restrictions also affect the programme. Sydney commercial buildings often have strict loading dock schedules, construction hour limitations, and noise restrictions that constrain when work can happen. Understanding these restrictions before the programme is finalised ensures that the timeline is achievable without penalties or delays.
Getting Value from a Small Business Fitout
The value of a small business fitout is not measured by the cost per square metre but by how well the finished space supports the business’s operations and presents to its clients. A modest fitout that is well-planned, properly specified, and cleanly executed delivers more value than a more expensive fitout that is poorly coordinated or finished to inconsistent standards.
Working with a fitout team that understands small business requirements makes a practical difference to the outcome, because the communication is more direct, the decisions are faster, and the specification is calibrated to the budget rather than inflated to a corporate standard that the business does not need.
The best small business fitouts in Sydney are those where the budget is allocated strategically, the space is used efficiently, and the finished environment makes the team productive and the clients confident. Those outcomes are achievable at virtually any budget level when the planning is thorough and the priorities are clear. The investment in a well-planned small fitout pays for itself through improved productivity, better client impressions, and a working environment that the team genuinely enjoys using day after day.
If your small business needs a fitout in Sydney that makes the most of your space and your budget, we can help with the planning, specification, and delivery.
Call us on 1300 60 93 93