
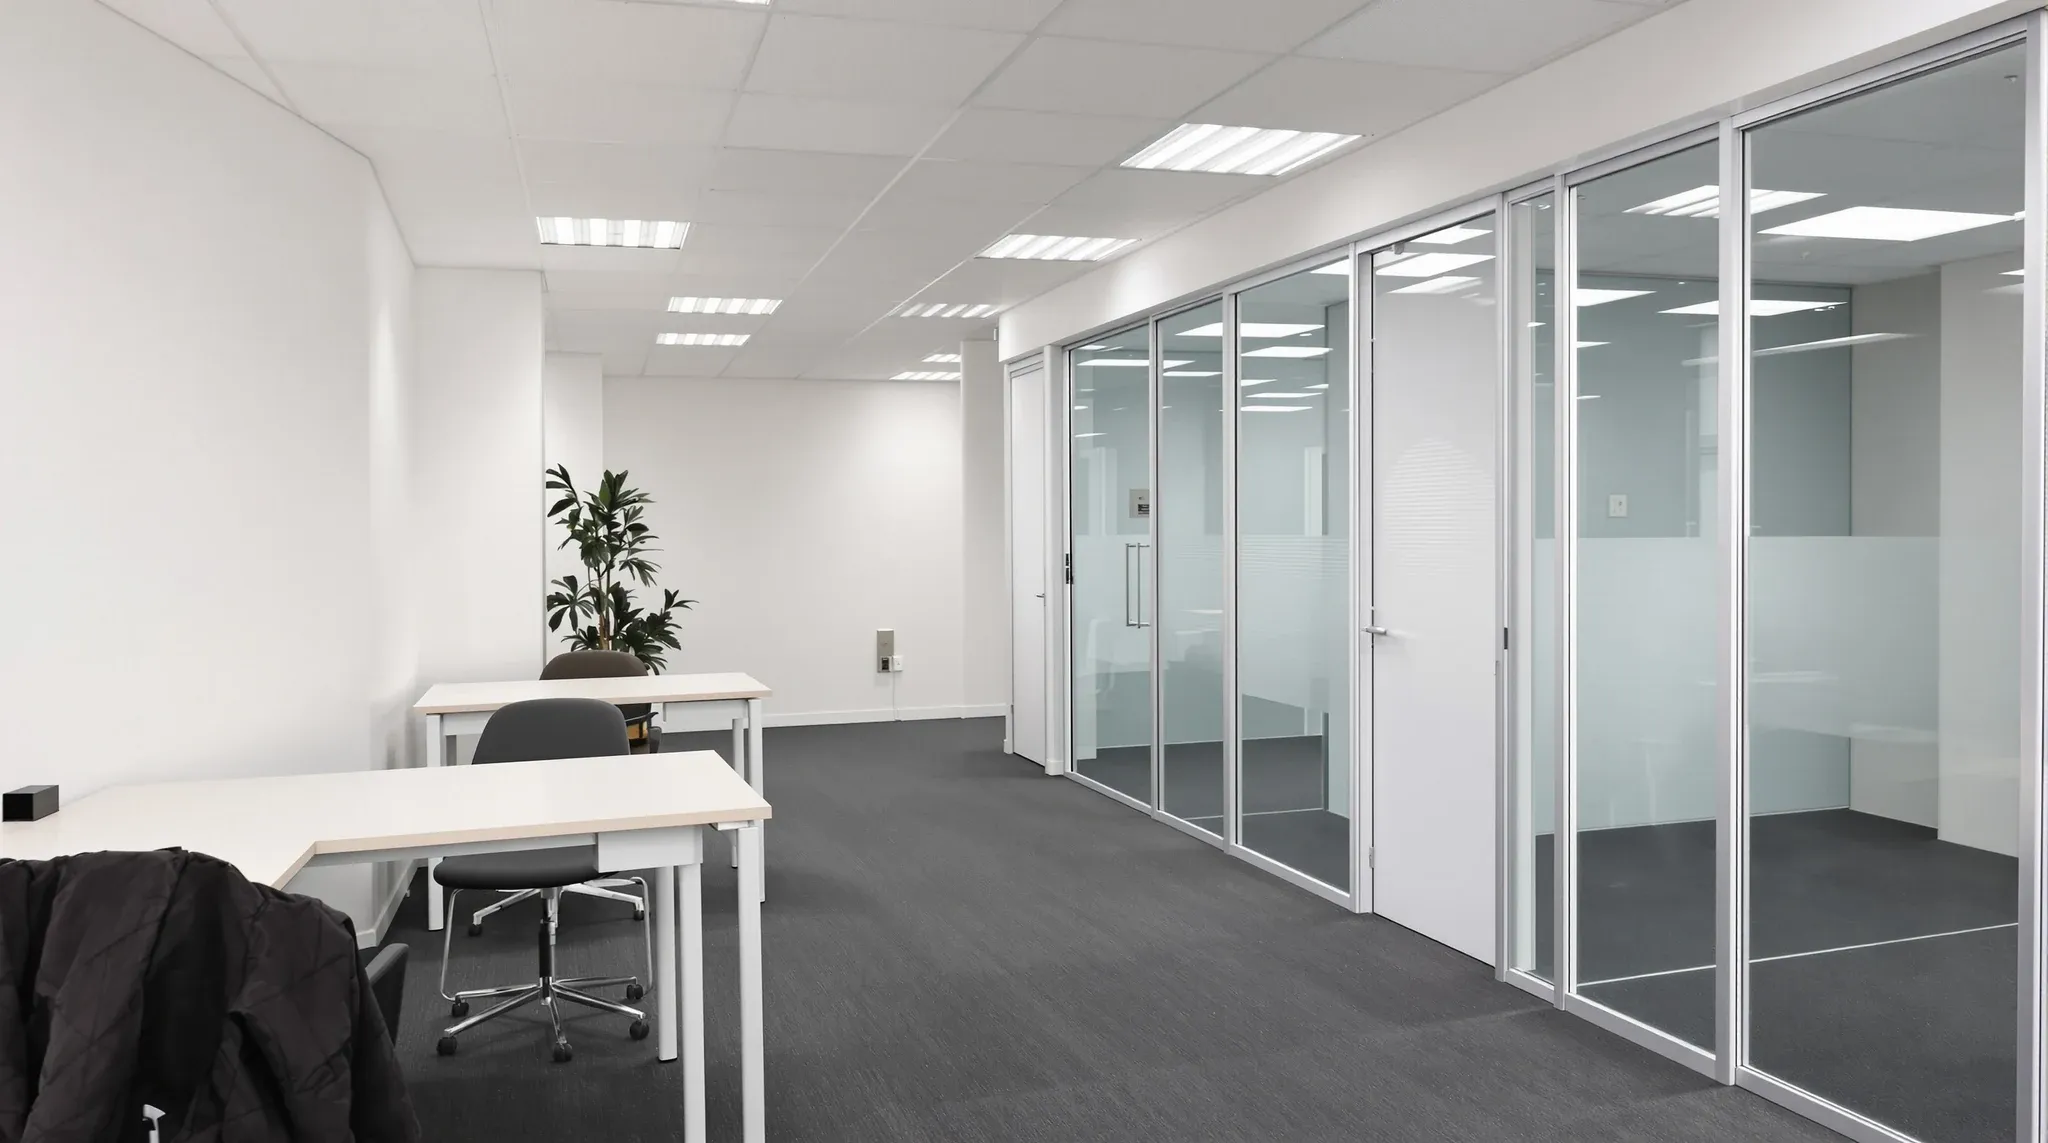
Small and growing businesses face a partition challenge that larger companies do not: the layout needs to work today, accommodate growth tomorrow, and stay within a budget that reflects the scale of the business. A partition strategy that delivers all three requires more thought than simply choosing the cheapest option. It means understanding which rooms need permanent enclosure, where lighter separation will suffice, and how to design the layout so that growth can happen without requiring a full refit.
The partition decisions made during a small business fitout have a disproportionate impact on the daily experience of the team, because every room and every workstation matters more when the total space is limited. A poorly specified meeting room wall that leaks sound, a partition layout that wastes floor area on unnecessary corridors, or a room configuration that cannot accommodate an additional desk all create friction that is felt more acutely in a ten-person office than in a hundred-person one.
Why Partition Strategy Matters More in Small Offices
In a large office, a poorly positioned partition or an undersized meeting room is an inconvenience that the space can absorb. In a small office, every square metre counts, and the partition layout determines how much of the floor area is productive workspace versus circulation and dead space. A partition strategy that is efficient with space, appropriate in specification, and designed for reasonable growth gives the small business significantly more value from its tenancy than one that simply divides the space into rooms without considering the longer-term picture.
Small businesses also tend to change faster than large ones. A new hire, a new client project, or a shift in the team structure can create a need for layout adjustment that a rigid partition layout cannot accommodate. Choosing the right partition system for a small business means thinking about what happens in twelve months, not just what works on the day the fitout is completed.
The budget context is also different. A small business fitout budget is typically tighter per square metre than a corporate fitout, which means the partition specification needs to deliver good performance without the premium materials and multi-layer acoustic constructions that a larger budget might allow. Fortunately, a well-planned small office fitout can achieve excellent results at a moderate specification level, because the smaller scale of the space means there are fewer rooms, shorter wall runs, and less total partition area to specify.
Essential Enclosures That Need Proper Partitioning
Even the smallest business office needs a few properly enclosed spaces. A meeting room with decent acoustic performance is essential for client meetings, phone calls, and any conversation that should not be overheard from the workstation area. A server cupboard or comms space, even a small one, needs physical enclosure for security and ventilation management. A bathroom or kitchenette typically requires permanent partitioning for plumbing and hygiene reasons.
These essential enclosures should be built with permanent plasterboard partitions specified to a standard that provides reliable acoustic separation and structural integrity. Trying to save money by under-specifying the meeting room walls or substituting a screen for a proper partition is a false economy that creates daily frustration for the team and a poor impression on visiting clients.
Plasterboard partitions for the core enclosed rooms in a small office do not need to be elaborate. A standard single-stud wall with acoustic insulation and a solid-core door provides adequate separation for a meeting room in most small business contexts. The cost of this construction is modest, and the performance difference compared to a lightweight screen or demountable system is significant.
Lighter Separation for Working Areas
Outside the essential enclosures, the working areas in a small office benefit from separation that is lighter, more flexible, and less expensive than full-height partitioning. Desk-height screens, half-height storage units, planter dividers, and acoustic panels on castors can all provide spatial definition between workstation zones without creating corridors, consuming floor area, or blocking the natural light that small offices depend on.
The choice between these lighter systems depends on the level of visual and acoustic separation the team needs. A team that spends most of its time on phone calls will benefit from higher acoustic screens. A team doing collaborative project work may prefer lower screens or no screens at all. The working style of the team should drive the separation decision, not a generic assumption about what offices need.
Comparing partition costs and performance side by side helps small businesses make informed decisions about where to invest in higher-performance systems and where lighter options will serve perfectly well. The savings from using appropriate systems in each zone, rather than applying a uniform specification everywhere, can be redirected to the areas that matter most.
Designing for Growth Without Over-Building
The growth challenge for small businesses is that the timing, pace, and nature of growth are uncertain. A business that expects to add three staff over the next year may instead add eight or none. Building a fitout that accommodates every possible growth scenario is not practical, but designing one that can handle a reasonable range of outcomes is both achievable and sensible.
Practical growth provisions include workstation areas with room for additional desks, a meeting room that can be converted to an office if a senior hire requires one, and a storage area that can be scaled back to create workspace if the team outgrows the original layout. These provisions do not require additional construction. They require thoughtful layout planning that keeps options open rather than locking in a fixed configuration.
The partition layout plays a central role in growth planning because it determines what can change and what cannot. Partitions positioned to create maximum usable floor area, with doors and corridors kept to the minimum necessary, leave the most room for layout adjustment as the team changes. Fitout planning for short versus long leases also affects the growth strategy, because a business on a short lease may prefer to invest less in permanent partitions and more in flexible furniture-based separation that can be taken to the next tenancy.
Budget-Conscious Specification Without Compromising Quality
The partition budget in a small business fitout is often one of the larger line items, and there are genuine savings available through intelligent specification without reducing the quality of the result. Using standard plasterboard construction for the meeting room and server room, rather than premium acoustic systems, delivers good performance at a lower cost. Selecting standard door hardware rather than premium architectural ironmongery saves money without affecting functionality. Choosing a paint finish that performs well rather than the most expensive option available keeps the budget in line without visible compromise.
The areas where it is worth spending more are those that affect daily performance and client perception. A solid-core door with proper seals on the meeting room is worth the premium over a hollow-core door, because the acoustic difference is immediately noticeable. A well-designed reception area with clean partition details and a considered layout is worth more than premium materials applied to a poorly planned space.
Understanding the range of partition options available helps small businesses allocate their budget effectively. The most expensive system is not always the best choice, and the cheapest system is rarely the most cost-effective when ongoing performance and long-term value are considered.
Make Good and End-of-Lease Considerations
Small businesses on commercial leases need to consider the make good implications of their partition choices. Plasterboard walls that are built to the ceiling grid or the structural slab will need to be removed at lease end unless the landlord agrees to retain them. Glass partitions that bolt to the floor and ceiling leave less damage but still need to be removed. The make good cost for a small office fitout is typically manageable, but it should be factored into the partition decision at the outset rather than discovered as an unexpected expense at lease end.
Keeping the partition scope proportionate to the lease term is a practical approach. A three-year lease warrants a lighter fitout than a six-year lease, because the per-year cost of the partitions needs to make financial sense against the period of use. A small business that plans to grow into a larger space within a few years may be better served by a moderate fitout that supports its current needs efficiently and can be exited cleanly when the time comes to move.
How the Right Partition Layout Supports Daily Operations
In a small office, the partition layout affects everyone’s daily experience because there is no buffer space to absorb poor design decisions. A corridor that is too wide wastes floor area that could accommodate another workstation. A meeting room positioned in the centre of the tenancy creates circulation paths that fragment the working area. A server cupboard located next to the quiet zone introduces fan noise that becomes a constant background annoyance.
The most efficient small office layouts minimise corridor space by positioning rooms along the tenancy boundary and keeping the central area open for workstations. This approach maximises the usable floor area while maintaining clear access to meeting rooms, the kitchen, and other shared facilities. The partition layout should be tested against the team’s daily routines, not just drawn to fill the floor plan, because the difference between a layout that flows naturally and one that creates daily friction is often just a matter of repositioning one or two walls.
Daylight access is another consideration that the partition layout directly affects. In a small tenancy where only one or two sides of the space have external windows, the partition walls between the perimeter and the centre of the space determine how much natural light reaches the interior workstations. Keeping partition heights below the ceiling line where possible, using glass transoms above solid walls, or specifying glass for corridor-facing walls all help distribute light deeper into the space without compromising the acoustic enclosure that the rooms require.
If your small or growing business needs partition systems that balance performance with budget and flexibility, we can help with the layout planning, specification, and installation.
Call us on 1300 60 93 93