
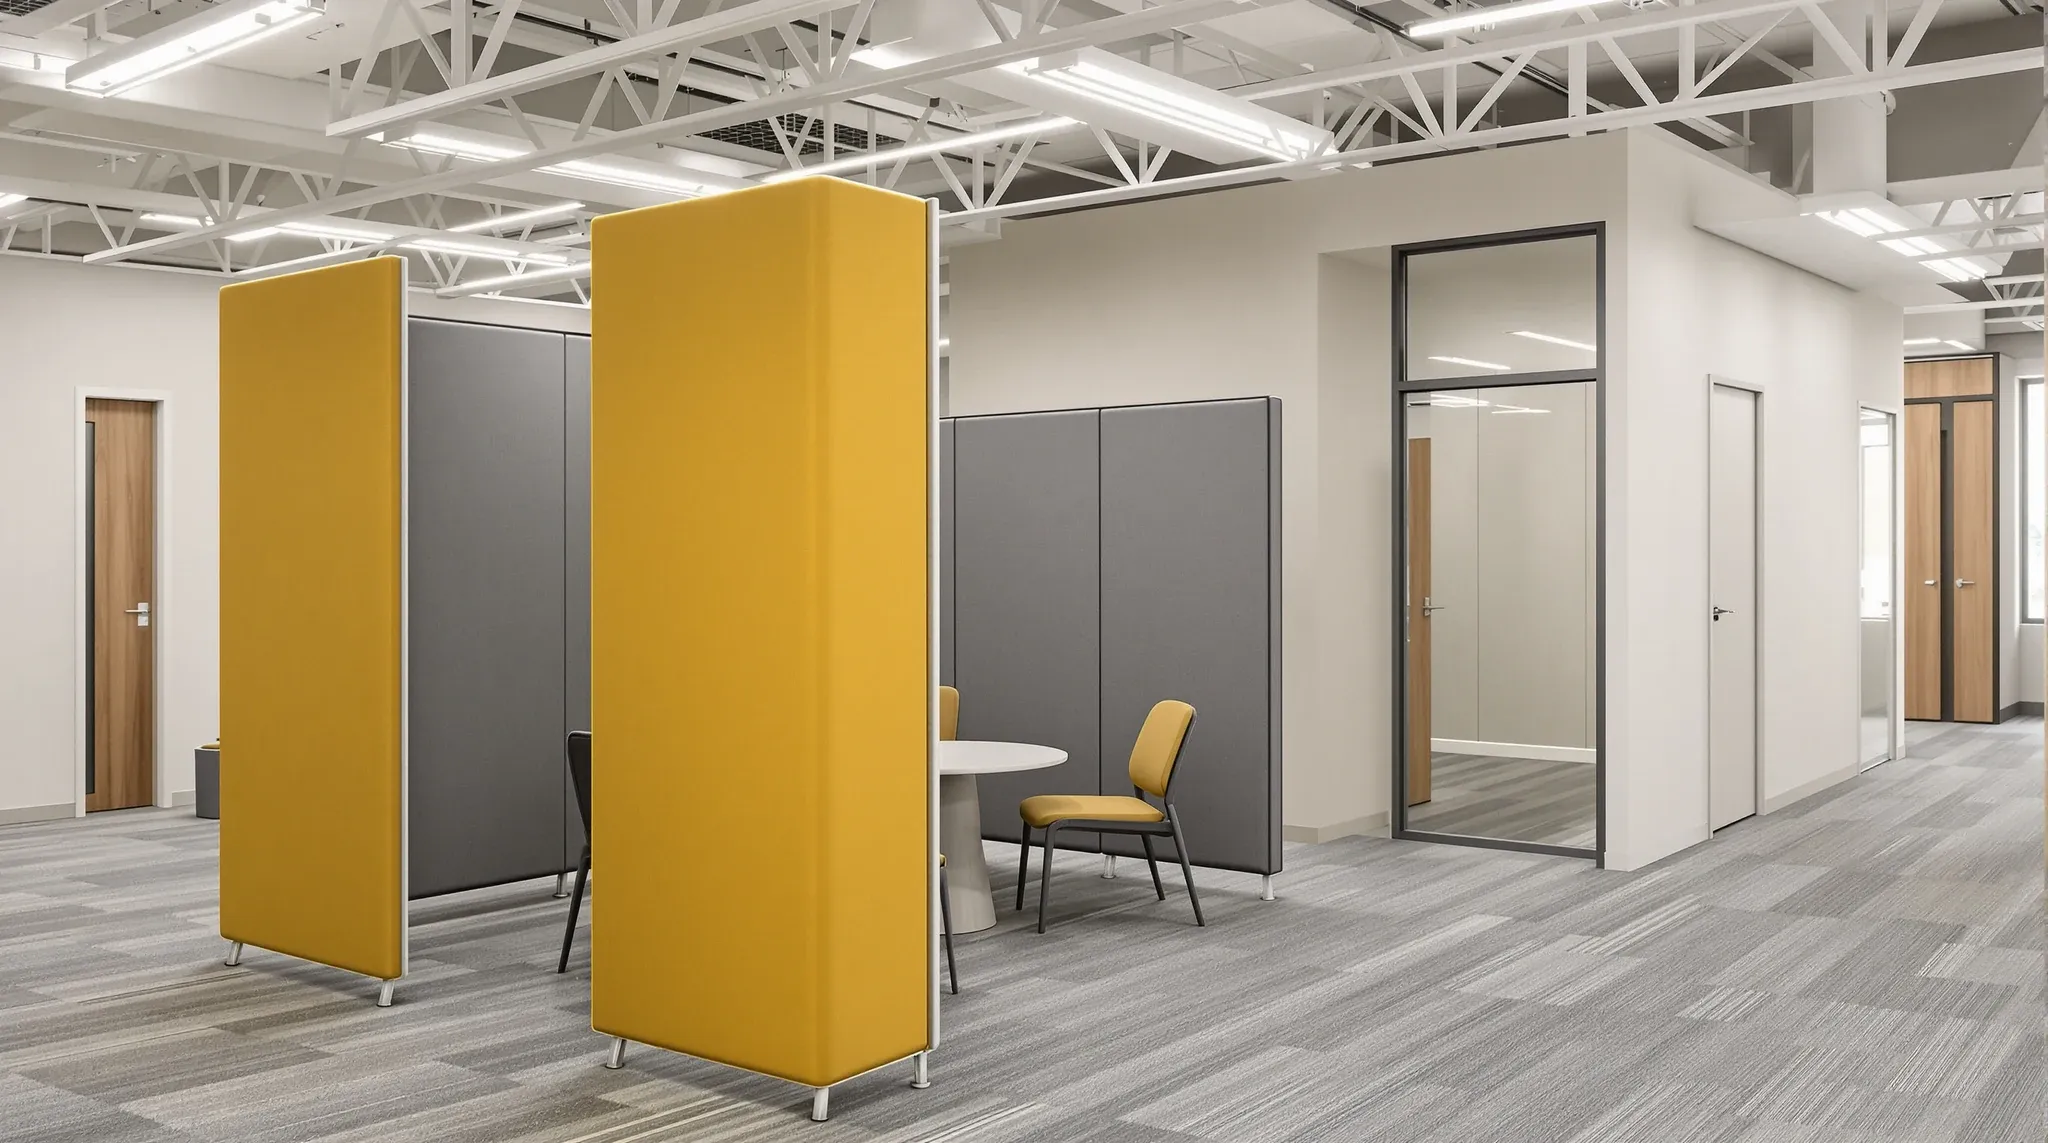
Room dividers and permanent partitions both create separation in an office, but the quality of that separation, the cost, and the long-term implications for the business are different in ways that tenants often underestimate. A room divider is a freestanding or semi-fixed screen that creates visual separation between areas. A permanent partition is a wall, either plasterboard or glass, that creates a fully enclosed room with acoustic separation, fire compliance potential, and a professional finish. The choice between them is not a budget decision with equivalent outcomes at different price points. It is a fundamental decision about whether the space needs a visual boundary or a functional room, and getting this wrong produces an office where important activities do not have the enclosure they require.
This article covers how room dividers and permanent partitions compare in office environments and where each delivers genuine value.
What Room Dividers Actually Provide
Room dividers provide visual separation. They block the direct line of sight between two areas, creating a sense of distinct zones on an otherwise open floor. They do not provide acoustic separation because they do not extend to the ceiling, do not seal at the floor, and do not create a closed volume that contains sound. They do not provide fire separation because they are not rated construction. They do not create rooms that can be independently serviced with lighting, air conditioning, or power because they do not create rooms at all. They create zones.
This is a useful function in the right context. A divider between a breakout area and an open-plan desk zone creates a visual buffer that reduces distraction without building a wall. A divider between a waiting area and a corridor provides privacy for visitors without enclosing the space. Modular partition systems offer a middle ground between dividers and permanent walls, but their acoustic performance still depends on whether they create a fully enclosed volume, and most do not achieve the same level of enclosure as a properly constructed permanent partition.
What Permanent Partitions Actually Provide
Permanent partitions create enclosed rooms. A plasterboard partition extending from floor to ceiling with insulation, a solid-core door, and proper seals creates a room where conversations can be conducted privately, where the lighting and temperature can be controlled independently, and where the enclosure meets the fire rating requirements that the building code may require for certain uses. A glass partition creates a room with visual transparency but still provides meaningful acoustic separation and independent room function if it is specified and installed correctly.
The functional difference between a room divider and a permanent partition is the difference between a suggestion of separation and an actual separation. A divider suggests that two areas are different. A partition enforces it. For activities that require genuine enclosure, such as confidential conversations, phone calls, focused work, or client meetings, the suggestion is not sufficient. The enclosure needs to be real, and only a permanent partition provides it.
The Acoustic Gap That Dividers Cannot Close
The acoustic difference between a room divider and a permanent partition is not marginal. It is fundamental. A room divider reduces the visual line of sight but does almost nothing to reduce sound transmission because sound travels over the top, around the sides, and through any gap between the divider and the adjacent surfaces. A conversation happening on one side of a room divider is fully audible on the other side, and the divider creates a false sense of privacy that may lead people to speak more freely than they would in an open environment, making the acoustic problem worse rather than better.
The comparison between glass and plasterboard for meeting rooms is a meaningful acoustic comparison because both systems create enclosed rooms with measurable sound isolation. The comparison between a room divider and a permanent partition is not an acoustic comparison at all, because the divider does not create an enclosed volume and therefore does not isolate sound. Any business that needs acoustic privacy for conversations, meetings, or phone calls needs a permanent partition, not a divider.
Compliance Implications That Dividers Do Not Address
Permanent partitions can be built to fire ratings required by the Building Code of Australia. A fire-rated plasterboard wall between a tenancy and a common corridor, between two separate tenancies, or around a designated fire compartment provides the separation that the building’s fire strategy requires. Room dividers cannot achieve fire ratings because they do not create continuous construction from floor to ceiling, they do not seal at the junctions, and they are not built from materials tested to fire resistance standards.
This compliance dimension is relevant whenever the room being created has a fire separation requirement, which includes rooms adjacent to fire exits, rooms in certain building classifications, and rooms where the landlord or certifier requires rated construction. Using a room divider in a location that requires a fire-rated partition does not create a fire-rated separation, and the non-compliance may not be discovered until a building inspection, an insurance assessment, or an incident exposes the gap.
Cost Comparison: Installation vs Total Lifecycle
Room dividers are cheaper to buy and install than permanent partitions. This is the primary reason businesses choose them, and the cost advantage is real at the point of purchase. A freestanding divider screen costs a fraction of what a plasterboard partition costs to build. But the cost comparison changes when the full lifecycle is considered, because dividers do not provide the functional outcomes that permanent partitions provide, and the business may end up building the permanent partition anyway after discovering that the divider does not deliver what was needed.
The cost of installing a divider, discovering it is inadequate, removing it, and then building a permanent partition is higher than the cost of building the permanent partition the first time. This sequence is common in offices where the initial fitout was done on a tight budget and the dividers were chosen as a compromise to save cost. The compromise works for visual separation but fails for acoustic privacy, and the business eventually invests in the permanent partition it should have built from the start. What works for phone calls is a useful test case because phone call privacy is one of the most common unmet needs in offices that use dividers instead of partitions, and the gap between what the divider provides and what the phone call requires is immediately apparent to anyone making a call.
Where Dividers Genuinely Work
Room dividers work well in situations where visual separation is the objective and acoustic separation is not required. A divider between a breakout lounge and an adjacent desk area creates a visual boundary that defines the two zones without building a wall. A divider at the entrance to a waiting area provides a degree of privacy for visitors without creating a formal reception enclosure. A divider between two open-plan zones in a large floor creates a sense of distinct team areas without the cost and permanence of a partition wall.
In these applications, the divider is doing what it is designed to do: creating visual zones on an open floor. The problems occur when dividers are asked to do more than this, to provide acoustic privacy, fire separation, or genuine room enclosure, because these functions require continuous construction that a freestanding or semi-fixed screen cannot provide.
Making the Choice Based on What the Space Needs to Do
The decision between a room divider and a permanent partition should start with the function of the space rather than the budget. If the space needs to contain sound, a permanent partition is required. If the space needs to meet a fire rating, a permanent partition is required. If the space needs independent lighting, air conditioning, or power, a permanent partition is required. If the space only needs a visual boundary between two areas that share the same acoustic environment, a divider is appropriate and cost-effective. Understanding the functional requirement before choosing the system prevents the sequential spending pattern where a divider is installed, found inadequate, supplemented with acoustic panels, found still inadequate, and eventually replaced with the permanent partition that was needed from the start.
The lease term also affects this decision. On a short lease where the tenant wants minimal make-good exposure, a room divider may be a practical choice for visual separation in areas that do not require acoustic privacy. On a longer lease where the fitout needs to perform for five or more years, permanent partitions provide the consistency and durability that dividers cannot maintain over that period, because dividers tend to shift, wear, and lose their visual crispness under years of daily contact in ways that fixed construction does not.
The businesses that make the best decisions are the ones that assess what each area needs functionally before choosing the system, rather than defaulting to dividers to save cost and discovering later that the cost saving came with a functional compromise that the business cannot live with.
We deliver permanent partition projects including glass and plasterboard systems. If you need enclosed rooms that provide real separation, we can help.
📞 Call us on 1300 60 93 93