
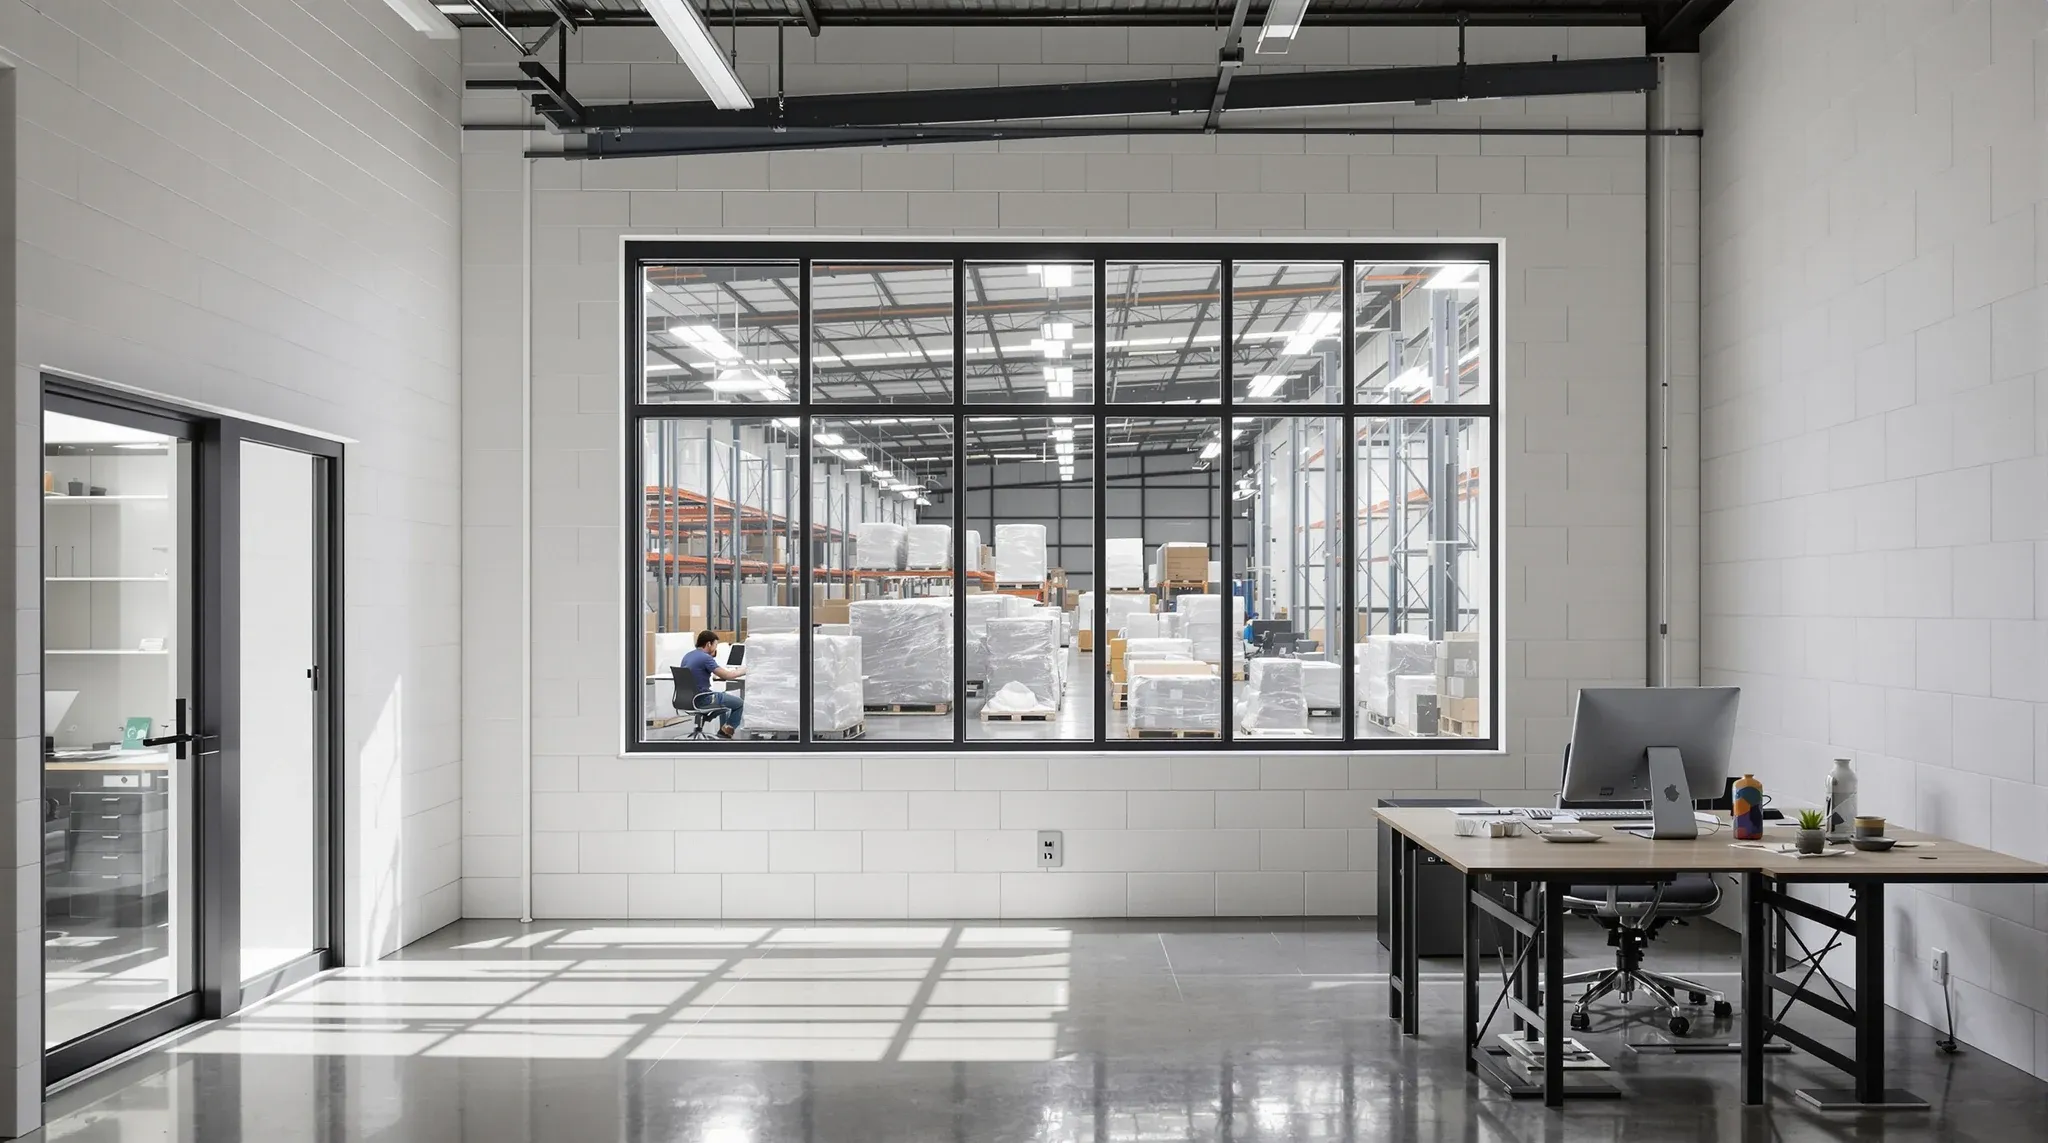
The distance between an empty shell and a high-performing office is not measured in weeks or dollars alone. It is measured in the quality of the decisions made at each stage of the transformation, from the first site assessment through to the fine-tuning that happens in the weeks after occupation. Every fitout goes through the same broad stages, but the difference between an office that performs well and one that merely looks finished lies in what happens within each stage and how well the transitions between them are managed.
This article traces the arc of a fitout from empty space to operational workplace, focusing on what makes each stage successful and where the transformation most commonly falls short.
The Starting Point: Assessing What You Have
Every fitout begins with a space that exists in some condition, whether that is a raw shell with exposed services and a concrete floor, a warm shell with a basic ceiling and minimal finishes, or a previously fitted-out tenancy that needs to be stripped back before the new work can begin. The starting condition determines the scope, the cost, and the programme, and assessing it properly is the first step in the transformation.
A thorough assessment covers more than what is visible. The mechanical system’s capacity, the electrical distribution’s headroom, the fire system’s compliance status, and the structural condition of the floor and ceiling all affect what the fitout can achieve. A space that looks ready for work may have limitations above the ceiling or behind the walls that only a proper assessment reveals. Starting the design without this information is like planning a renovation without knowing the condition of the foundations.
The assessment also identifies opportunities. A generous ceiling void might allow for a more sophisticated mechanical solution. A strong structural grid might support heavier partition systems or mezzanine construction. An existing services layout that partially aligns with the proposed design might reduce the extent of rework required. Understanding the full picture, not just the constraints but the advantages, is what allows the design to make the most of what the building offers.
Translating the Brief Into a Spatial Strategy
The design stage is where the transformation begins in earnest. The brief, which describes what the business needs from the space, is translated into a spatial strategy that organises the tenancy into functional zones, circulation routes, and enclosed and open areas. This is the stage where the big decisions are made: where the reception sits, how the open workspace relates to the meeting rooms, where the kitchen anchors the social hub, and how the private offices balance accessibility with separation.
The best spatial strategies are not the most architecturally ambitious. They are the ones that most accurately reflect how the business works. A strategy that places the senior partners behind glass at the back of the floor may look elegant, but if those partners spend most of their time collaborating with the wider team, the separation undermines the workflow. A strategy that clusters all the meeting rooms at one end of the floor creates long walks for teams at the other end, which reduces the likelihood that the rooms get used efficiently.
The spatial strategy also needs to account for the building’s geometry and the landlord’s requirements. Column locations, core positions, window spacing, and the location of the building’s risers and services all influence where rooms can go and how the space flows. A good designer works with these constraints rather than fighting them, producing a layout that feels natural within the building’s structure.
Services Coordination: The Invisible Infrastructure
The services layer, meaning the mechanical ventilation, electrical distribution, fire detection, data cabling, and plumbing, is the infrastructure that makes the fitout work. It is also the element that tenants think about least and that has the greatest impact on both the construction programme and the long-term performance of the space.
A well-coordinated services design ensures that every room has adequate air supply, that the electrical capacity matches the load, that fire detection covers the new layout correctly, and that data and power reach every workstation and meeting room where they are needed. Poor services coordination results in rooms that are too hot or too cold, circuits that trip under load, sprinkler heads that conflict with partition walls, and data cables that run exposed because the route was not planned before the ceiling was closed.
The coordination between disciplines is what separates a fitout that works seamlessly from one that has ongoing niggles. The ceiling grid needs to align with both the partition heads and the mechanical diffuser layout. The electrical conduit needs to clear the mechanical ductwork. The fire sprinkler coverage needs to account for every new wall and every new room. These interactions are resolved on paper during the design phase in a well-managed project, and they are resolved expensively on site in a poorly managed one. The relationship between service planning and layout flexibility becomes especially clear when a tenant requests changes mid-build and discovers that the services above the ceiling have already locked the design in place.
Construction: Where the Transformation Becomes Physical
Construction is the most visible stage of the transformation, and for tenants it is often the most stressful because the pace of change is rapid and the site can look chaotic before it looks finished. Understanding the normal construction sequence helps tenants maintain perspective and recognise whether the project is tracking to programme.
The typical sequence begins with demolition of any existing fitout elements, followed by the rough-in of services, including mechanical ductwork, electrical cabling, and fire services pipework. Partition framing comes next, followed by the first-fix electrical and data within the walls. Ceilings are installed after the overhead services are complete. Then comes painting, flooring, joinery installation, and the second-fix electrical, including power points, light fittings, and data outlets. Finally, the finishing touches: door hardware, glass partitions, signage, and the final clean.
Each stage builds on the one before, and the quality of the build sequence directly affects the quality of the finished product. Trades that are brought in too early create clashes. Trades that arrive late hold up everything that follows. The project manager’s ability to coordinate this sequence, adjusting for minor variations in pace and resolving the inevitable small problems that arise on any construction site, is what keeps the transformation on track.
The Finishing Phase: Where Detail Matters Most
The finishing phase is where the fitout transitions from construction site to workplace, and it is where the quality of the work becomes most visible. Painting, flooring, joinery, glass installation, and hardware fitting all happen during this stage, and the standard of execution determines whether the space feels polished or rough.
This is also the stage where design intent meets construction reality. A joinery unit that was drawn with clean lines may look different when installed against a wall that is not perfectly plumb. A carpet tile pattern that looked uniform in the sample may show variation when laid across a full floor. A glass partition that was specified as frameless may need minor adjustments to account for floor level variations. Good fitout teams anticipate these realities and manage the finishes to achieve the intended result rather than simply installing materials and accepting whatever outcome emerges. Flooring choices in particular reveal the gap between sample and reality, since materials interact with lighting, furniture, and adjacent surfaces in ways that only become apparent at full scale.
The defect inspection, conducted at the completion of the finishing phase, is the tenant’s opportunity to identify any items that do not meet the expected standard. A thorough inspection covering every surface, every fixture, and every operational system ensures that defects are documented and rectified before the space is occupied.
Budgeting for the Full Transformation
The financial arc of a fitout follows the physical one, and cost control depends on understanding where money is committed rather than where it is spent. The largest commitments happen during the design phase, when decisions about partition types, ceiling systems, and services configuration set the budget trajectory. Changes made during construction are more expensive than changes made on paper, and changes made after completion are the most expensive of all.
Tenants who understand how early planning decisions lock in cost tend to invest more time in the design stage and less time managing variations during construction. The budget for a complete office fitout should account for the full sequence from assessment to post-occupation review, including a contingency for the adjustments that real occupancy inevitably requires.
Occupation and the Settling Period
The fitout is physically complete, but the transformation is not finished until the space is occupied and performing as intended. The first few weeks of occupation are a settling period during which the space adjusts to real use and the occupants adjust to their new environment.
During this period, the mechanical system responds to the actual thermal load of full occupancy, which may differ from the design assumptions. The acoustic environment reveals its real-world performance as the space fills with people, conversations, and equipment noise. Meeting room AV systems are tested under actual meeting conditions. And the layout proves whether it supports the way the team works or whether adjustments are needed.
Good fitout companies build a post-occupation review into the project programme, returning to the site after two to four weeks of occupation to check the mechanical performance, address any emerging defects, and discuss any adjustments with the tenant. This review is the final stage of the transformation, ensuring that the space not only looks right but works right under the conditions of actual use.
If you are taking a space from blank canvas to high-performing office and want the transformation managed by a team that understands every stage, we can take the project from site assessment through to post-occupation review.
Call us on 1300 60 93 93