
Hybrid work has moved from temporary arrangement to permanent operating model for a significant proportion of Australian businesses. Teams that split their time between the office and home create a design challenge that most existing offices were not built to handle. A fitout designed for full-time occupancy wastes space and money when half the desks sit empty three days a week. A fitout designed with too few desks creates frustration on the days when the full team comes in. The office needs to work well on a quiet Tuesday with twelve people and a busy Thursday with forty, and that flexibility does not happen by accident.
Designing for hybrid work requires a fundamentally different approach to space planning. Instead of allocating a fixed desk to every employee, the design must provide enough workpoints for peak attendance, enough variety of settings to support different work activities, and enough technology to connect the people in the room with the people working remotely.
Understanding Attendance Patterns Before Designing
The first step in designing for hybrid work is understanding the attendance patterns that the layout needs to support. The relevant data includes the average daily attendance, the peak attendance (the busiest day of a typical week), the variation in attendance across the week, and the patterns within teams, since some teams may cluster their in-office days while others spread them evenly.
Most hybrid businesses find that Tuesday, Wednesday, and Thursday are the busiest in-office days, with Monday and Friday significantly quieter. The peak attendance typically represents sixty to eighty per cent of the total headcount, and the average is often closer to fifty per cent. Designing the workspace around the average wastes capacity on the quiet days but does not create problems. Designing around the peak ensures the office can handle the busiest days without overflow, but it means significant spare capacity on the quieter days.
The practical approach is to design for a target between the average and the peak, typically around seventy per cent of headcount, with flexible settings that can absorb overflow on the busiest days. This means not every person has a permanent desk, but enough workpoints exist to accommodate the realistic maximum attendance without people being turned away or unable to find a place to work.
Desk Sharing and Hot-Desking Design
Desk sharing is the spatial mechanism that makes hybrid offices work. Instead of allocating a permanent desk to every employee, the office provides a pool of workpoints that staff use on the days they attend. This reduces the total number of desks required and frees up floor area for the collaborative, social, and technology spaces that hybrid work demands.
The desk sharing ratio, the number of desks relative to headcount, depends on the attendance pattern. A team with an average attendance of fifty per cent and a peak of seventy per cent might design for a desk ratio of 0.7, meaning seven desks for every ten people. This provides enough capacity for the peak day while accepting that some desks will be empty on quieter days.
The design of shared workstations needs to account for the fact that different people will use the same desk on different days. Personal storage shifts from under-desk pedestals to lockers, which give each staff member a secure place to store personal items regardless of which desk they use. Desks need easy-to-clean surfaces, accessible power and data connections, and a quick reset process between users. A booking system, whether digital or by convention, helps manage demand on busy days and gives staff confidence that a workspace will be available when they arrive. Avoiding the need to rebuild the office within the first few years is easier when the desk ratio is based on measured attendance rather than assumptions about how many people will show up.
Meeting Rooms for Hybrid Teams
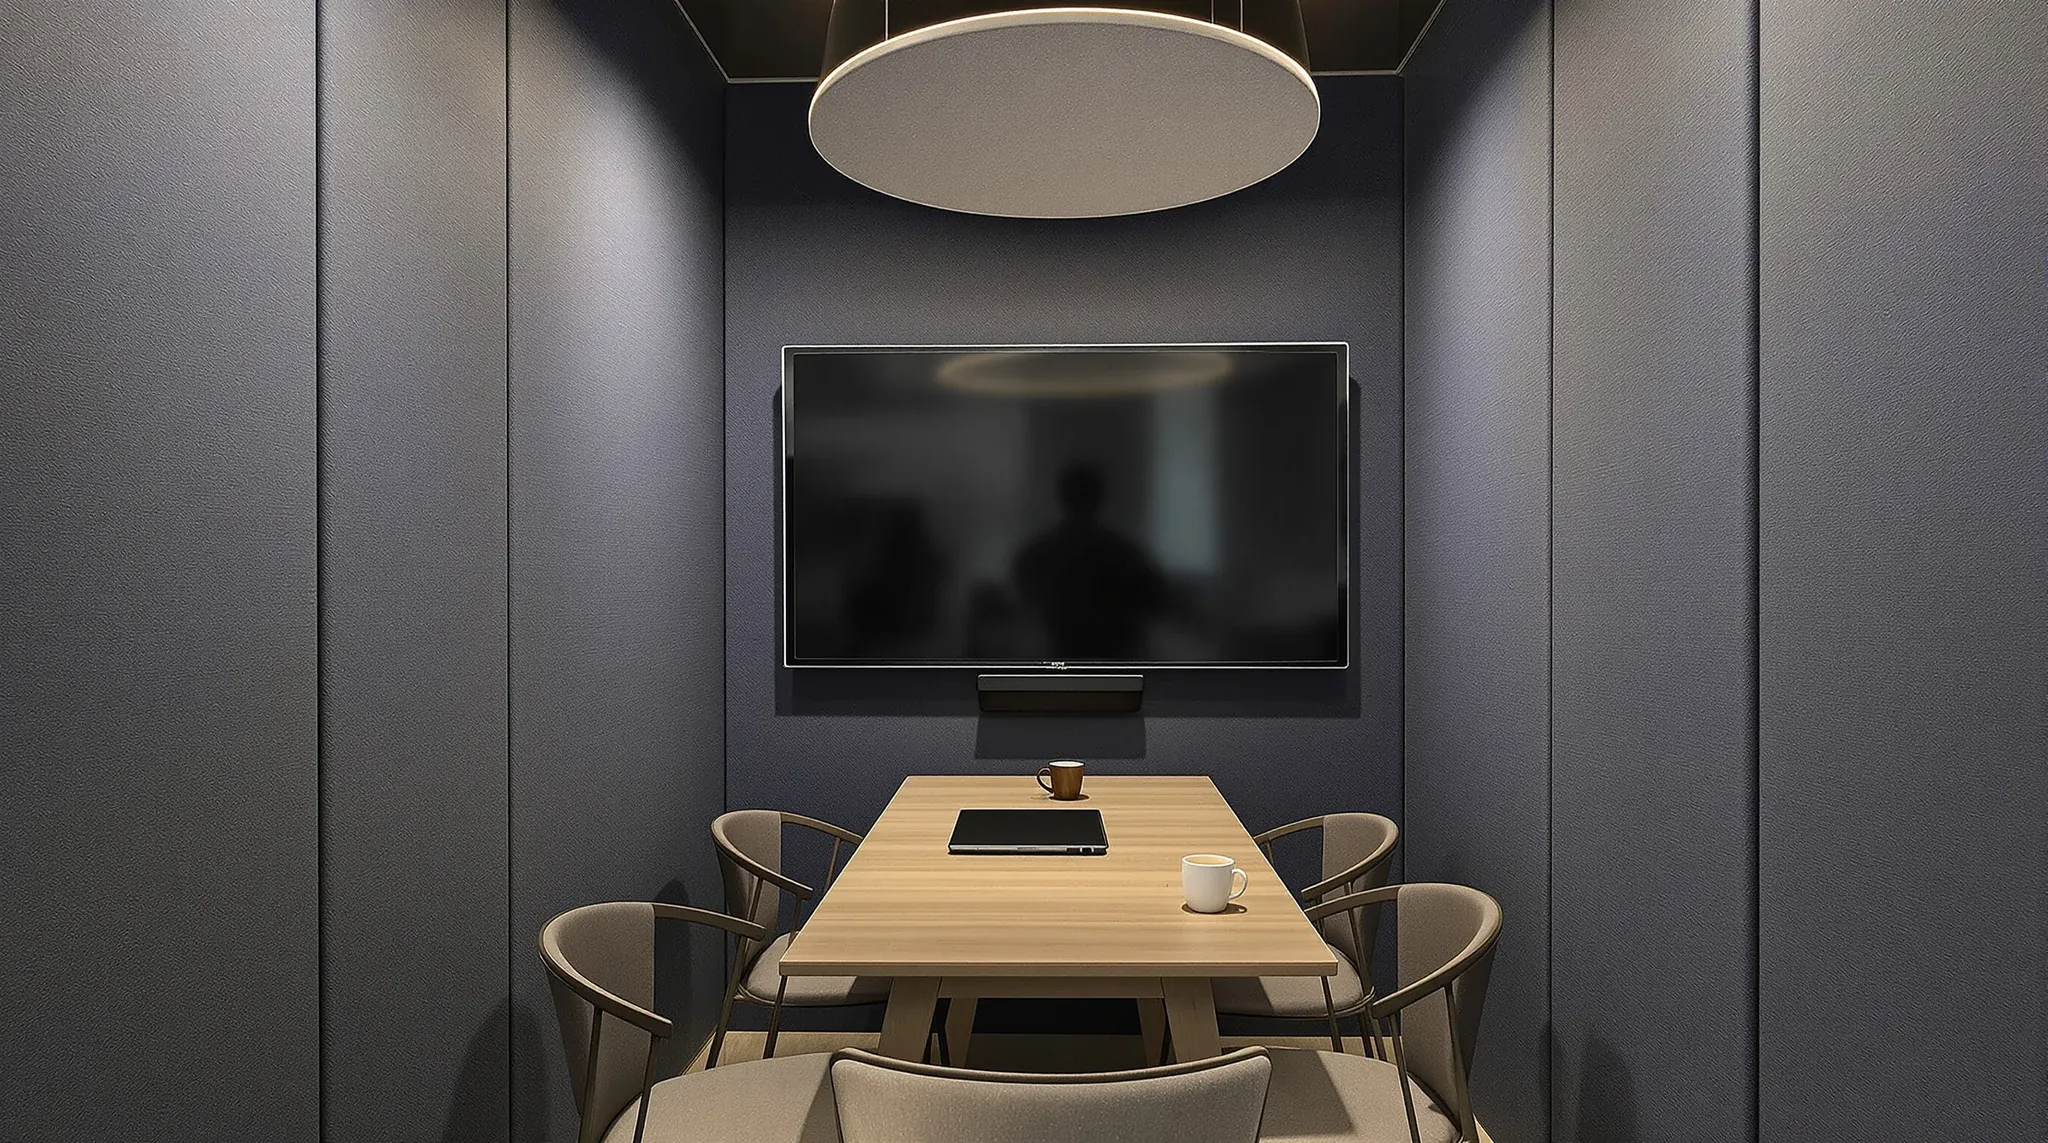
Meeting rooms in a hybrid office serve a different purpose than in a fully co-located office. Every meeting potentially includes both in-room and remote participants, which means every meeting room needs to function as a video conferencing studio as well as a physical meeting space. A room that works well for six people around a table but provides a poor experience for the three people joining from home fails the hybrid requirement.
The technology requirements for hybrid meeting rooms include a large display screen visible from all seating positions, a camera that captures the full room without distortion, ceiling or table microphones that pick up all speakers clearly regardless of where they sit, and speakers that allow remote participants to be heard at a natural volume. The audio quality is particularly critical, because poor audio is the single most common complaint from remote meeting participants and the factor most likely to cause them to disengage.
The physical layout of hybrid meeting rooms should position the camera and screen at the end of the table, with seating arranged so that all in-room participants face the camera. This creates a natural video conferencing layout where remote participants can see everyone in the room. Rooms where the screen is on a side wall and participants sit with their backs to the camera create a disjointed experience for remote attendees. Understanding office design terms helps hybrid teams communicate their requirements to the fitout team with precision.
Spaces for Focused Work
One of the ironies of hybrid work is that people often come to the office specifically for collaboration, yet they also need quiet spaces for the focused work that fills the gaps between meetings. A hybrid office that provides only open-plan desks and meeting rooms forces people who need to concentrate into the noisiest part of the workspace, which defeats one of the purposes of being in the office at all.
Dedicated quiet zones, phone booths, and individual focus rooms provide the concentrated work settings that hybrid workers need alongside the collaborative spaces. These settings do not need to be large or elaborate, but they do need to be genuinely quiet, readily available, and designed for single-person use rather than adapted from multi-person meeting rooms.
Phone booths and focus pods have become standard elements in hybrid office design because they provide acoustic isolation for calls and video meetings without requiring a full meeting room. In an office where many staff work hybrid schedules, the number of individual video calls is often higher than the number of group meetings, because remote colleagues join one-on-one conversations that would have been desk-side chats in a fully co-located office. Providing enough individual calling spaces prevents these calls from happening at open desks, where they disturb neighbours and compromise the caller’s privacy.
Social and Community Spaces
When people work from home part of the week, the days they spend in the office become more socially significant. The office is no longer just a place to work; it is the place where relationships are maintained, culture is experienced, and the sense of belonging to a team is reinforced. Social spaces in a hybrid office, including kitchens, breakout areas, and informal gathering zones, carry more weight than in a traditional office because they serve a community-building function that home offices cannot provide.
Designing social spaces for hybrid teams means sizing them for the peak attendance day rather than the average, because the busy days are when the social function is most valuable and when the demand for gathering space is highest. A breakout area that accommodates fifteen people comfortably may feel adequate on a quiet Monday but completely inadequate on a Wednesday when forty people are in the office and the kitchen queue extends into the corridor.
The location and character of social spaces also matters. A kitchen hidden in a corner serves a functional purpose but does not create the collision encounters that build team cohesion. A kitchen or cafe-style breakout at the centre of the workspace, visible from the main circulation paths, creates a social hub that attracts people throughout the day. In a hybrid office, this central gathering space often becomes the heart of the workplace experience, and investing in its design and furniture pays dividends in staff satisfaction and cultural cohesion. Founder-led businesses in particular often find that the social infrastructure of the office is one of the most important tools for maintaining the team culture that drove the business’s early success.
Technology Infrastructure for Hybrid Flexibility
The technology infrastructure in a hybrid office needs to support seamless switching between in-office and remote work. This means robust wireless coverage across the entire floor, enough bandwidth to support multiple simultaneous video calls, and standardised technology in every meeting room so that staff do not waste the first five minutes of every meeting troubleshooting the AV system.
Wireless access point density is typically higher in a hybrid office than in a traditional office because the devices per person are higher, with many staff bringing both a laptop and a phone, and because the demand for bandwidth is concentrated on the peak attendance days. The wireless network should be designed for the peak load, not the average, to avoid the degradation in connection quality that drives staff to complain about the office technology and retreat to their home setups.
Standardising the meeting room technology platform across all rooms reduces friction and training requirements. When every room has the same screen, the same conferencing system, and the same connection process, staff learn the system once and can use any room without support. When different rooms have different platforms, the result is confusion, wasted meeting time, and calls to IT support that could have been avoided with consistent specification.
Planning a Hybrid Fitout That Adapts Over Time
Hybrid work patterns are still evolving, and the fitout design needs to accommodate changes in attendance, work style, and technology over the lease term. The most adaptable designs use furniture-based zoning rather than permanent partitions where possible, provide power and data infrastructure that supports multiple desk configurations, and include a proportion of unassigned space that can be repurposed as patterns change.
A post-occupancy review six to twelve months after the fitout provides data on how the space is actually being used compared to the design assumptions. If the quiet zone is consistently empty, it may be better repurposed as a collaborative setting. If the meeting rooms are overbooked while the breakout area sits unused, the furniture layout may need adjustment. The ability to make these changes without structural modification is the hallmark of a hybrid fitout designed with flexibility in mind.
If you are designing an office for a hybrid team and want the layout, technology, and furniture to work together from day one, Complete Office Fitouts can design and deliver a workspace that supports your team’s current patterns and adapts as they evolve.
Call us on 1300 60 93 93