
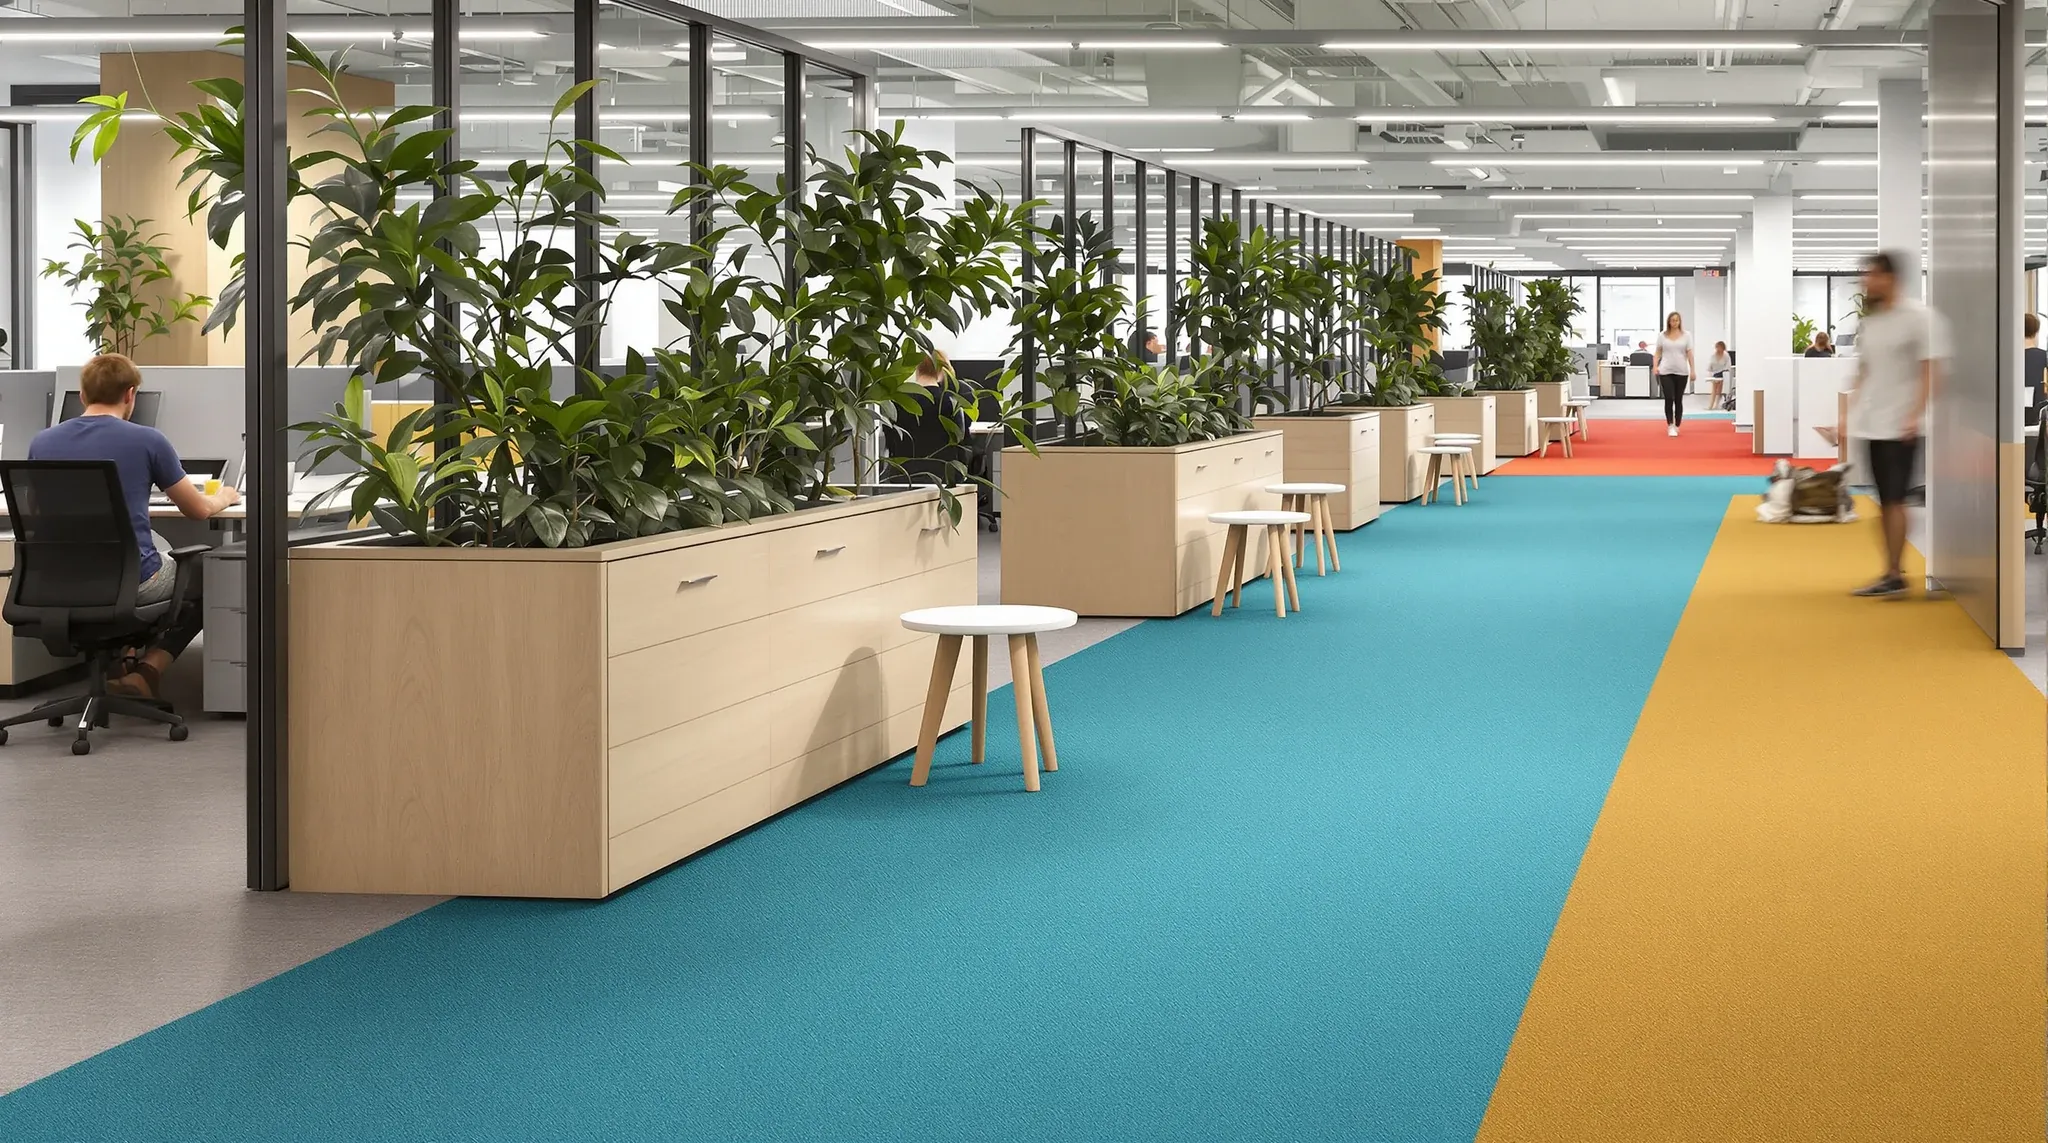
An office floor that is zoned into neighbourhoods, rather than laid out as rows of desks punctuated by meeting rooms, is answering a different question. It is asking where each team belongs in relation to the others, what the space around each team needs to support the work they actually do, and how the floor should read to a visitor or a new starter who has never walked it before. That is a commercial question, not a decorative one, and getting it right changes how productive the space feels for the next five to ten years.
The conditional answer is that neighbourhood zoning tends to suit organisations whose teams work in noticeably different ways, where collaboration and focus trade off at the team level rather than the desk level, and where the floor is large enough that a single flat layout becomes genuinely confusing. For smaller fitouts with a single cohesive team, neighbourhood zoning adds structure the floor does not need. For mid-sized and large tenancies, it usually earns its keep, and the mistake most often worth avoiding is zoning by department hierarchy rather than by how the work actually flows.
What A Neighbourhood Is In An Office Fitout
A neighbourhood is a defined zone of the floor given to a team, a function, or a work type, with its own desk cluster, its own supporting spaces, and a clear edge that signals where it starts and ends. The edges might be soft (a change in carpet, a run of tall storage, a different lighting treatment) or hard (glass partitions, a short plasterboard wall, a band of quiet booths), depending on what the team inside the neighbourhood actually needs.
The key point is that the neighbourhood is sized around the team, not the other way round. Meeting rooms, quiet rooms, a kitchenette or tea point, a printer bay, collaboration tables, and any specialist kit sit inside or at the edge of the neighbourhood so people can use them without walking across the floor. A sales team might have a couple of close-by huddle rooms and a larger call-booth count. A research or engineering team might have a single generous focus area and one bookable quiet room. The supporting spaces inside each neighbourhood reflect the work.
When Zoning By Team Function Earns Its Cost
Neighbourhood zoning adds design cost and, usually, slightly more partition and storage cost than a uniform open plan. It earns that back when one of the following conditions holds.
The first is when teams on the same floor work in genuinely different modes. A professional services group taking external calls all day does not work like a product team in back-to-back stand-ups, and neither works like a finance group grinding through closes. A single uniform floor forces all three into the same acoustic, lighting, and interruption profile, which is rarely right for any of them. Neighbourhood zoning lets each one keep the conditions it needs without policing everyone into the same template.
The second is when the floor is large enough that a single flat layout becomes disorienting. For open floors above roughly 800 to 1,000 square metres, or for any tenancy over 80 to 100 people, neighbourhoods help visitors and staff locate teams without constantly asking. Wayfinding, social cohesion, and simple “where do I sit” decisions all get easier.
The third is when growth is expected to land unevenly. If one team is doubling in the next two years while another is flat, a neighbourhood layout lets the growing team expand inside its defined zone, or into an adjacent flex neighbourhood, without disturbing everyone else. A flat layout forces a full reshuffle every time one team grows.
Horizontal Zoning Vs Functional Zoning
There are two common ways to zone a floor, and they are not the same thing. Horizontal zoning allocates adjacency by which teams need to work together: the team that briefs creative sits next to the creative team, operations sits next to finance, product sits next to engineering, and the layout follows the working relationships. Functional zoning allocates by what the space does: client-facing zones at the front, private focus zones in the middle, back-of-house and noisy infrastructure at the rear.
Both are valid. The commercially stronger choice is usually a hybrid. Functional zoning handles the gross layout (reception and client meeting rooms near the entry, private offices and focus work away from the lift lobby, utility and delivery zones at the back), while horizontal zoning handles the middle of the floor (which team sits next to which). Starting from one or the other alone tends to produce a floor that either confuses visitors or frustrates staff.
The mistake worth avoiding is zoning purely by organisational hierarchy. Putting the leadership team in a row of glass offices against one wall, the managers in a second row, and the analysts in the open plan behind them is a static floor. It ignores how the work actually flows across teams and dates badly the first time the organisation restructures.
Sizing A Neighbourhood Correctly
A neighbourhood that is too small feels cramped and forces the team into shared bookable rooms for everyday work. A neighbourhood that is too large feels hollow and signals headcount that is not there, which quickly reads as wasted space. Getting the size right matters more than many tenants expect.
A reasonable planning starting point is the current team size plus an allowance for the next two to three years of growth inside that team. Beyond three years, forecasts are usually unreliable enough that permanent floor allocation to a speculative future headcount wastes commercial space. Teams that are genuinely uncertain about trajectory are better served by a flex neighbourhood, which is a deliberately unallocated zone sized for one or two teams’ worth of desks that the organisation can reassign as growth lands.
Desk count inside a neighbourhood should reflect the team’s actual attendance pattern, not nominal headcount. A twenty-person team that runs a three-day hybrid pattern does not need twenty desks inside its neighbourhood. Sixteen or seventeen, plus a handful of touchdown spots at the edge, usually works better and leaves floor area for collaboration space the team will actually use.
What Goes In The Neighbourhood And What Doesn’t
Inside each neighbourhood, the supporting spaces should serve how the team actually works, not a generic amenity checklist. A high-call-volume team needs phone booths and small huddle rooms close by. A heads-down team needs a quiet focus corner and a bookable quiet room for calls that do not justify interrupting neighbours. A team that ships physical goods needs a shipping bench, a marked parcel zone, and a line of sight to the courier lift.
Shared amenity belongs outside the neighbourhoods. The main kitchen, the largest meeting rooms, the reception, the end-of-trip facilities, training spaces, and most of the formal boardroom-style rooms should sit on common territory rather than inside any one neighbourhood. Pulling these into a neighbourhood signals ownership to other teams, which is almost always what you want to avoid.
The edge of the neighbourhood is where design decisions land hardest. A soft edge, made of storage units, planters, or a change in floor finish, keeps adjacent teams aware of each other and tolerates fuzziness in the boundary. A hard edge, built of glass or plasterboard partitions, enforces the boundary and buys acoustic separation but costs flexibility and adds make good exposure at lease end. The right choice is driven by how much acoustic separation the teams actually need, not by the look of a harder floor plan.
Acoustic And Visual Separation Between Neighbourhoods
Neighbourhoods that are entirely open to each other end up sharing one acoustic environment, which defeats part of the reason to zone. Neighbourhoods that are entirely walled off turn into a corridor-and-cell floor, which loses the openness tenants usually want from a modern fitout. The productive space is in between.
Most mid-sized Sydney commercial fitouts handle the balance with a combination of tall storage at neighbourhood edges, strategic quiet booths on the boundaries, carpet banding to signal the edge visually, and partial-height glass only where a team genuinely needs enclosure. Full-height partitioning between neighbourhoods is justified only when one team’s acoustic baseline is materially different from another’s (for example, a heavy-call team adjacent to a quiet research team).
Ceiling treatment often does more work than wall treatment in neighbourhoods, and tends to be underweighted. Rafts, baffles, or localised acoustic ceiling tiles above a noisier neighbourhood absorb more sound than an extra run of wall, and keep sight lines open across the floor. This is one of the areas where a bit of extra spend early pays back every day the floor is in use.
Wayfinding Across A Neighbourhood Floor
A floor organised into neighbourhoods only works if people can find them. Signage and naming deserve more thought than they usually get. Naming neighbourhoods after the teams that sit in them is tempting and almost always wrong, because team names change. Naming by colour, neutral place reference, or numbered zones keeps the names stable through restructures and gives signage, maps, and digital directories a consistent anchor.
Sight lines also matter. From the main entry, a visitor should be able to read the broad logic of the floor in the first ten seconds: where reception is, where meeting rooms cluster, and roughly where the working neighbourhoods begin. That does not require maps on every wall. It requires the gross layout to be legible without explanation, which is a design choice made before any signage is printed.
Getting Neighbourhood Zoning Wrong, And How To Fix It
The three common failure patterns show up within the first year of occupation. The first is neighbourhoods sized against peak headcount that never arrives, leaving visible empty desks inside otherwise working zones. The fix is usually to contract the neighbourhood footprint and return the freed desks to a flex neighbourhood.
The second is acoustic leakage between adjacent noisy and quiet neighbourhoods that were installed without enough separation. Retrofits here tend to be additive rather than structural: acoustic rafts, edge booths, relocated storage runs, and targeted ceiling treatment can usually rescue the environment without rebuilding partitions.
The third is a floor where one neighbourhood was sized for a team that has since shrunk or moved, and the empty space has been left static because reshaping feels like a major project. Partition relocation and local refresh work can usually reshape one or two neighbourhood boundaries inside a live tenancy without a full refit, which is often cheaper than tolerating a dead zone for the rest of the lease.
We plan, design and deliver commercial fitouts across Sydney, and when neighbourhood zoning is the right answer we can help you work out the team footprints, supporting spaces and edges that will actually serve the business over the full lease term. If the floor is already in place and the zoning no longer fits, we can help you reshape one or two neighbourhoods inside a live tenancy rather than planning a full refit.
📞 Call us on 1300 60 93 93