
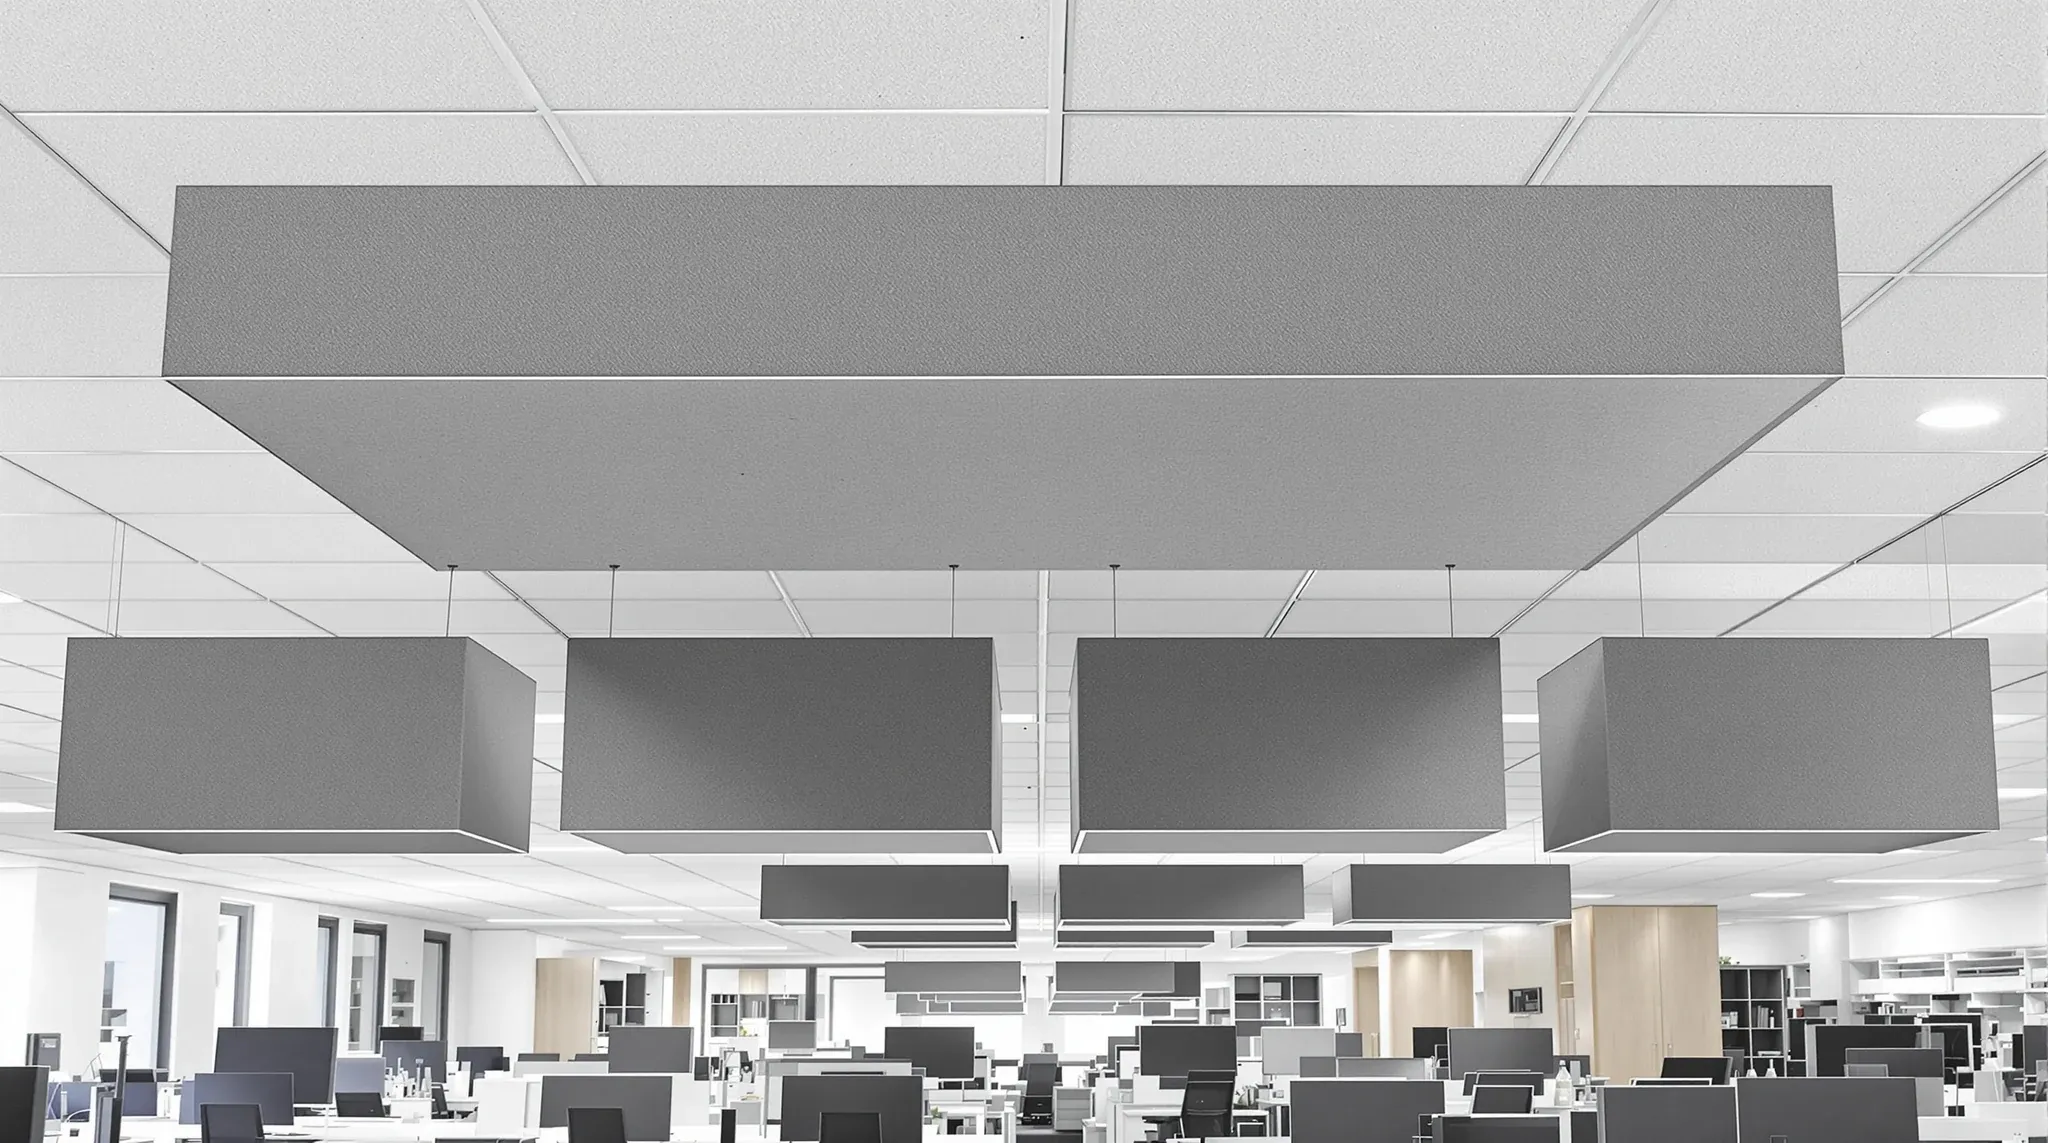
Acoustic ceiling rafts and clouds usually beat a full ceiling replacement when the existing tile-and-grid is in reasonable condition, the noise problem is concentrated in specific zones rather than spread evenly across the floor, and the tenancy cannot afford the disruption of stripping a whole ceiling out. They are the wrong call when the existing ceiling is failing on its own merits, when the noise problem is uniform across the entire open plan, or when the building constraints rule out hanging anything below the existing tile line.
Most open-plan offices in Sydney that complain about noise do not need a full ceiling rebuild. They need targeted acoustic intervention in the few zones that drive the complaints, and a careful read of whether suspended elements below the ceiling will outperform a tile-level upgrade. The decision is rarely about acoustic theory. It is about how the noise actually behaves on this floor, what the existing ceiling already does, and what the building will allow.
What Rafts and Clouds Actually Do Acoustically
Rafts and clouds are sound-absorbing panels suspended below the main ceiling line, hung horizontally on cables or rods. They intercept sound that would otherwise hit the structural soffit or the tile ceiling and reflect back into the room, and convert most of that energy into low-grade heat inside the panel material. The effect is strongest directly beneath and around the panel, and falls off with distance.
The acoustic behaviour is different from a wall-to-wall acoustic tile ceiling. A continuous tile ceiling absorbs sound across the full plan area but at a moderate rate, and that moderate rate is what most office tile systems deliver. A raft or cloud absorbs at a much higher rate, often with a noise reduction coefficient close to one, but only across the area it covers. For a noise problem that is concentrated above a meeting bay, a phone-heavy desk pod or a collaboration zone, a raft over that zone removes more noise than a uniform tile upgrade would across the same floor.
The corollary matters. If the noise is genuinely spread across an entire open-plan floor at uniform intensity, scattered rafts will leave too much absent surface untreated and the room will still feel noisy. That kind of brief belongs to a tile-level upgrade, not a raft programme.
When Targeted Treatment Outperforms a Full Replacement
Three patterns make rafts the better commercial call. The first is when the existing tile ceiling is performing acceptably for general use but a few zones are generating disproportionate noise: a sales floor near the reception, a customer-service pod that runs phones all day, a collaboration table in the centre of an otherwise quiet open plan. Treating the zone with rafts targets the actual problem rather than rebuilding ground that was already adequate.
The second is when the building condition or the lease term does not justify a full ceiling rebuild. A tenancy with three years left on the lease, a ceiling that is functional but unfashionable, or a make-good obligation that already weighs on the budget all push toward selective intervention. Rafts can usually be installed and removed without disturbing the base building tile-and-grid, which is also useful at lease end.
The third is when the desired aesthetic has moved toward exposed services or a high industrial ceiling and the tile layer is no longer wanted at all. In that case rafts and acoustic baffles become the only viable absorption layer because the tile ceiling has been removed. This is closer to a design choice than a noise-driven choice, but it leads to the same product family.
When a Full Ceiling Upgrade Wins Instead
The opposite calls are equally clear when read honestly. If the existing ceiling tiles are stained, sagging, discoloured or have been cut and patched many times, a raft programme will not fix the visual problem and the tile ceiling will continue to drag down the room. A targeted acoustic upgrade on top of a tired ceiling reads as a half-measure and tends not to deliver the perceived lift the brief was after.
If the noise problem is uniform across the floor, with a crowded open plan at high desk density, no internal walls, and steady speech and phone activity in every zone, rafts are the wrong shape of solution. The treated areas will outperform the untreated ones, the room will feel inconsistent, and the absorption per square metre of plan area will simply be too thin. A higher-NRC tile ceiling across the full floor is the right scope.
If the existing ceiling is failing structurally, with sagging grid, broken hangers or water-stained tiles in the wrong places, the conversation is no longer acoustic. The tile system needs to come out for reasons that have nothing to do with raft placement, and adding rafts under a failing ceiling postpones the inevitable and complicates the eventual replacement.
Where Rafts Sit Best in an Open-Plan Layout
The most effective placement targets the noise generators directly. A raft above a customer-service or collections pod sits over the desks themselves, not in the aisle between them, because the sound is generated at the desk and the absorption needs to be in the path of the sound. A cloud above a collaboration table sits centred on the table at a height that catches reflections without dominating the visual.
The hanging height matters more than tenants expect. Rafts hung too close to the existing ceiling lose much of their absorption because the air gap behind the panel does most of the low-frequency work. A raft hung two hundred or three hundred millimetres below the tile ceiling performs significantly better than one tucked five centimetres below it. The trade-off is clearance under the raft, which falls out of the floor-to-ceiling height. In a building with two thousand seven hundred millimetre ceilings, dropping rafts further down compresses the room visually and may cross into head-clearance territory.
Coverage matters as much as placement. A single token raft over a noisy zone reads as decoration and does almost nothing. The rule of thumb across Sydney commercial fitouts is that the treated area needs to cover roughly thirty to fifty per cent of the ceiling plane in the zone you are trying to quieten, not just five or ten per cent. Below that, the absorption is too thin to register against the existing ambient noise.
Cost and Disruption Compared
A targeted raft programme in a typical Sydney commercial open-plan zone tends to run at the order of one to three thousand dollars per raft installed, depending on size, finish, hanging method and the height work involved. For a single zone of twenty to thirty square metres, the spend usually lands somewhere between fifteen and forty thousand dollars including installation. The work can often be completed over a weekend or in a sequence of after-hours visits with no disruption to occupied desks.
A full tile-and-grid replacement on the same zone runs at the low to mid hundreds of dollars per square metre installed, which sounds comparable until the surrounding scope is added. Services lift-and-replace pulls down ceiling-mounted lights, sprinklers, smoke detectors and diffusers, all of which need to come out and reinstate to the new grid, plus any acoustic blanket above the tiles. On a thirty square metre area, the all-in figure is often comparable to the raft programme. On a larger area the per-square-metre logic drives the full replacement well above raft territory unless the existing ceiling is already coming out for another reason.
Disruption is the bigger separator. Tile replacement requires the area to be cleared of staff, the floor to be protected, the lights to be re-cabled and the ceiling void to be opened up. Raft installation can usually run with desks in place provided height clearances are managed and the install is sequenced after-hours. For a tenancy that cannot afford to vacate any zone of the floor for a week, that difference is decisive.
Building Constraints That Rule Rafts In or Out
The building affects the choice as much as the brief does. A tenancy with a high floor-to-ceiling clearance can drop rafts substantially below the existing ceiling without compressing the room visually. A tenancy with two thousand seven hundred millimetre ceilings or lower has very little room to drop anything before the rafts feel close to head height, which limits how effectively rafts can be hung.
Above the tile line, the suspension method depends on the structure. Concrete soffits accept anchored hangers without much fuss, provided coring permits are in order. Metal-deck soffits in older industrial conversions need brackets that anchor between the deck flutes, which adds detail to the install. Heritage-listed ceilings may not accept suspended elements at all without a separate approval, and this is genuinely worth checking before specifying rafts in a heritage tenancy.
Lighting position usually decides where rafts cannot go. A raft directly under a recessed downlight blocks the light, throws the lighting design and creates a shadow zone underneath. The lighting layout often dictates raft positions more than the acoustic logic does, and a quick reflected ceiling plan check before specifying raft locations saves a lot of retrofit and re-spec.
Common Mistakes Worth Avoiding
Three patterns recur on Sydney raft installs that did not deliver what the brief expected. The first is too little coverage: a few decorative panels over a single bay where the brief actually called for treatment of a much larger area. The room looks treated but the sound levels barely move, and the spend is wasted because the absorption ratio relative to the room volume is too small.
The second is rafts hung too close to the existing ceiling. This is usually driven by a desire to preserve floor-to-ceiling height, and the panels visually appear right, but acoustically they perform at a fraction of their rated absorption. If the room cannot afford to drop the panels to a sensible distance below the ceiling, rafts may not be the right tool, and the brief belongs in tile or ceiling baffle territory instead.
The third is selecting raft material based purely on appearance. A felt-faced raft and a fabric-wrapped mineral fibre raft can look similar in a render but absorb very differently across the speech-frequency range that matters in offices. The acoustic specification on the actual product matters more than the surface finish, and reading the noise reduction coefficient curve is more informative than reading the headline number alone.
How to Test the Brief Before Committing
Before specifying any acoustic intervention, the brief is worth pressure-testing in two practical ways. The first is a half-day acoustic walk of the floor at a representative time, usually mid-morning on a Tuesday or Wednesday, to identify where the noise is actually loudest and where staff are most affected. Most floors that report being noisy have one or two zones that drive most of the complaints, and treating those zones gives the largest perceived improvement for the spend.
The second is a check on what the existing ceiling is already doing. Lifting a few tiles and checking the tile specification, the void condition and any acoustic blanket above the tiles often reveals that the ceiling is closer to or further from acceptable performance than the room implies. A floor with high-NRC tiles already installed but ineffective speech privacy may benefit from a raft top-up; a floor with poor tiles and no blanket may benefit more from a tile-level upgrade than from rafts.
If the answer is rafts, scope them as a coverage problem rather than a panel-count problem. Decide what percentage of the treated area needs to absorb sound, then size and locate the rafts to deliver that coverage at a sensible drop below the ceiling. If the answer is a full ceiling, scope it including the services lift-and-reinstate so the budget reflects the real cost rather than a tile-only figure.
If you are weighing a targeted ceiling raft programme against a full tile-and-grid replacement on a Sydney commercial floor, we can walk through the brief, the existing ceiling and the building constraints with you and scope what actually delivers the result. Both scopes sit comfortably inside the ceilings work we deliver, on their own or as part of a wider fitout.
📞 Call us on 1300 60 93 93