
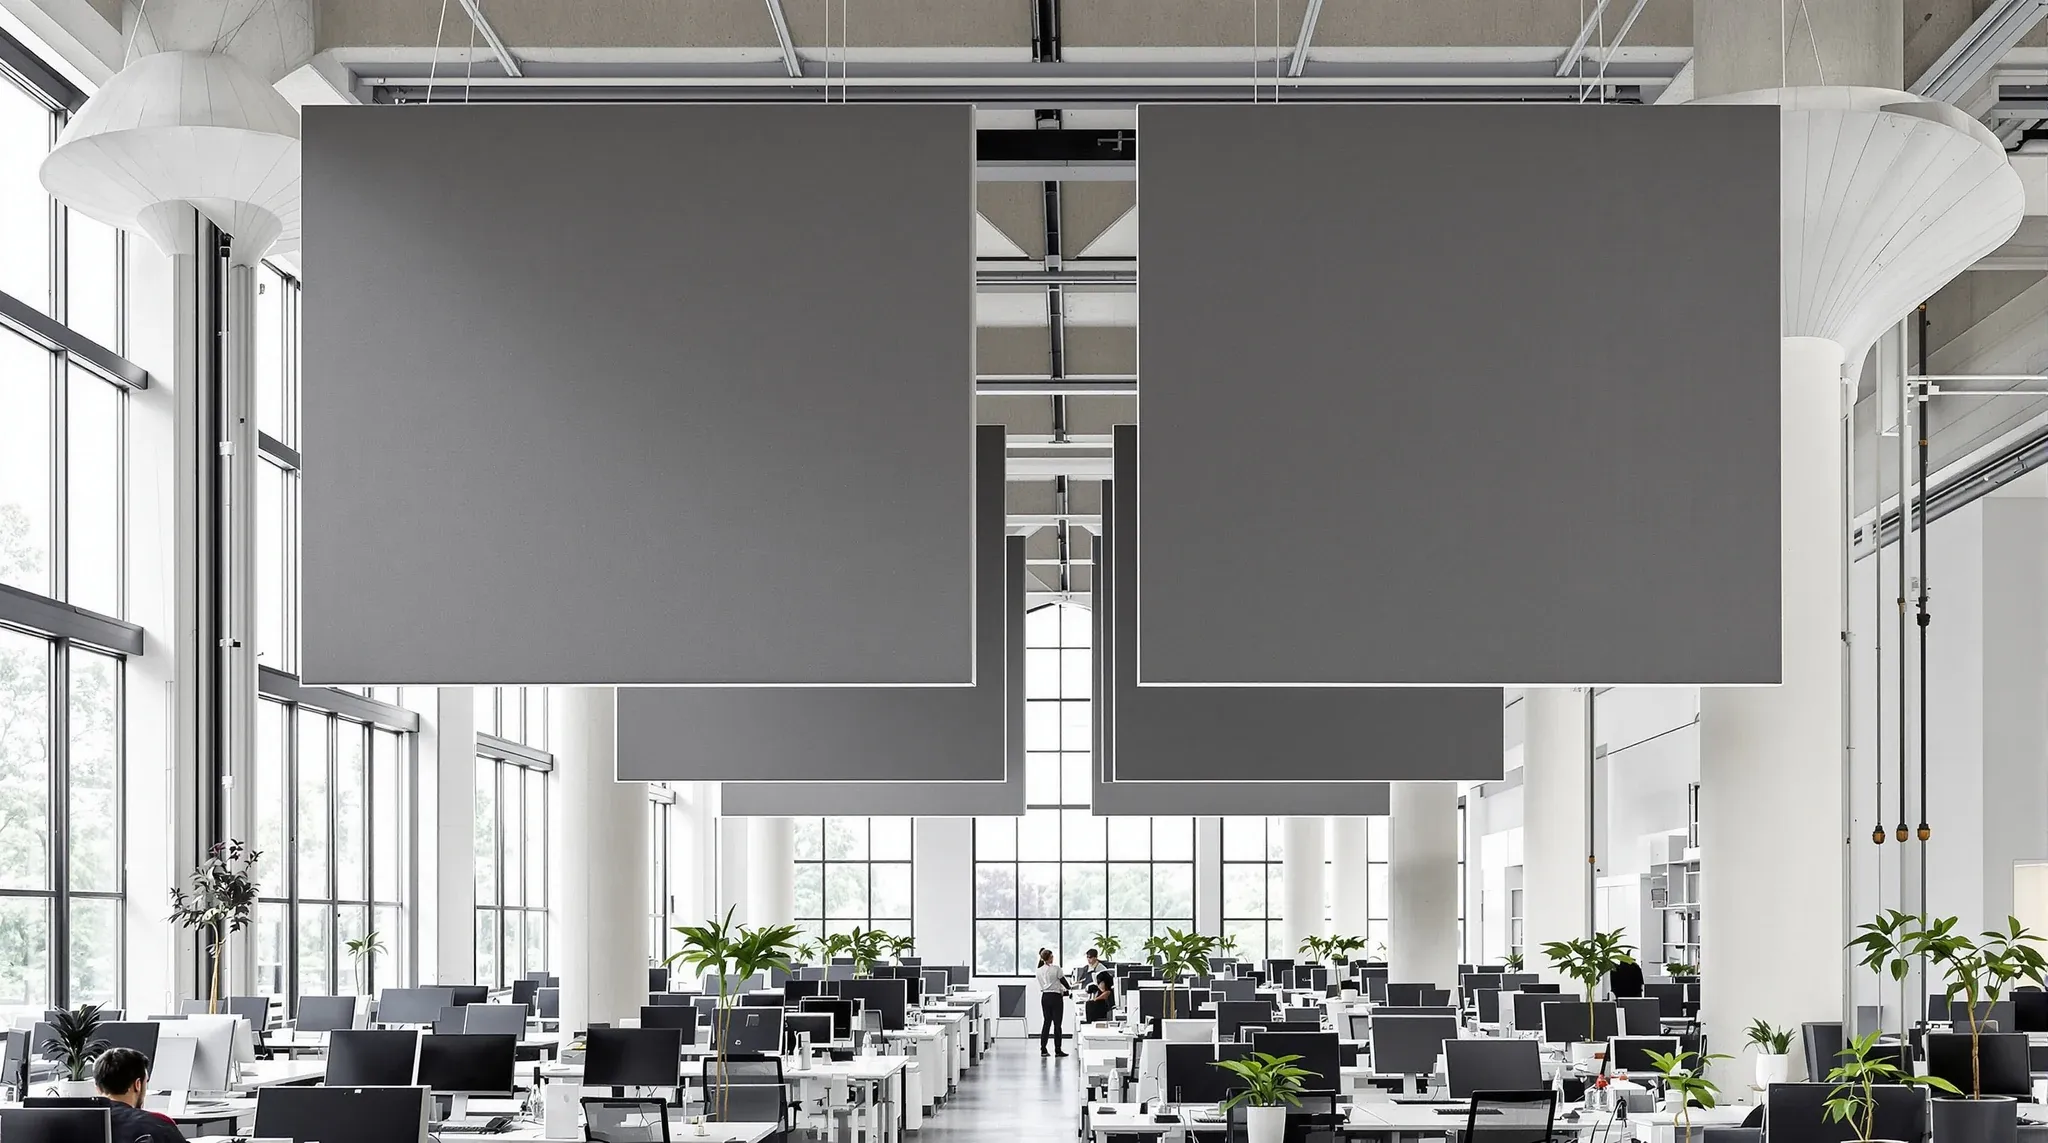
High ceilings are one of the few office features that sell themselves. A tenant walks into a tall, open floor for the first time and the instinctive read is that the space will be better than a standard ceiling offers. More air, more light, more presence. The problem is that the presence is architectural, and the usability is not. A high ceiling creates opportunity, not automatic quality, and the opportunity only becomes real when the fit-out does the work to capture it.
Tenants who move into a high-ceiling floor without thinking carefully about the fit-out often end up in a space that looks impressive and performs poorly. The boardroom echoes. The lighting never quite feels right. The air conditioning struggles at certain times of day. The floor feels less pleasant to work in than the lower-ceiling office the tenant left behind. None of that is the ceiling’s fault. It is a design response problem, and a well-run fit-out changes the outcome substantially.
Why the upgrade feeling fades once tenants move in
The initial impression of a tall floor comes from the volume above head height. The working impression comes from everything at desk level: how quiet the space is, how comfortable the lighting is, how the air feels against your skin, how well you can concentrate on a call. The first impression does not predict the second. Tenants who prioritise the architectural moment without considering the working conditions often end up disappointed.
The gap between those two impressions is widest in converted spaces and older warehouse conversions. A former industrial volume looks spectacular when it is empty. Populating it with 60 people, a kitchen, a few meeting rooms and a reception area puts real load on a space that was never designed for office density. The volume still looks good; the working floor is a different story.
This is why high-ceiling offices typically need more design attention, not less. A tenant moving into a standard commercial floor can often get away with a generic fit-out that works well enough. A tenant moving into a high-ceiling floor cannot, because the space is unforgiving of the default approach.
Acoustics: the layer that quietly degrades the working experience
Sound behaves differently in high volumes. The extra distance between the desk and the hard surfaces above means sound travels further before it dissipates, and reverberation tails are longer. Conversations carry across more of the floor. Phone calls become harder to run without spilling into adjacent spaces. Meeting rooms sound hollow even when the walls are correctly built.
The common response is to hang acoustic panels from the soffit and hope they do enough. Sometimes they do. Often they do not, because the panels address reflection without addressing the underlying volume. A floor that needs real acoustic performance usually needs more than panels: soft finishes, localised ceiling elements over quiet zones, and careful zoning of where noisy and quiet activities sit on the floor.
None of this is exotic. It is ordinary fit-out design applied thoughtfully. The broader principles behind acoustic ceilings for open plan offices apply here too, with the caveat that high volumes amplify every mistake and every good decision. A fit-out that would be adequate under a 2.7-metre ceiling can be inadequate under a 4-metre one even though the brief looks identical.
Lighting: brightness is harder from higher up
The second layer high-ceiling spaces struggle with is lighting. A light fitting that delivers comfortable illumination on a desk 1.5 metres below it behaves very differently when the same fitting sits 3 metres above. The fall-off is significant, the shadowing changes, and the contrast between bright spots and dim zones grows. Most standard office lighting layouts are designed around standard ceiling heights, and they need to be rethought for a taller space.
There are good solutions. Suspended fittings that bring the light source closer to the work plane, task lighting at desks, indirect lighting that uses the soffit as a reflector, and layered schemes that combine architectural and functional lighting all work well in high ceiling offices. What rarely works is a default panel layout at the soffit line, which produces an impressive ceiling and an underlit desk.
The usual pattern behind how ceiling design impacts lighting efficiency in offices applies more strongly here. The design of the ceiling and the design of the lighting need to be treated as one decision, not two separate procurement items, or the space will always feel slightly off at desk level even if the architectural read is excellent.
Air movement and thermal comfort in a tall volume
The third layer is thermal. High volumes take longer to heat and cool, air stratifies differently, and the supply and return arrangements have to work against more air than a standard ceiling scheme assumes. On a hot afternoon, the upper volume can hold warm air that the return system struggles to pull down. On a cold morning, the lower zone can feel drafty while the upper volume is unnecessarily warm.
Good HVAC design for high ceilings usually means supply that reaches the occupied zone efficiently rather than filling the whole volume, and return arrangements that keep the occupied zone at a comfortable temperature without trying to condition air that nobody is using. That is a more demanding brief than the standard ceiling setup, and the base building provision may or may not be sized for it.
Tenants in adapted or older buildings often find the HVAC is the weakest link in the high-ceiling story. The volume is there, the presence is there, but the air conditioning was sized for a different use and cannot comfortably condition the working space. A fit-out that does not address that gap usually produces a handsome office that people quietly avoid on the hottest and coldest days of the year.
Ceiling treatment: exposed, suspended, or a hybrid
High-ceiling tenants face a real choice about what to do with the ceiling zone. Leaving it exposed preserves the height and the industrial character but gives up the opportunity to hide services and to manage sound. Installing a full suspended ceiling brings acoustic, lighting, and service benefits but sacrifices some of the volume that made the space interesting in the first place. A hybrid treatment, where suspended elements sit over quiet zones while the rest of the soffit stays exposed, is often the most practical answer for an office that needs to balance character and performance.
The choice is not purely aesthetic. It affects how expensive the ceiling zone is to maintain, how hard it is to change lighting or services later, and how the base building reacts to attaching the fit-out to the soffit. The comparison behind suspended ceilings vs exposed ceilings in commercial offices is a good starting point, and the right answer usually depends on what the tenant is trying to achieve at desk level, not only what the reception looks like.
Hybrid approaches are increasingly common on adapted floors because they let the tenant keep the parts of the volume that matter visually while solving the acoustic and lighting problems where they are most acute. That balance is hard to hit without careful design.
Where high ceilings deliver their promise
There are genuine benefits to a tall floor when the fit-out is designed deliberately. Well-lit reception and presentation spaces feel generous in a way a standard ceiling never matches. Boardrooms with proper acoustic treatment read as serious corporate space without feeling oppressive. Collaborative zones benefit from air and light that a low ceiling cannot provide. Creative floors trade on the sense of openness and they get real value from it.
The pattern is that high ceilings deliver best where the activity below matches the volume above. A reception, a presentation space, a boardroom, a large workshop or collaboration zone all earn the volume. Dense quiet working, concentration-heavy tasks, and routine open-plan rows benefit less, and sometimes not at all.
Tenants who split their floor thoughtfully – putting the public-facing and collaborative work under the high volume and the focused work under localised suspended treatment – usually get the best of both readings. That zoning is a design decision, not a default, and it repays the effort.
What we look at before drawing a high-ceiling office
When a tenant engages us for a new fit-out in a tall floor, we start the same way we start any ceilings scope: by mapping the soffit, the services above it, the acoustic behaviour of the space, the HVAC provision, and the natural light. High-ceiling floors often have richer light than standard ones, and that changes the lighting brief before any fittings are chosen. They also have trickier acoustic and thermal conditions, which tightens the constraints on what the final scheme has to do.
From there, the design moves through zoning: which activities earn the volume, which need localised treatment, and where the transitions sit. A good zoning decision is worth more to a high-ceiling office than any single product choice. A poor zoning decision leaves the tenant with a space that looks the part and does not work. The discipline is similar to the broader ceiling decisions tenants face, only with less margin for error because the volume magnifies mistakes.
Done well, a tall-ceiling office is a meaningfully better place to work than a standard one. Done badly, it is a handsome photograph and a frustrating working environment. The difference is almost always the fit-out, not the building.
If you are weighing a move into a high-ceiling floor and want to know how to turn the architectural opportunity into a space that actually works at desk level, we can help you think through the ceiling, acoustic, lighting and thermal decisions before the design commits.
📞 Call us on 1300 60 93 93