
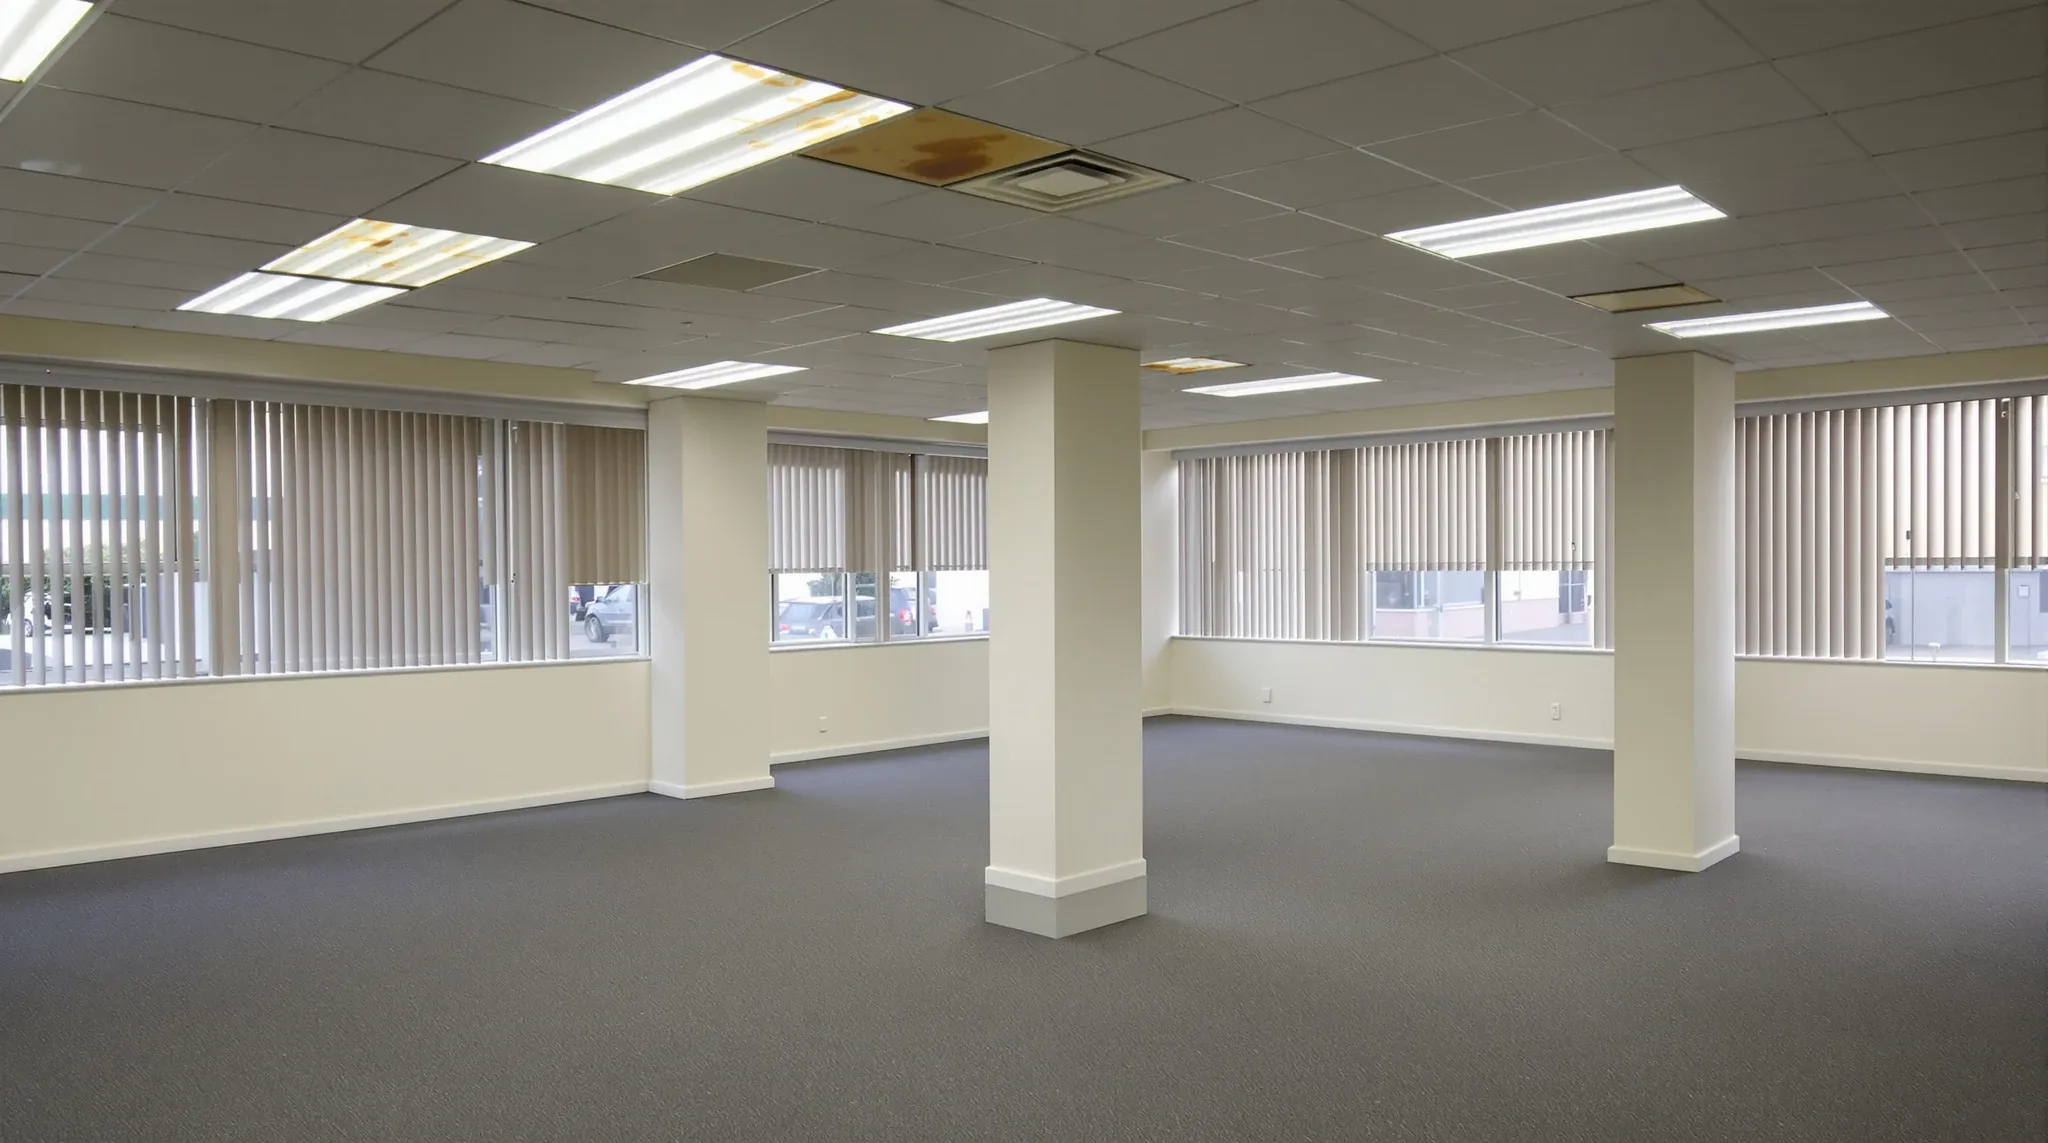
If you are a tenant planning an office fitout, the ceiling probably is not high on your list of priorities. You are thinking about the layout, the furniture, the finishes, and how to get your team settled in as quickly as possible. The ceiling is just there, and the assumption is that it will continue to be there, doing whatever it does, without needing much attention. In reality, the ceiling affects more of your daily office experience than you might expect, and the decisions made about it during the fitout will stay with you for the full term of your lease.
This is a practical guide to what tenants need to know about office ceilings, written without the technical language that makes most building documentation impenetrable. It covers what the ceiling does, who is responsible for it, how it is affected by fitout works, and what you should be paying attention to before and during your fitout.
What Your Office Ceiling Actually Does
The ceiling in your office is not just a surface overhead. It is a working layer that serves several functions simultaneously. It hides the building’s infrastructure, including air conditioning ducts, electrical cabling, data wiring, sprinkler pipes, and structural elements, keeping them out of sight so the office looks clean and finished. It absorbs sound, reducing the echo and background noise that would otherwise make the space uncomfortable for conversation and focused work. It supports lighting fixtures that illuminate the workspace. And in many buildings, it forms part of the fire safety system by helping contain smoke and heat in the event of a fire.
The most common type of office ceiling is a suspended tile system, which is a metal grid hanging below the structural floor above, with tiles dropped into the grid to form a flat surface. The space between the tiles and the structural floor is called the ceiling void, and it is where all the hidden building services live. The tiles can be lifted out of the grid to access those services, which is how electricians, data contractors, and air conditioning technicians reach the infrastructure they need to maintain.
For first-time tenants, the important thing to understand is that the ceiling is functional, not just decorative. Its condition, its acoustic properties, and its relationship to the services above all affect how your office works and how comfortable your team will be. Taking a few minutes to understand what you are inheriting before you sign the lease can save significant time and money later.
Who Owns the Ceiling and Who Pays for Changes
In most commercial leases, the ceiling is part of the base building, which means the landlord owns it. The tenant occupies the space below the ceiling and has the right to modify it as part of their fitout, subject to the landlord’s approval, but the obligation at lease end is typically to return the ceiling to its original condition or to an agreed standard. This means that any changes the tenant makes to the ceiling during the fitout become part of the make-good scope at the end of the lease.
The practical implication is that tenants need to think about the end of the lease when making ceiling decisions at the start. If you replace tiles with a different type, you may need to reinstate the original tiles when you leave. If you remove sections of the ceiling to create an exposed look, you may need to reinstate the full grid and tile system at lease end. Understanding make-good obligations before making ceiling changes avoids unpleasant surprises when the lease expires.
Who pays for ceiling changes during the fitout depends on the lease agreement and any fitout contribution or incentive the landlord has offered. Some landlords include ceiling works in their base building preparation between tenancies. Others leave the existing ceiling for the incoming tenant to deal with. The ceiling condition and the scope of any required works should be factored into the lease negotiation, because a ceiling that needs replacing adds real cost to the fitout that the tenant needs to budget for.
What Happens to the Ceiling During a Fitout
During a fitout, the ceiling is one of the most affected elements in the space. New walls need to meet the ceiling, which means tiles are removed and grid sections may be modified to accommodate the partition layout. Lighting is typically changed or repositioned to suit the new room configuration. Air conditioning diffusers may be relocated to serve new rooms that did not exist before. Sprinkler heads may need to be repositioned to maintain coverage in the new layout. And the ceiling void is used as the main route for new cabling and ductwork.
All of this activity affects the ceiling’s condition and sometimes its performance. Tiles that are removed and stored may not go back in perfect condition. Grid sections that are modified may not be as straight or as level as the original. Services that are added to the ceiling void may increase the weight on the grid or reduce the acoustic performance by creating paths for sound to travel above the partitions.
A well-managed fitout minimises the impact on the ceiling by planning the partition layout around the ceiling grid, coordinating the services routes to avoid unnecessary ceiling disruption, and protecting existing tiles during construction. A poorly managed fitout treats the ceiling as collateral damage, and the result is a finished office where the ceiling looks patched, uneven, or worn despite the rest of the fitout being new.
How the Ceiling Affects How Your Office Sounds and Feels
The ceiling has more effect on the acoustic environment of your office than any other single surface. In a typical office, the ceiling is the largest flat surface in the room, and if it absorbs sound, the space will be noticeably quieter and more comfortable than if it reflects sound. Acoustic ceiling tiles are designed to absorb a proportion of the sound that hits them, reducing the echo and background noise that builds up in open-plan areas and meeting rooms.
The difference between a good acoustic ceiling and a poor one is felt rather than seen. In a room with good acoustic tiles, conversations are clear, the background hum is manageable, and focused work is possible without headphones. In the same room with basic tiles or damaged tiles that have lost their acoustic properties, the noise level climbs as more people use the space, conversations overlap, and the general environment becomes fatiguing over the course of the day.
If acoustic comfort is important to your team, and it usually is, the ceiling tile specification is one of the decisions worth paying attention to during the fitout. A modest investment in better acoustic tiles can produce a significant improvement in how the office sounds and how comfortable people feel working in it. Understanding the basic terms like NRC (Noise Reduction Coefficient) helps you evaluate what you are being offered and whether it matches the acoustic needs of your workspace.
Common Ceiling Problems Tenants Encounter
The most common ceiling problem tenants encounter is staining, typically caused by water leaks from the floor above, condensation from air conditioning systems, or moisture ingress from the building envelope. Stained tiles look dirty and neglected, and they cannot usually be cleaned effectively because the stain absorbs into the porous tile material. The solution is replacement, either of individual tiles or of the full ceiling if the staining is widespread.
Sagging tiles are the second most common problem. This occurs when tiles absorb moisture from the air and bow downward, creating a visible wave in the ceiling that makes the space look poorly maintained. Sag is more common in Sydney offices during humid months, and it affects lower-quality tiles more than higher-quality ones. If your existing ceiling has sagging tiles, they will not recover their original shape and need to be replaced.
The third common problem is tiles that are mismatched from previous repairs. When individual tiles are replaced over time, the replacement tiles may not match the original tiles in colour, texture, or profile, creating a patchwork appearance that looks untidy. If the original tile is no longer available, the only way to achieve a uniform appearance is to replace the entire visible area with matching tiles, which is more expensive than a spot replacement but delivers a much better result.
What to Check Before Signing a Lease
Before signing a lease, take a careful look at the ceiling. Lift a few tiles if you can, or ask the landlord’s representative to do so, and check the condition of the grid, the tiles, and the services in the void above. Stained, sagging, or damaged tiles suggest that the ceiling may need replacement as part of your fitout, and that cost should be factored into your budget and lease negotiation.
Check whether the ceiling grid module matches the standard modules used by current tile manufacturers. Older buildings may have non-standard grid sizes that make tile replacement expensive because the tiles need to be custom-ordered or the grid needs to be replaced. Knowing this before you commit to the space allows you to negotiate the right fitout contribution from the landlord or to factor the cost into your budget.
Ask the landlord what ceiling works they will carry out between tenancies. Some landlords replace tiles and repaint the grid as standard. Others leave the ceiling as is. Knowing what you are inheriting helps you plan the fitout scope accurately and avoids the situation where you design a fitout around an existing ceiling that turns out to need replacement once the space is stripped back and the full condition is visible.
Questions Worth Asking Before Your Fitout Starts
Before your ceiling works begin as part of the fitout, there are several questions worth asking your fitout team. What condition is the existing ceiling in, and does it need replacing or can it be retained? If it is being retained, can the tiles support the acoustic requirements of the fitout? If new tiles are being specified, what acoustic rating do they have and is that appropriate for the way the office will be used? How will the partition layout affect the ceiling, and is the grid being modified to accommodate the new walls?
These are not technical questions that require specialised knowledge to ask. They are practical questions that any tenant should be asking, because the answers affect the budget, the programme, and the quality of the finished office. A good fitout team will walk you through these decisions in plain language and help you understand the trade-offs so you can make informed choices rather than accepting whatever is cheapest or most convenient.
The ceiling is not the most exciting part of your office fitout, but it is one of the most consequential. Getting it right means an office that sounds comfortable, looks consistent, and performs well over the full term of your lease. Getting it wrong means living with noise, visual deterioration, and maintenance problems that remind you of the ceiling every day.
If you are planning a fitout and want straightforward advice on what your ceiling needs, we can assess the existing conditions and recommend the right approach for your budget, your lease, and the way your team works.
Call us on 1300 60 93 93