
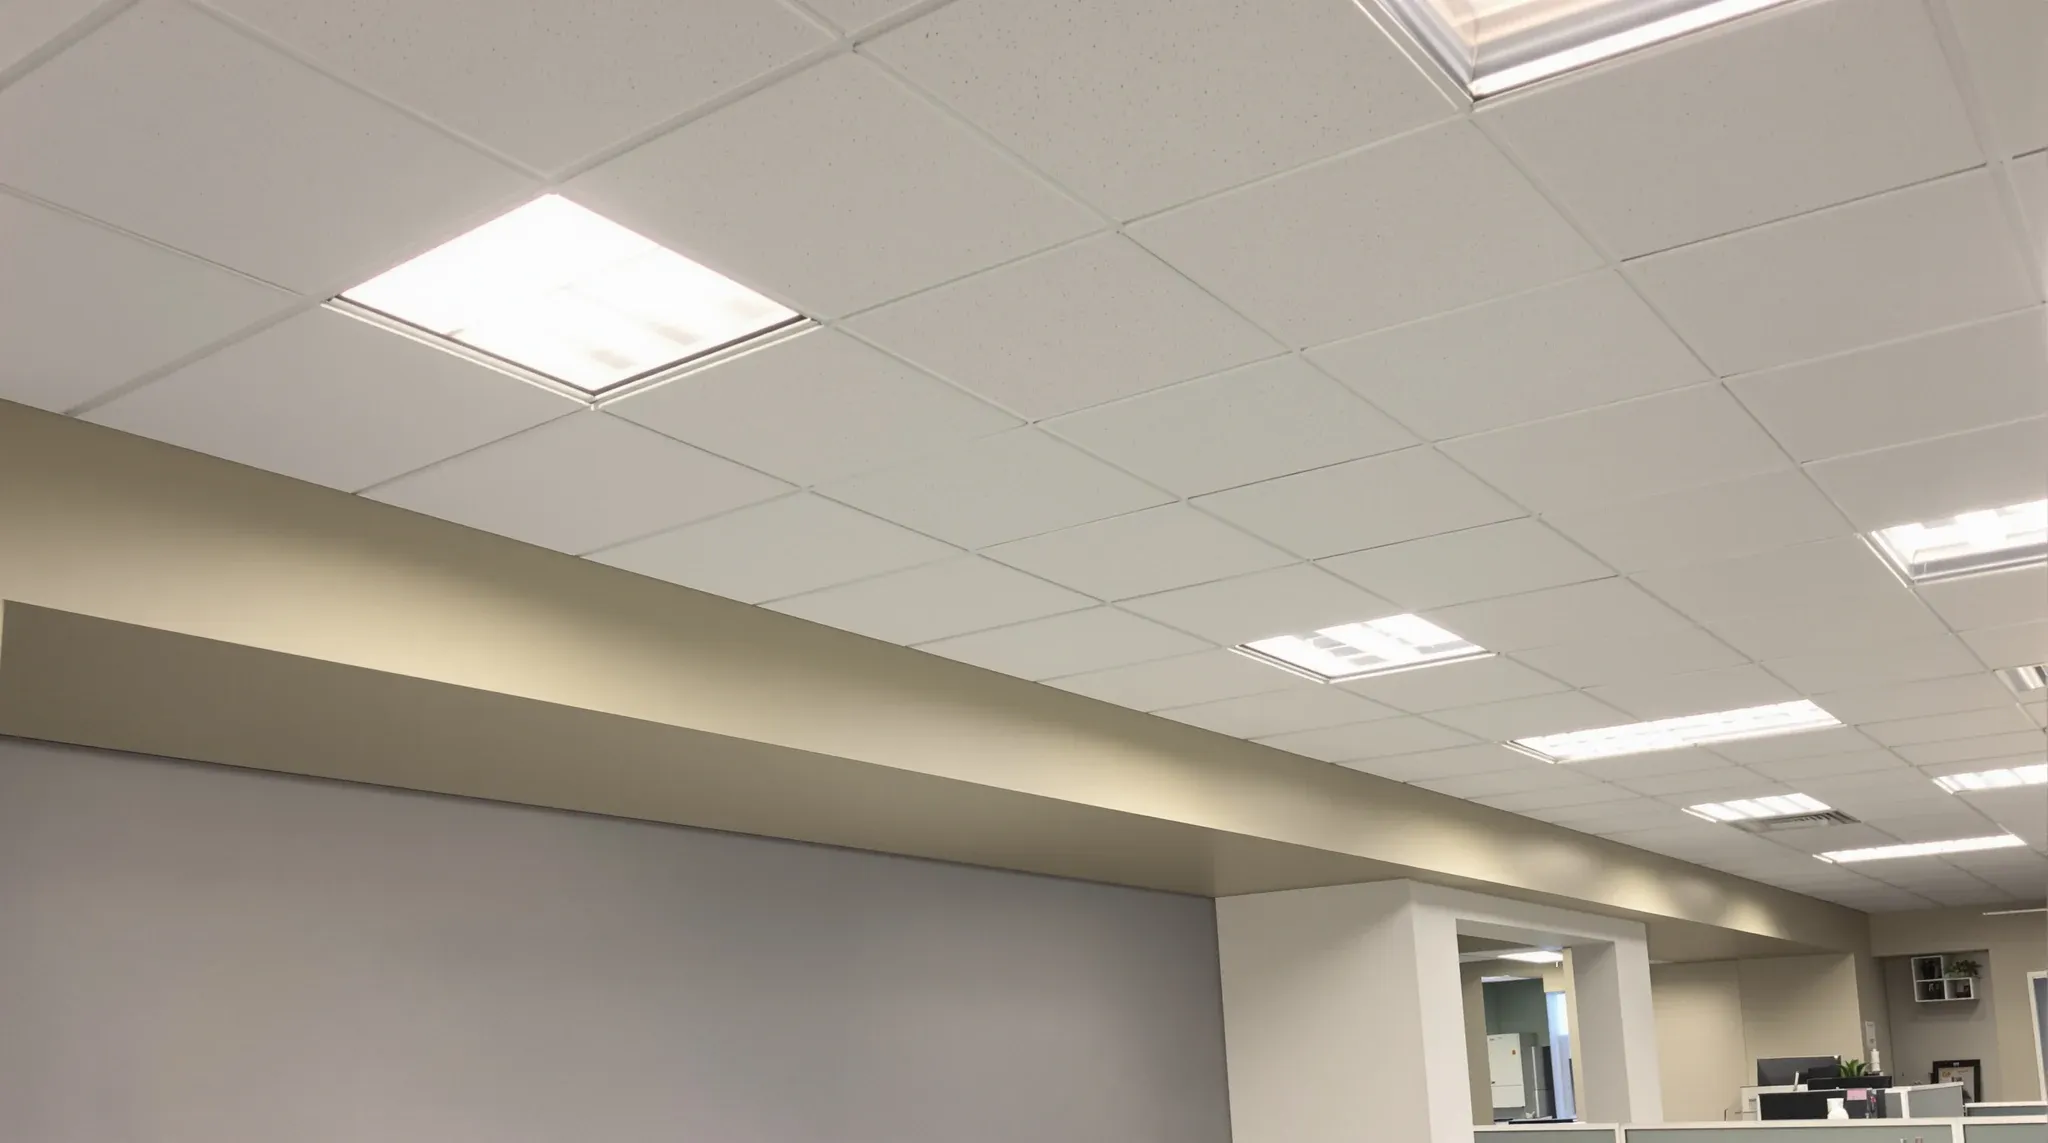
When a lease describes the ceiling as “standard” or a building manager refers to “standard office ceiling,” most tenants assume they know what that means. A flat, white, suspended grid ceiling with uniform tiles, serviceable lighting, and reasonable acoustic performance. In practice, what qualifies as standard varies so significantly between buildings that two offices described identically on paper can present entirely different ceiling conditions, with real consequences for fitout cost, timeline, and design flexibility.
The term is used loosely across the commercial property market, and nobody is being deliberately misleading. It simply reflects the fact that base building condition varies by building grade, age, ownership history, and how many tenancies the ceiling has served. Understanding what “standard” actually looks like in the specific building you are leasing matters far more than what the word suggests in the abstract, because the gap between assumption and reality is where unplanned fitout costs tend to emerge.
What Tenants Assume When They Hear Standard Ceiling
Most tenants picture a ceiling that is ready to use or close to it. Clean tiles, a consistent grid pattern, working light fittings in a reasonable layout, and enough acoustic performance that meeting rooms and workstations function comfortably. The assumption is that “standard” means the ceiling is in acceptable condition and the fitout can work around it rather than replacing it.
In newer A-grade and premium buildings, that assumption is often correct. The ceiling system was specified recently, the tiles are in good condition, the grid is clean and level, and the services above the ceiling line have been installed in an orderly way. The tenant may still want to upgrade the tiles or add recessed lighting, but the base system is functional and does not need to be replaced.
In older buildings, B-grade stock, or spaces that have been through multiple tenancies without a ceiling refurbishment, the reality can be very different. Tiles may be stained, sagging, or mismatched from previous repairs. The grid may be warped, unevenly spaced, or damaged from past partition installations. Light fittings may be outdated, inefficient, or positioned for a layout that no longer exists. The ceiling is still described as standard because it exists and it meets the basic definition, but it requires significant work before a new fitout can build on it.
How Building Grade Shapes What You Get
Building grade is the strongest predictor of what a standard ceiling will look like. Premium and A-grade buildings in the Sydney CBD typically have ceiling systems that are replaced or refurbished between tenancies as part of the landlord’s reinstatement process. The tiles are likely to be current-specification mineral fibre with decent acoustic performance, the grid will be level and in good condition, and the services in the ceiling void will be reasonably well organised.
B-grade buildings are more variable. Some B-grade landlords refurbish ceilings between tenancies, but many do not, particularly if the previous tenant’s lease did not require a full make-good. The result is a ceiling that may have been in place for 10 to 15 years, with visible wear, outdated light fittings, and tiles that have absorbed moisture, stains, or odours over time. The ceiling functions, but it may not be suitable as a finished surface for a new fitout without replacement.
C-grade and older stock presents the widest variation. Some older buildings have been well maintained and the ceiling is in acceptable condition. Others have ceilings that are effectively at the end of their useful life, with tiles that crumble when handled, grid systems that are corroded or out of level, and services that have been modified so many times that the ceiling void is a tangle of abandoned cables and redundant ductwork. All of these conditions can sit behind the description “standard ceiling” in a lease or building report.
Why Building Age Changes the Ceiling You Inherit
The age of the building affects the ceiling system in ways that go beyond cosmetic condition. Older buildings were typically constructed with different ceiling grid dimensions, different tile specifications, and different service routing conventions than current practice. A building from the 1980s, for example, may have a 1200mm by 600mm grid with tiles that are no longer manufactured in that size. Replacing individual damaged tiles means either sourcing a discontinued product or replacing entire sections to achieve a consistent finish.
The ceiling height in older buildings also tends to be lower, and the void space between the ceiling tile line and the structural soffit is often shallower. This matters for fitout planning because a shallower ceiling void restricts the size of ductwork, the routing options for cabling, and the types of light fittings that can be recessed. What might be a simple lighting upgrade in a modern building with a generous ceiling void can become a coordination exercise in an older building where every millimetre of void space is already occupied.
Services in the ceiling void of an older building have also accumulated over time. Each previous tenancy may have added cabling, ductwork, or pipework, and not all of it was removed during the make-good. The result is a ceiling void that is more congested than it would be in a newer building, which can complicate installation of new services and reduce the effective acoustic performance of the ceiling by creating paths for sound to travel through gaps around the congested zone.
The Landlord Variable Nobody Discusses Early Enough
Landlord expectations and reinstatement standards vary significantly, and they have a direct effect on what the incoming tenant inherits. Some landlords require the outgoing tenant to reinstate the ceiling to base building condition, which means the incoming tenant receives a clean, functional ceiling system. Other landlords accept a reduced make-good scope, particularly for long-term tenants, which means the ceiling may still carry modifications from the previous occupancy.
The lease document will specify the make-good obligations, but the practical outcome depends on how strictly those obligations are enforced. In a soft leasing market, landlords may accept a lower standard of reinstatement to avoid holding vacant space. In a tight market, the same landlord may enforce every clause. The incoming tenant inherits whatever the outgoing tenant left behind, plus whatever the landlord chose to remediate between tenancies.
Engaging with the landlord early about ceiling expectations is one of the most practical steps a tenant can take before committing to a fitout design. Knowing whether the landlord will replace or refurbish the ceiling as part of the lease incentive, whether the existing ceiling is acceptable as a starting point, and whether the landlord has specific requirements about ceiling systems used in the building all shape the fitout scope and budget.
How Standard Affects Your Fitout Budget
The financial impact of an underestimated ceiling condition is one of the more common budget surprises in office fitouts. If the fitout plan assumes a usable ceiling and the reality requires partial or full replacement, the additional cost can be substantial. Replacing a ceiling grid and tiles across a typical 500-square-metre office, including removal, disposal, new grid, new tiles, and reinstating services, can represent a meaningful unplanned addition to the overall fitout budget.
The cost is not limited to the ceiling itself. If the ceiling needs to come down, the services in the void above need to be assessed, potentially rerouted, and reinstated to suit the new ceiling system. Lighting, air conditioning diffusers, sprinkler heads, and data cabling all connect through the ceiling plane, and any change to the ceiling affects the coordination and sequencing of those services. A ceiling replacement can add time to the programme as well as cost, because it affects trades that were not planning for ceiling-related disruption.
Tenants who factor the ceiling assessment into their due diligence before signing the lease are in a much stronger position to negotiate the right fitout allowance or lease incentive. If the ceiling clearly needs replacement, that cost should be reflected in the deal rather than discovered after the lease is signed and the fitout design is underway.
What to Check Before Designing Around the Existing Ceiling
Before any fitout design work assumes the existing ceiling is serviceable, a physical inspection should confirm the actual condition. This means lifting tiles to check the grid, inspecting the void for congestion and condition, and testing a sample of tiles for firmness, staining, and acoustic performance. A visual inspection from below is not sufficient, because many ceiling problems, such as grid corrosion, tile degradation, and void congestion, are only visible once tiles are removed.
The inspection should also confirm the grid module and tile size, because these affect partition placement, lighting layout, and diffuser positioning. If the existing grid does not align with the proposed partition layout, sections of the ceiling may need to be reconfigured regardless of condition. Knowing this before the design is finalised avoids abortive design work and last-minute changes during construction.
Landlords pay close attention to ceilings during inspections, both at the start and end of a tenancy, because the ceiling condition is one of the most visible indicators of how well a fitout was executed and maintained. Starting with a clear understanding of the existing ceiling condition protects the tenant from disputes later about whether damage was pre-existing or caused during the fitout.
Why the Ceiling Condition Report Matters More Than the Lease Description
A lease that describes the ceiling as standard tells the tenant almost nothing about what they will actually inherit. The word standard has no technical definition in a leasing context, and it can describe anything from a recently refurbished acoustic ceiling to a deteriorating system that needs full replacement. The only reliable way to understand the ceiling you are taking on is to inspect it physically and document the condition in detail.
A ceiling condition report, prepared as part of the incoming condition survey, should record the grid type and module, the tile specification and condition, the void depth and congestion level, and the state of services above the ceiling line. This report becomes the baseline for both the fitout design and the eventual make-good obligation. Without it, the tenant is designing around assumptions, and misunderstood fitout terms in the lease can lead to disputes about scope and cost that should have been resolved before works commenced.
The practical lesson is straightforward. Never design a fitout based on a description of the ceiling. Inspect it, document it, and let the actual condition drive the design decisions and the budget. Anything less is building on assumptions that the building itself may not support.
If you are about to lease a space and need clarity on what the existing ceiling condition means for your fitout scope and budget, we can carry out an assessment and advise on what works, what needs replacing, and how to plan around it.
Call us on 1300 60 93 93