
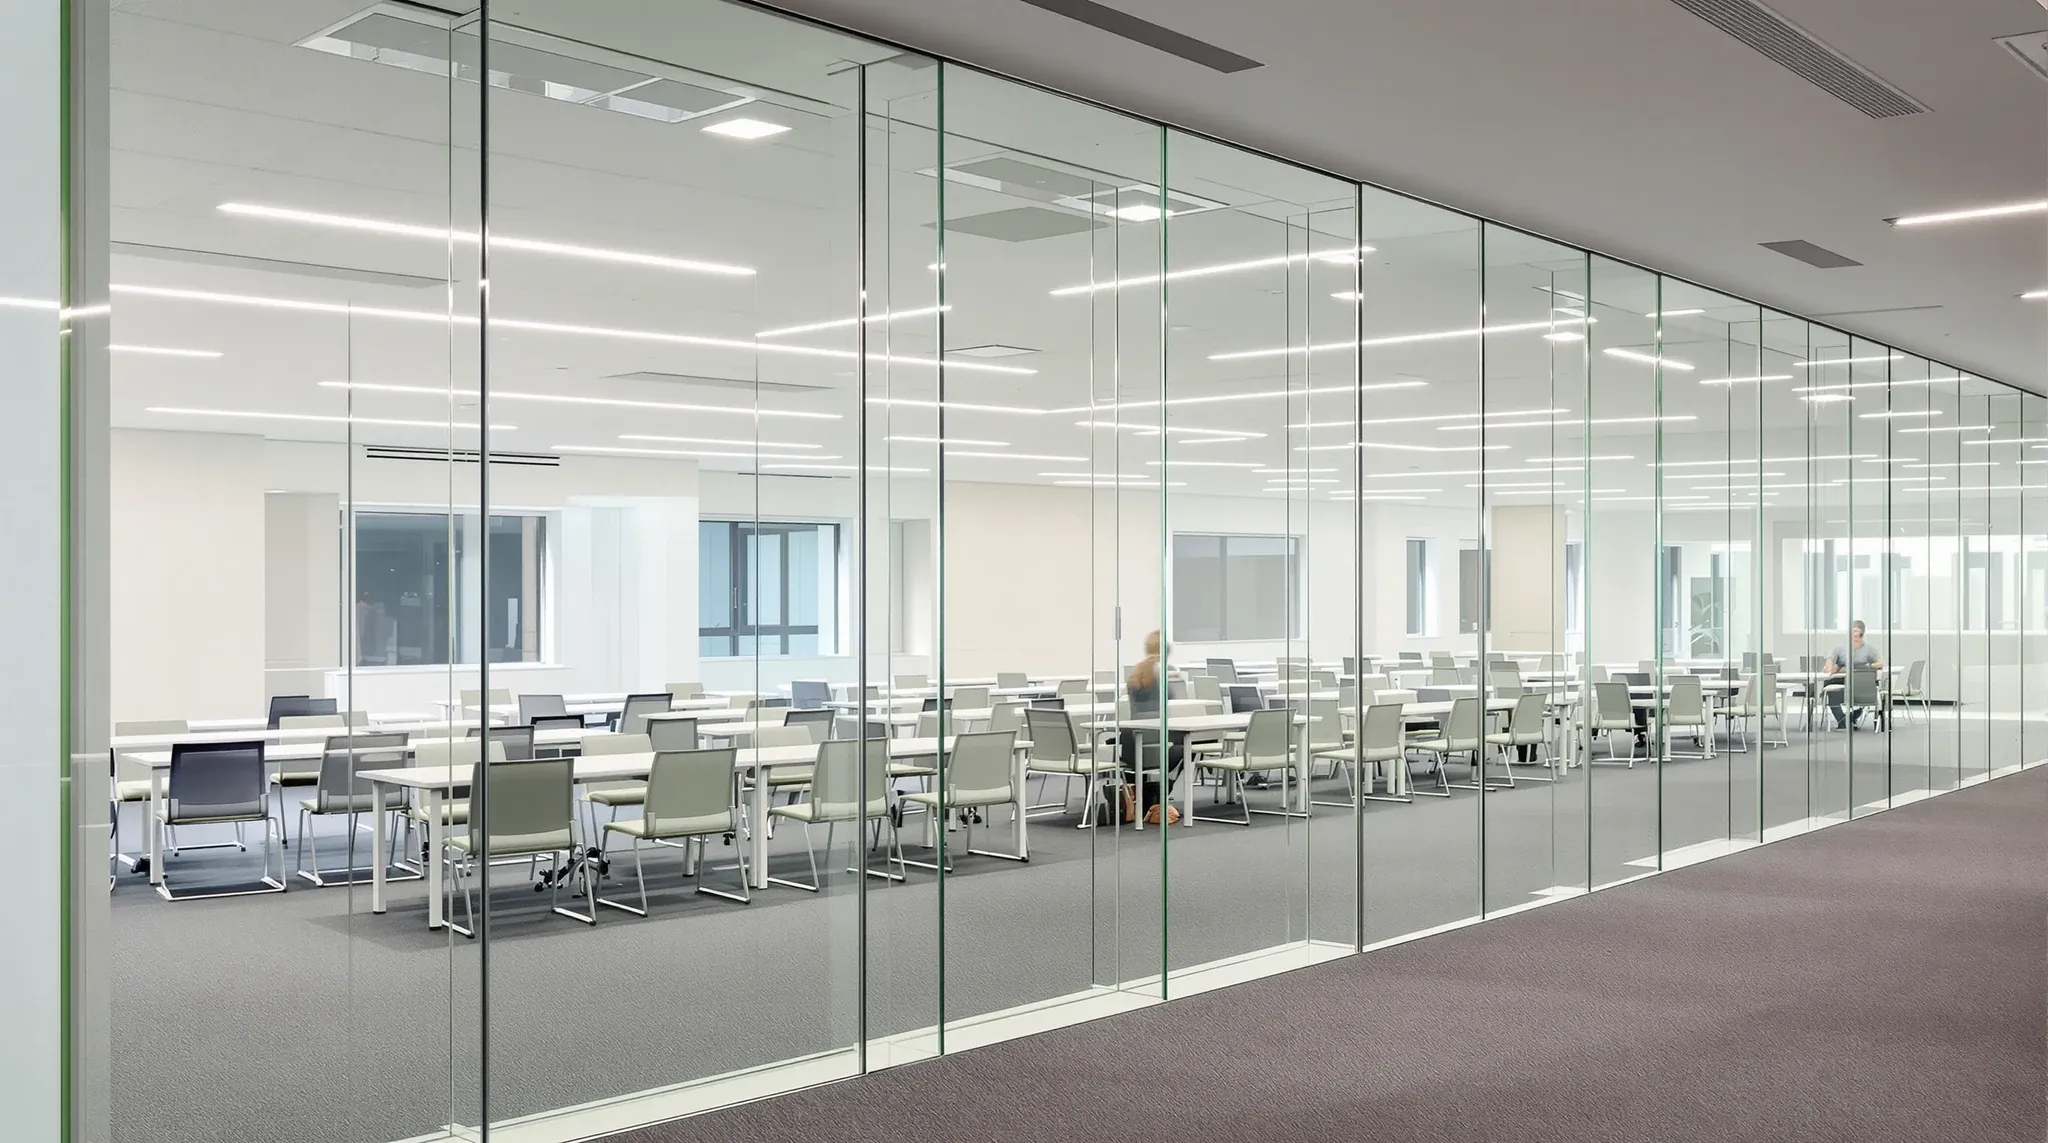
Glass thickness is one of the first specification decisions in any glass partition project, and it affects more than most people expect. The choice between 10mm, 12mm, and laminated glass is not purely about strength or safety. It influences weight, hardware selection, acoustic behaviour, installation method, lead time, and cost. Getting the thickness right at the specification stage avoids problems that are expensive to fix once the glass is on site.
The three most common options for commercial office partitions in Australia are 10mm toughened, 12mm toughened, and laminated glass in various configurations. Each has a distinct role, and each performs differently depending on the partition system, the height of the panel, and the way the office is used day to day.
10mm Toughened Glass and Where It Works
10mm toughened glass is the standard specification for most framed glass partition systems in commercial offices. It meets the relevant safety glazing requirements for internal partitions, offers adequate strength for panels up to around 2,700mm in height when held within a frame, and keeps the overall weight of the partition system manageable for standard floor and ceiling structures.
At approximately 25 kilograms per square metre, 10mm toughened glass is light enough that standard aluminium framing systems can support it without reinforcement. This makes it the most cost-effective option for offices where glass is being used primarily for visual separation, natural light distribution, and the general open feel that glass partitions provide. In framed systems, 10mm glass represents the practical baseline, and there is rarely a technical reason to go thicker unless the panel height, acoustic requirement, or partition type demands it.
The limitation of 10mm glass becomes apparent in frameless applications and in panels that exceed standard heights. Without a frame to absorb lateral movement and wind loading from air conditioning pressure differentials, 10mm glass can flex noticeably when doors are opened and closed nearby. In frameless systems, this flex is both visible and audible, which is why most frameless partition manufacturers specify 12mm as the minimum thickness for their systems.
12mm Toughened Glass and When to Specify It
12mm toughened glass is the standard specification for frameless glass partition systems and is also used in framed systems where additional rigidity or acoustic performance is needed. The extra 2mm of thickness adds roughly 20 per cent more weight per square metre compared to 10mm, bringing each panel to approximately 30 kilograms per square metre.
That additional weight has practical consequences. Floor channels and ceiling tracks need to be rated for the higher load, and the hardware that holds the glass in place, particularly patch fittings and pivot mechanisms, must be specified for the heavier panels. In most commercial partition systems designed for 12mm glass, these components are standard, but in retrofit situations where 10mm glass is being upgraded to 12mm within an existing frame, the hardware may need to be replaced as well.
The acoustic benefit of 12mm over 10mm glass is modest but measurable. Thicker glass has a higher mass per unit area, and mass is one of the primary factors in sound transmission loss. In practical terms, the step from 10mm to 12mm typically adds 1 to 2 decibels of sound reduction, which is perceptible in quiet environments but unlikely to change the character of the acoustic experience in a busy office. For rooms where acoustic performance is a primary concern, the glass thickness alone is rarely the most effective lever to pull.
Experienced fitout teams generally specify 12mm glass in settings where the panels are tall, where frameless systems are used, or where the partition needs to withstand higher levels of daily contact from foot traffic, furniture movement, or door operation. It is not universally needed, but in the right situations it prevents problems that 10mm glass would eventually develop.
Laminated Glass and What It Actually Provides
Laminated glass consists of two or more panes bonded together with an interlayer, typically polyvinyl butyral or an equivalent material. The interlayer holds the glass together if a panel breaks, preventing it from shattering into fragments and reducing the risk of injury. This safety characteristic is the primary reason laminated glass is specified in commercial settings, though it also offers secondary benefits in acoustic performance and UV filtering.
The most common laminated configuration for office partitions is 6.38mm (two panes of 3mm glass with a 0.38mm interlayer) or 10.38mm (two panes of 5mm glass with a 0.38mm interlayer). Thicker laminated constructions are available for specific applications, but in typical office environments these two options cover the majority of requirements.
Laminated glass has a meaningful acoustic advantage over monolithic toughened glass of equivalent total thickness. The interlayer acts as a damping layer, absorbing vibration energy that would otherwise transmit through the panel. A 10.38mm laminated panel will typically outperform a 10mm toughened panel acoustically, despite being only marginally thicker, because the damping effect of the interlayer is more effective at reducing sound transmission than adding mass alone.
The trade-off with laminated glass is that it cannot be toughened after lamination in the same way that monolithic glass is processed. Laminated panels with toughened component plies are available (known as toughened-laminated or laminated safety glass), but they are more expensive and have longer lead times than standard toughened panels. For applications where both impact resistance and post-breakage retention are required, toughened-laminated glass is the appropriate specification, but it comes at a premium.
How Panel Height Influences the Thickness Decision
The relationship between glass thickness and panel height is one of the most important practical considerations in partition specification. As panel height increases, the glass becomes more susceptible to lateral deflection from air pressure changes, accidental contact, and the dynamic loads created by doors opening and closing in the vicinity.
For panels up to 2,400mm, which is a common partition height in offices with standard suspended ceilings, 10mm toughened glass in a framed system is typically adequate. Between 2,400mm and 2,700mm, 12mm toughened becomes the more reliable specification, particularly in frameless systems where the glass is unsupported at the vertical edges. Above 2,700mm, which is increasingly common in offices with higher ceilings or where partitions extend to the slab, laminated or toughened-laminated constructions are often necessary to manage both the weight and the deflection characteristics of the panel.
Slab deflection in the building structure can also influence the thickness decision. In buildings where the concrete slab has measurable deflection between columns, the glass partition needs to accommodate that movement without cracking or losing its seal. Thicker glass or laminated constructions are more tolerant of minor structural movement than thinner monolithic panels, which is why the building’s structural conditions should inform the glass specification rather than just the aesthetic preferences of the tenant.
Safety Requirements and Compliance Considerations
All glass used in internal office partitions must comply with the relevant Australian Standards for safety glazing. Toughened glass and laminated glass both meet these requirements, but they behave differently when they fail. Toughened glass breaks into small, relatively harmless granules, while laminated glass cracks but stays held together by the interlayer.
In most commercial office settings, either type satisfies the safety glazing requirement. The choice between them is therefore driven by performance considerations rather than compliance alone. However, there are specific situations where laminated glass is the preferred or required option, including partitions adjacent to stairs or changes in level, partitions in high-traffic corridors where the risk of impact is elevated, and partitions in environments where the consequence of glass failure would be particularly disruptive.
Manifestation requirements apply regardless of glass thickness or type. All full-height glass partitions in commercial offices need some form of visual marking to prevent people from walking into them, and the manifestation design needs to comply with the relevant standards for contrast, height, and spacing. The thickness of the glass does not change this requirement, but it does affect the methods available for applying manifestation, as thicker and laminated panels may respond differently to certain types of film or applied graphics.
Cost Implications Across the Three Options
The cost progression from 10mm toughened to 12mm toughened to laminated glass is not linear. The step from 10mm to 12mm adds roughly 20 to 30 per cent to the glass cost per square metre, which on a typical office partition project might translate to $2,000 to $5,000 of additional spend depending on the total area of glass.
Laminated glass adds a further premium over monolithic toughened glass, typically 30 to 50 per cent above 12mm toughened for a comparable laminated configuration. The premium reflects the additional manufacturing steps, the cost of the interlayer material, and the longer lead times associated with laminated production. For offices that require laminated glass across a significant area, the cost impact can be substantial and needs to be factored into the fitout budget early in the specification process.
The indirect cost implications of glass thickness are often overlooked. Heavier glass requires more robust hardware, which adds cost. Installation takes longer because the panels are harder to handle, which increases labour charges. Transport and logistics costs increase because heavier panels require more careful handling and may need additional packaging. These secondary costs can add 10 to 15 per cent to the overall partition package beyond the glass price itself.
Choosing the Right Thickness for the Situation
The decision between 10mm, 12mm, and laminated glass should be driven by the partition system type, the panel dimensions, the acoustic and safety requirements of the space, and the budget constraints of the project. Defaulting to the thickest available option adds cost without necessarily improving the outcome, while under-specifying the glass creates problems that are expensive to rectify after installation.
For framed systems at standard heights, 10mm toughened glass is the appropriate starting point. It meets safety requirements, keeps costs reasonable, and works well within the adjustable framing that manages tolerances and movement. For frameless systems, 12mm toughened glass is the practical minimum, and panels above 2,700mm may require laminated construction to manage deflection and weight distribution.
Where acoustic performance is a priority, laminated glass offers a genuine advantage over monolithic toughened glass of equivalent thickness, and the difference in how a glass-enclosed room sounds and feels can be meaningful for rooms used for confidential discussions or concentrated work. In those cases, the additional cost of laminated glass is often better value than simply increasing the thickness of monolithic toughened panels.
If you are specifying glass partitions and want to get the thickness right for your specific panel sizes, partition system, and performance requirements, we can review the details and recommend the most practical option for your project.
Call us on 1300 60 93 93