
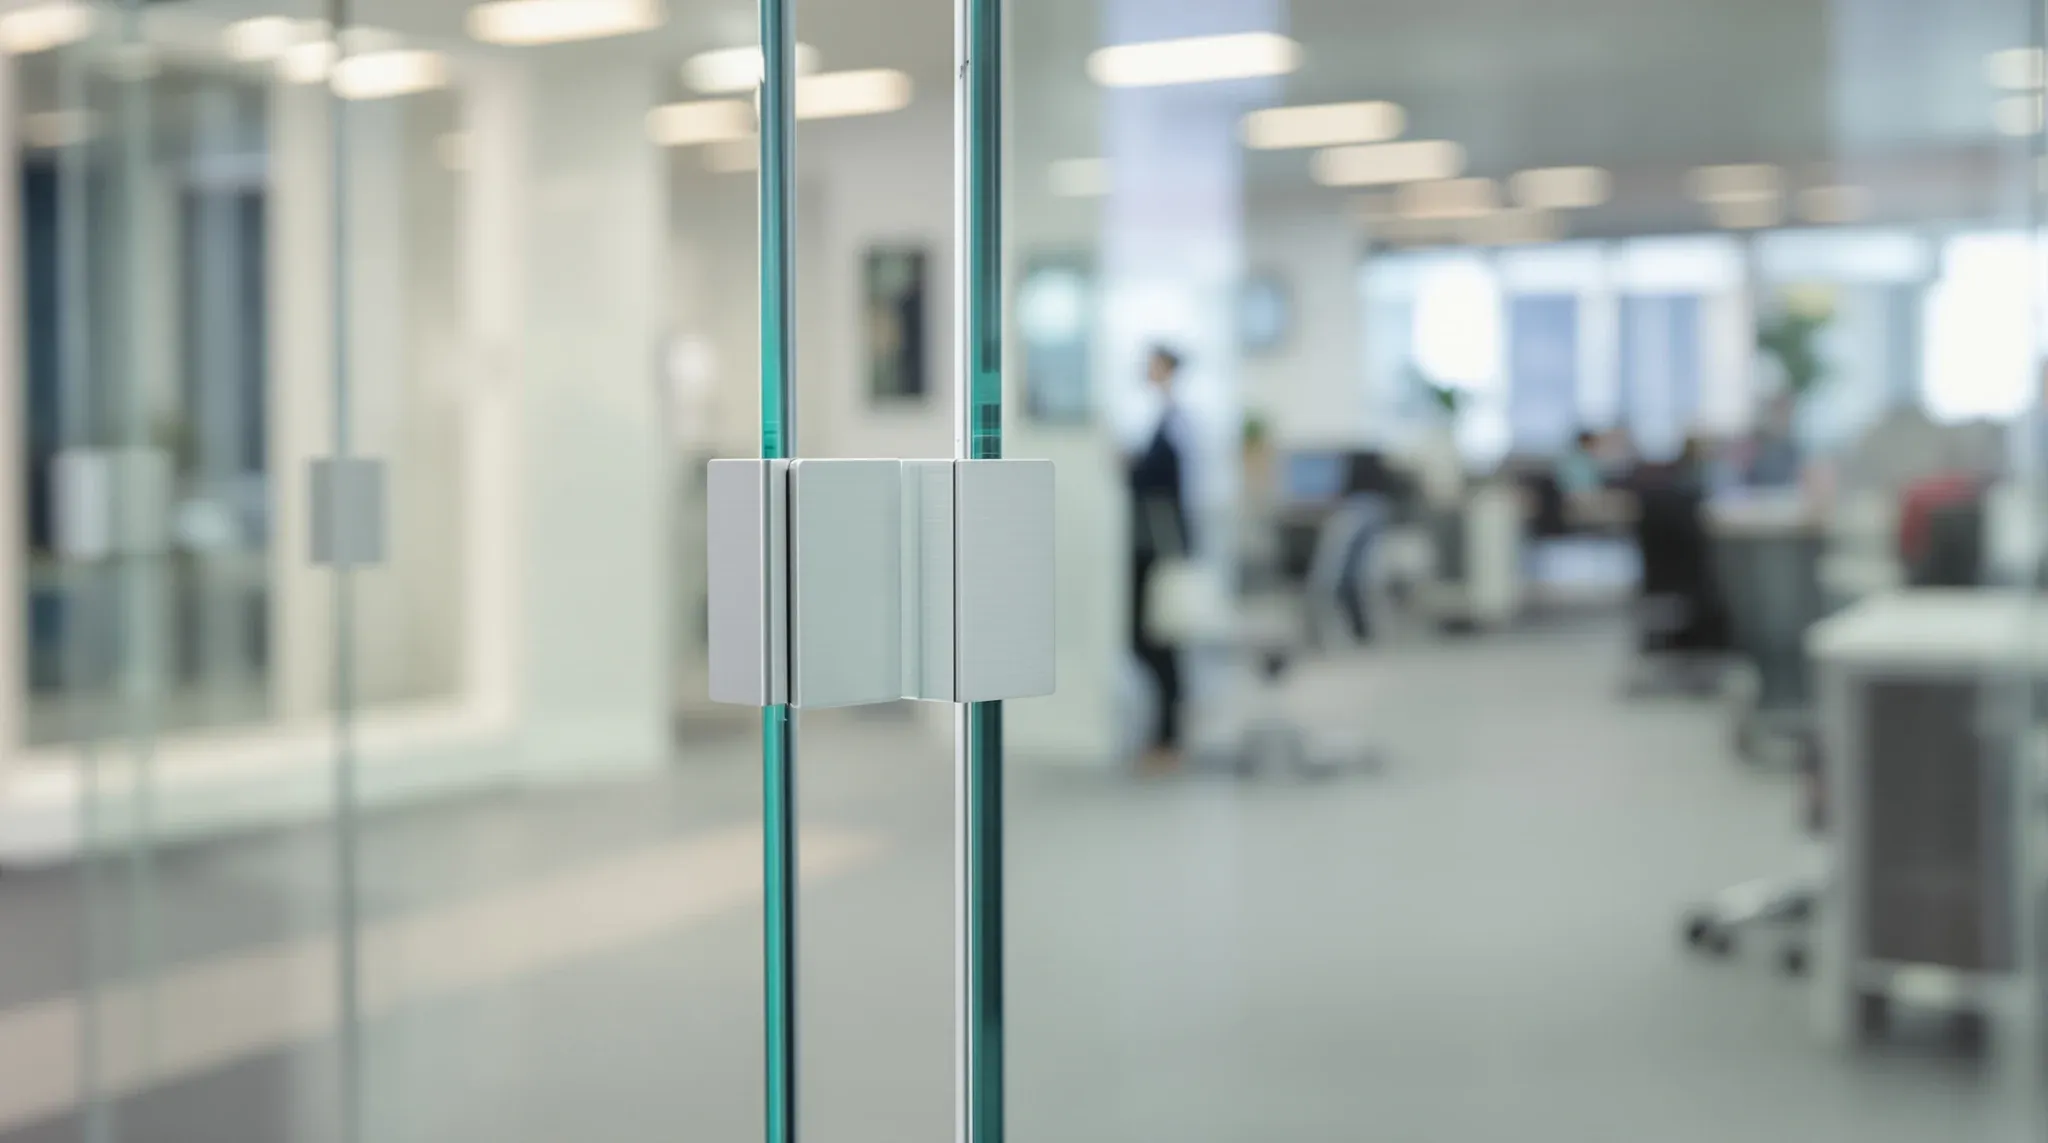
Toughened and laminated glass are two different products serving overlapping but distinct functions in office partition systems. The choice between them is rarely a simple either-or; the decision usually comes down to the specific performance requirements of each room (safety, acoustic, security, post-breakage retention, sound transmission), the budget the project can support, and the trade-offs the tenant is willing to accept between the two products’ strengths and weaknesses. Most commercial office fitouts end up using both, with toughened glass as the default for general partitions and laminated glass specified where its specific properties justify the cost premium.
The terminology gets misused in commercial fitout briefs more than it should. “Safety glass” sometimes refers to toughened, sometimes to laminated, sometimes to either. “Acoustic glass” almost always refers to laminated with an acoustic interlayer. “Security glass” can refer to either depending on the security level required. The cleaner brief uses the product names directly (toughened or laminated, with the specific spec called out) rather than category descriptions that contractors interpret differently.
How Toughened Glass Is Made And What It Does
Toughened glass (also called tempered glass) is produced by heating standard float glass to around 620 degrees Celsius and then cooling it rapidly with controlled air jets. The rapid cooling produces compressive stress on the surfaces and tensile stress in the interior, leaving the glass roughly four to five times stronger than untreated glass of the same thickness against impact and bending forces.
The defining characteristic of toughened glass is its breakage behaviour. When toughened glass fails, it breaks into small, relatively blunt-edged cubic fragments rather than the long, sharp shards that untreated glass produces. This is why toughened glass is classified as a safety glass: the breakage pattern reduces the injury risk if a person impacts the panel and it fails.
The trade-off is that toughened glass cannot be cut, drilled, or otherwise modified after toughening. All edge work and hardware preparation has to be done before the toughening process. A toughened panel that needs alteration after manufacture has to be remade. This affects the supply chain and the lead time for custom or replacement panels.
Toughened glass also has a small but real risk of spontaneous breakage from inclusions in the original float glass (most commonly nickel sulphide inclusions). The risk is low (manufacturers typically quote less than 1 in 10,000 panels over a service life) but the breakage is unpredictable and unstoppable when it occurs. For applications where post-breakage retention matters, laminated glass is more reliable.
How Laminated Glass Is Made And What It Does
Laminated glass is produced by bonding two or more glass plies together with a polymer interlayer, typically PVB (polyvinyl butyral) or SGP (SentryGlas Plus, a stiffer interlayer for structural applications). The interlayer holds the glass plies together during manufacture and, critically, holds the glass fragments together if the panel breaks.
The defining characteristic of laminated glass is its post-breakage retention. When laminated glass fails, the broken glass fragments stay bonded to the interlayer rather than falling away. The panel may crack and lose its load-bearing function, but it does not fragment or fall out of its frame. This is why laminated glass is the preferred choice for overhead glazing, structural glass, and any application where the consequence of a fallen panel is significant.
The acoustic performance is the second defining characteristic. The polymer interlayer dampens sound transmission across the panel, delivering 3 to 6 dB better acoustic performance than monolithic glass of the same total thickness. For partition applications targeting STC 38+, laminated glass with an acoustic interlayer is often the cleaner spec than equivalent thickness toughened.
The trade-off is cost. Laminated glass typically costs 40 to 80 percent more per square metre than toughened of similar thickness, with the premium varying by interlayer choice and ply composition. The cost premium has to be justified by the application; for most general office partitions, toughened delivers adequate performance at lower cost.
Where Each Product Fits In Office Partitions
Toughened glass is the default for general office partitions because it delivers commercial-grade safety performance at the lowest cost. Meeting room partitions, office front walls, corridor glass walls, and feature glass elements where acoustic performance and post-breakage retention are not critical use toughened glass typically in 10mm or 12mm thickness. The performance is adequate for the application and the cost suits the scope.
Laminated glass earns its place in applications where its specific properties matter. Acoustic-rated meeting rooms targeting STC 40+ benefit from laminated acoustic interlayer glass. Overhead glazing or any application where a broken panel would create injury risk uses laminated for post-breakage retention. Boardrooms and executive spaces where the cost premium is justified by the visual and acoustic outcome often specify laminated.
Specific applications where laminated is genuinely required (rather than preferred) include skylights and overhead glazing in any orientation, balustrades and barrier glazing where the glass forms part of a safety enclosure, glass floors or stair treads, and any partition specifically certified as security glass.
The pattern we see most often on partition specification is tenants defaulting to toughened for everything and then upgrading specific rooms to laminated where the acoustic or safety requirement becomes apparent during design review. The cleaner brief identifies the room-by-room requirements at spec stage and selects the product accordingly, rather than running a single default with case-by-case exceptions. The broader glass wall and partition decisions often interact with this product choice; the system the partition runs in sometimes dictates the glass type as much as the performance brief does.
Performance Comparison Across The Relevant Variables
Impact resistance favours toughened in absolute terms. A toughened panel handles single-point impact (a person walking into the glass, an object hitting the surface) better than an equivalent thickness of laminated glass, because the toughened panel’s compressive stress is engineered for impact resistance. The toughened panel may eventually break under sufficient impact, but it takes more force to do so.
Post-breakage retention favours laminated. Once breakage occurs, the laminated panel stays in its frame with the broken glass held by the interlayer. The toughened panel fragments and the fragments fall away. For applications where the consequence of falling glass matters (overhead, balcony edges, public corridors), the retention is the deciding factor.
Acoustic performance favours laminated, typically by 3 to 6 dB STC for equivalent thickness. A 12mm laminated panel with acoustic interlayer reaches STC 38 to 40; a 12mm toughened panel reaches STC 34 to 37. The difference is meaningful for confidential meeting rooms and worth the cost premium where the acoustic target is critical.
Thickness and weight favour toughened. For equivalent strength, toughened panels can be thinner and lighter than laminated of the same performance, which affects framing system design, panel handling during install, and structural connections at the perimeter. Heavy laminated panels in large sizes can require structural framing where toughened equivalents would have run on standard systems.
Optical clarity favours toughened slightly. The interlayer in laminated glass can introduce a very subtle haze or colour cast, particularly with thicker interlayers or with older laminated stock. Premium low-iron laminated glass minimises this effect; standard laminated glass usually shows some difference against equivalent toughened. For most office applications the difference is imperceptible.
Thickness As A Separate Variable
The thickness decision sits alongside the toughened-versus-laminated decision rather than instead of it. A toughened panel can be 10mm, 12mm, 15mm, or 19mm depending on the application. A laminated panel can be 6.38mm (two 3mm plies with interlayer) through to 21.52mm (two 10mm plies with interlayer) and beyond. Each combination delivers different strength, acoustic, and weight outcomes. Glass thickness decisions for partitions are the dimensional choice; the toughened-versus-laminated decision is the type choice; both shape the final spec.
The typical pairings in commercial office partitions are: 10mm toughened for general partition walls where cost is the lead consideration; 12mm toughened for standard premium partition work and where slightly better acoustic performance is needed; 12mm or 13.52mm laminated with acoustic interlayer for acoustic-rated meeting rooms; thicker laminated combinations for boardrooms and feature applications.
The thickness affects the framing system. Heavier panels need heavier framing, larger hardware, and stronger structural connections. Tenants specifying laminated or thick toughened panels should confirm the framing system supports the panel weight at the design stage rather than discover the constraint during install.
Cost Ranges Across The Choice
Standard 10mm toughened glass in a commercial partition system runs roughly $250 to $400 per square metre for the panel only (excluding framing and installation), depending on supplier and quantity. Twelve millimetre toughened runs $300 to $500. Fifteen millimetre toughened runs $400 to $700.
Laminated glass with PVB interlayer in 12mm total thickness runs $400 to $700 per square metre. Laminated with acoustic interlayer in similar thickness runs $500 to $850. Laminated with SGP interlayer for structural applications runs higher again, often $700 to $1,200 depending on thickness.
The differential between toughened and laminated in the same general application typically lands at 40 to 80 percent premium on the panel cost alone. When framing, hardware, and installation are included in the total partition cost, the differential softens because those costs are similar across glass types. The net premium on the installed partition is usually 15 to 30 percent for upgrading from toughened to laminated.
For tenants weighing the upgrade, the question is which rooms genuinely benefit from laminated’s acoustic and retention properties. A boardroom and one or two confidential meeting rooms typically justify the laminated spec; corridor walls and general meeting rooms typically do not. The cleaner brief specifies room by room rather than across the floor.
Specifying The Choice On A Fitout Drawing
The cleanest specification calls out both the glass type and the thickness by room: “Room A: 10mm toughened. Room B (boardroom): 13.52mm laminated acoustic with PVB interlayer. Room C: 12mm toughened.” A specification that says “glass partitions” without naming the product and thickness lets the contractor default to standard toughened, which is fine for most rooms but misses the cases where laminated was wanted.
Where the room has a specific acoustic target, the acoustic glass selection should be cross-referenced to the partition system’s overall STC rating, not specified in isolation. A 12mm laminated acoustic panel delivers its rating only with full perimeter sealing, an acoustic-rated door, and a slab-fix or sealed-ceiling junction; without those, the glass is over-specified for the system it sits in.
If you are specifying glass partitions for a commercial office and want the toughened-versus-laminated decision made room by room against the performance brief rather than as a default across the floor, we run mixed glass partition packages across the full glass partition scope and can work through the spec, the thickness, and the system performance before procurement.
📞 Call us on 1300 60 93 93