
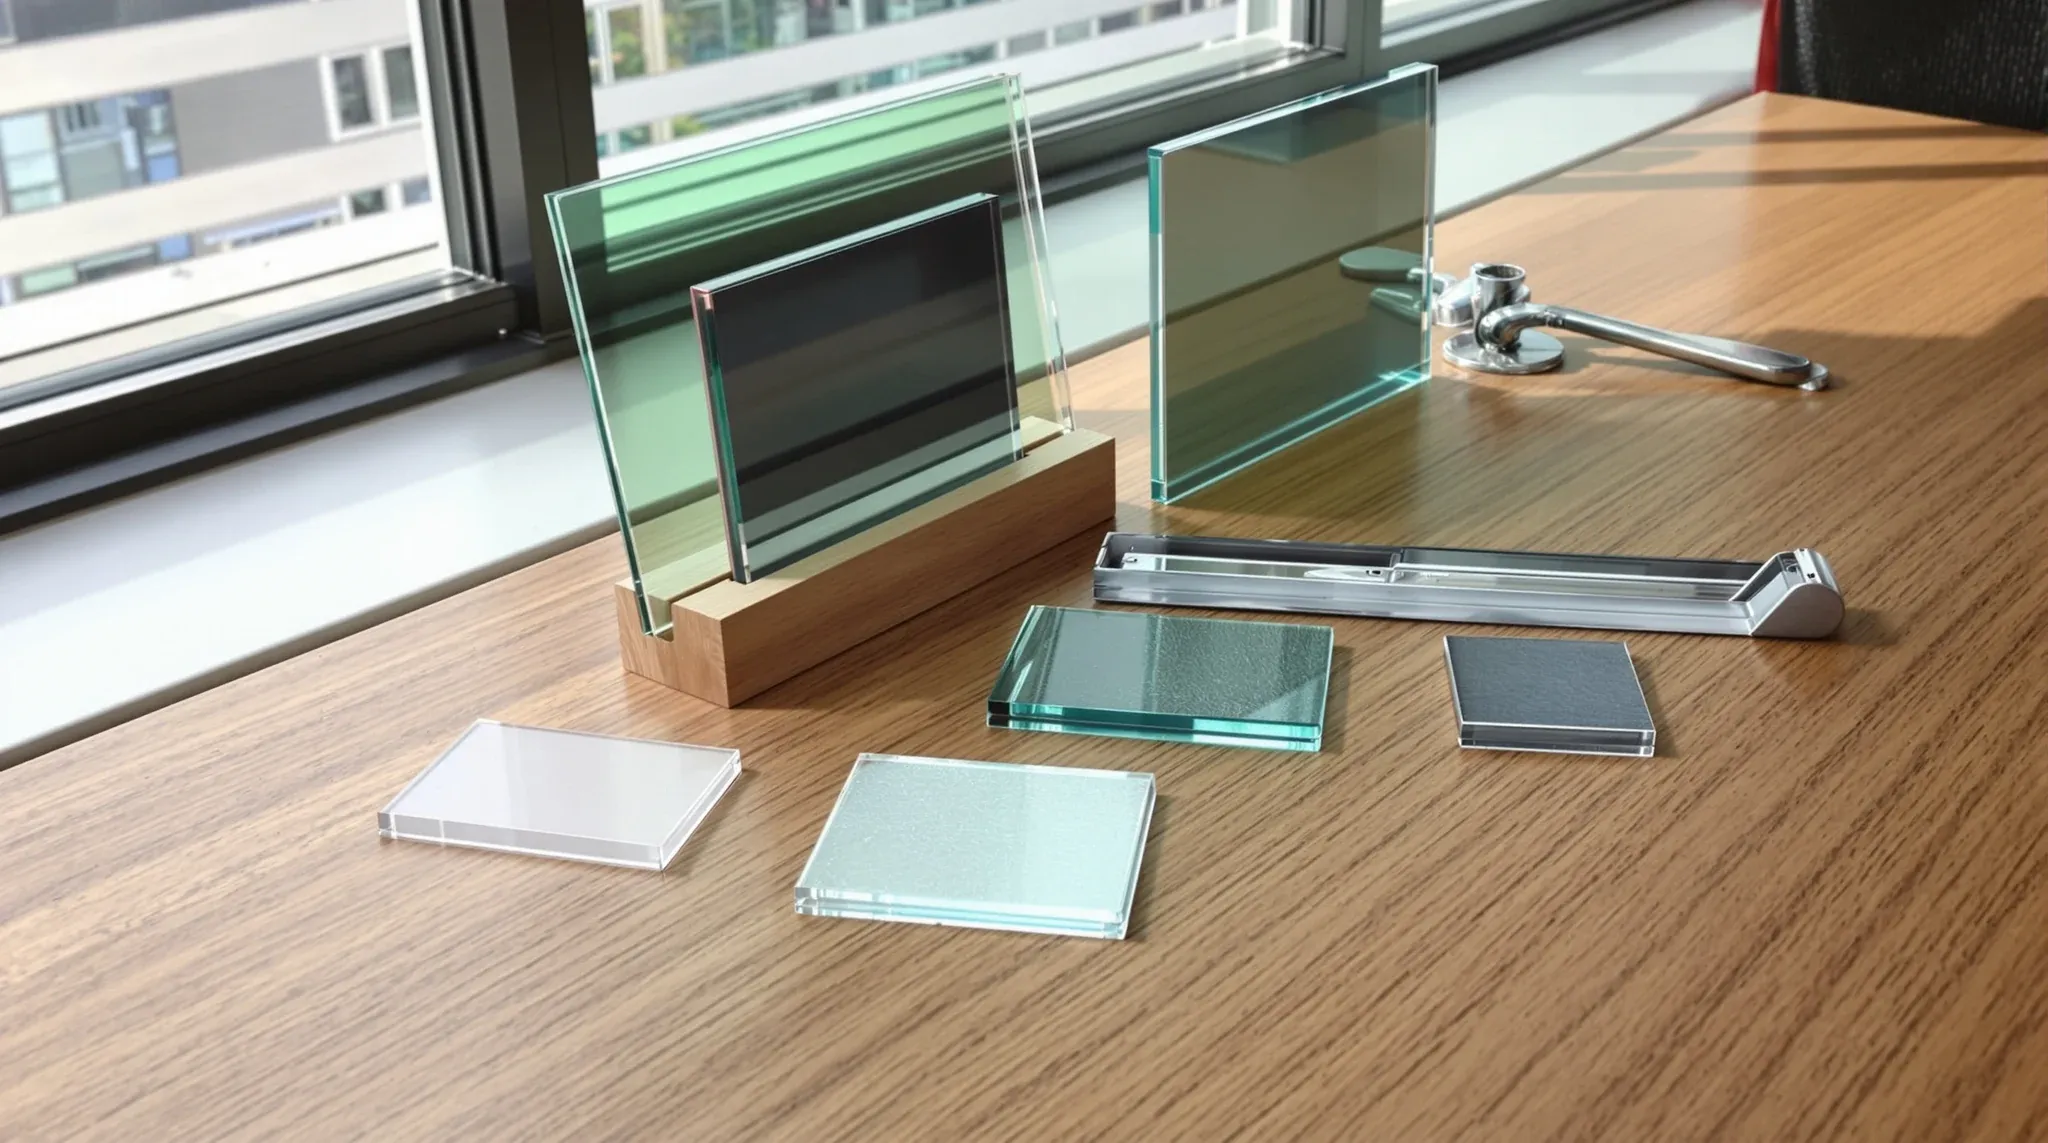
Specifying glass partitions for a commercial office means working through a defined chain of decisions before procurement: performance brief, glass type and thickness, framing system, hardware, perimeter detailing, services coordination, and acoustic verification. The specification that survives procurement and produces a clean install is the one that resolves each of those decisions deliberately rather than leaving them to the contractor to infer.
Two specifications can carry the same nominal cost and produce very different installations. The difference sits in whether the brief resolved the underlying decisions or skipped layers. Glass type, framing thickness, hardware brand, head detail, acoustic targets – each shapes both the install quality and how the glass partition system ages across the lease.
Establishing The Performance Brief Over Product Defaults
The first specification decision is the performance brief for each room, not the partition product. What does each glass partition have to deliver in acoustic terms, visual terms, daylight terms, AV integration, and durability? The performance brief drives the product choice; specifying the product first and hoping it meets the performance is the reverse logic that produces most specification mismatches.
The acoustic target is usually the most consequential performance variable. A meeting room targeting STC 35 to 38 can use 10mm toughened glass with standard sealing. A meeting room targeting STC 40+ needs 12mm toughened minimum, with full perimeter sealing and acoustic door. A meeting room targeting STC 45+ needs laminated acoustic glass, slab-fix junctions, and a rated acoustic door. The acoustic target sets a chain of related decisions that cascade through the rest of the specification.
The visual brief is usually the next variable. What does the partition have to look like? A frameless system with minimal visual interruption reads differently from an aluminium-framed system with visible verticals. The visual decision affects the framing system choice, the glass treatment, and the relationship to surrounding finishes.
The daylight transmission requirement sits alongside the visual brief. If the partition is delivering daylight into inboard zones, the glass treatment has to preserve light transmission while delivering whatever privacy the room needs. Frosted glass treatment versus patterned glass versus clear glass with sightline interruption, each has different daylight outcomes.
Selecting Glass Type And Thickness For Target Ratings
The glass type decision (toughened versus laminated versus double-glazed) follows from the performance brief rather than from a default preference. Toughened glass suits general partition work where cost is the lead consideration and acoustic targets are moderate. Laminated glass suits applications where acoustic performance, safety retention, or security matter. Double-glazed glass suits high-performance acoustic applications or where the partition has to deliver against thermal or condensation considerations.
The thickness decision sits alongside. Standard partition thicknesses run 10mm, 12mm, or laminated equivalents (13.52mm laminated typically pairs with 12mm toughened in performance terms). Thicker glass usually delivers better acoustic performance and structural rigidity, at higher cost and weight.
The pattern we see most often on under-specified briefs is glass thickness called out as “standard” or “10mm minimum” without committing to the actual thickness. The contractor prices 10mm and delivers 10mm; if 12mm was intended, the brief did not say so clearly. The cleaner brief specifies the thickness exactly per room.
Evaluating And Choosing Framing Systems
The framing system carries the glass, delivers the perimeter sealing, and shapes the visual reading of the partition. The choices in commercial office work are frameless installations (minimal visible framing, glass-on-glass joints, structural silicone or point fixings), aluminium-framed systems (visible aluminium verticals, head and sill rails, standardised proprietary systems), and steel-framed systems (heavier industrial aesthetic, often custom rather than proprietary).
Frameless reads cleanest visually but is the most demanding on glass type (often requires laminated or heavier toughened), installation tolerances, and engineering. The cost is meaningfully higher than aluminium-framed equivalents. Frameless specifications fall down most often when the brief calls for frameless without addressing the engineering implications; the contractor either delivers a compromised frameless installation or specifies an aluminium-framed system that approximates the look at lower cost.
Aluminium-framed systems are the workhorse of commercial office glass partitions. The proprietary systems from major manufacturers (CRL, Lotus, Optima, Bildspec, Maars, others) deliver well-understood performance at predictable cost, with framing extrusions sized for the panel weight and tested for the typical office acoustic targets. The frame is visible but can be specified in finishes (anodised, painted, polished) that suit the design language. The framing thickness varies; slim-line systems read closer to frameless while thicker systems are more visually present.
Steel-framed systems suit industrial-aesthetic or warehouse-conversion fitouts where the framing visibility is part of the design intent. The systems are usually custom rather than proprietary, with the framing thickness and finish determined by the design rather than by manufacturer standards. The cost is typically higher than aluminium-framed equivalents.
Specifying Architectural Hardware And Accessories
The hardware decision often gets less attention than the glass and framing but affects the partition’s long-term performance more than the other components. Door pivots, hinges, locks, closers, handles, and any specialty hardware (privacy locks, electronic access, integrated technology) all contribute to whether the partition system works at year five the way it worked at install.
The specification should call out the hardware brand and model, not just “commercial-grade hardware”. Door and hardware selection is where two installations at the same nominal cost can diverge meaningfully in long-term performance. Hardware fails at year three most often because the original spec was generic and the contractor sourced budget hardware that aged faster than the partition.
Acoustic hardware deserves explicit specification on acoustic-rated rooms. Door drop seals, perimeter gaskets, and acoustic-rated lock systems all contribute to the room’s field acoustic performance. A standard hardware set on an acoustic-rated partition undermines the partition’s acoustic rating regardless of the glass spec.
Detailing Critical Partition Perimeter Conditions
The perimeter conditions where the partition meets the surrounding building decide whether the install reads as integrated or as inserted. The conditions to specify include the head detail (how the partition meets the ceiling or slab), the sill detail (how the partition meets the floor finish), the jamb conditions at junction to perpendicular walls, and any abutment conditions where the partition meets glass walls, plasterboard walls, or existing building fabric.
The head detail is the most consequential for acoustic performance. A partition terminating at a suspended ceiling with no acoustic flanking treatment performs at 5 to 10 STC below the partition’s nominal rating, because sound passes over the partition through the ceiling void. The fix is either partitions running to slab (with the suspended ceiling continuing around the partition with acoustic seal at the junction) or partitions running to suspended ceiling with sealed acoustic plenum treatment above.
The sill detail shapes both the visual outcome and the acoustic performance. A partition meeting carpet with a basic skirting trim works for general office partitions; a partition meeting a polished concrete floor or a feature floor finish needs more careful detailing. Acoustic-rated partitions need door drop seals matched to the floor finish profile.
Junction conditions to perpendicular walls or to existing fabric need specific detailing. A glass partition butting against a heritage brick wall, against a base-building plasterboard wall, or against another partition system requires either a reveal detail, a trim, or a sealed flush junction depending on the design intent and the acoustic requirements.
Coordinating With Services And AV Infrastructure
The specification has to coordinate with services and AV planning. Lighting that crosses partition lines, sprinkler positions that have to match the new room layout, A/C diffusers that need to relocate, data and power that needs to extend into the new rooms, each has implications for the partition spec.
Under-coordinated installs share the same shape: the partition spec is complete but the services interaction is not addressed. The install proceeds, the services interact with the partition awkwardly, and the resulting room reads as a partition placed in front of services rather than as a room with integrated services. The fix is to specify the services interaction at design stage: where services penetrate the partition, how they are detailed, what acoustic and finish treatment applies at the penetration.
AV integration is the related coordination question. A meeting room with a wall-mounted screen needs a solid wall section, which means the partition either has plasterboard backing in part of the wall area or accepts a freestanding rack within the room. The decision should be made at design stage so the partition spec accommodates it cleanly.
Acoustic Verification And System Rating Requirements
The partition’s acoustic rating is meaningful only as a system rating, not as a glass-and-framing rating in isolation. The system rating is the laboratory or field measurement of the complete assembly: glass, framing, perimeter, door, services penetrations, ceiling junction. Specifying the glass for STC 40 in a partition system that delivers STC 30 in the field is over-specifying the glass.
The cleaner specification calls out the system rating target alongside the glass spec, with the framing and perimeter conditions detailed to match. Acoustic design treats the whole room as the unit of performance, with the partition as one element among several that have to coordinate. A specification that calls for STC 40 glass without addressing the head detail, the door seal, and the service penetrations is committing to a target the partition cannot deliver in the field.
For tenancies where acoustic performance matters commercially (medical, legal, finance with privacy obligations), post-install field measurement can be specified as part of the handover. The contractor commits to deliver a field NIC (Noise Isolation Class) target, with remediation responsibility if the field measurement falls short. This puts the system-rating obligation in writing and protects the tenant against installations that meet the lab rating but underperform in the field.
Developing Robust Documentation To Survive Procurement
The specification should produce a documentation package the contractor can price against and the install can be measured against. The package typically includes a glass schedule (per room, with glass type, thickness, treatment, performance), a framing system specification (manufacturer, model, finish), a hardware schedule (per door, with brand, model, finish), a junction detail set (head, sill, jamb, abutment), and an acoustic targets schedule (per room, with STC system targets).
The package should also include the make-good position. Where the lease requires partition removal at lease end, the specification should note any decisions made to support clean reinstatement (demountable systems, removable fixings, reversible perimeter conditions). The decisions made at install affect the lease-end cost meaningfully.
Happy to run through the specification package with the design team before procurement, including the acoustic and hardware decisions where most spec mismatches show up later. The full glass partition scope is what we work across.
📞 Call us on 1300 60 93 93