
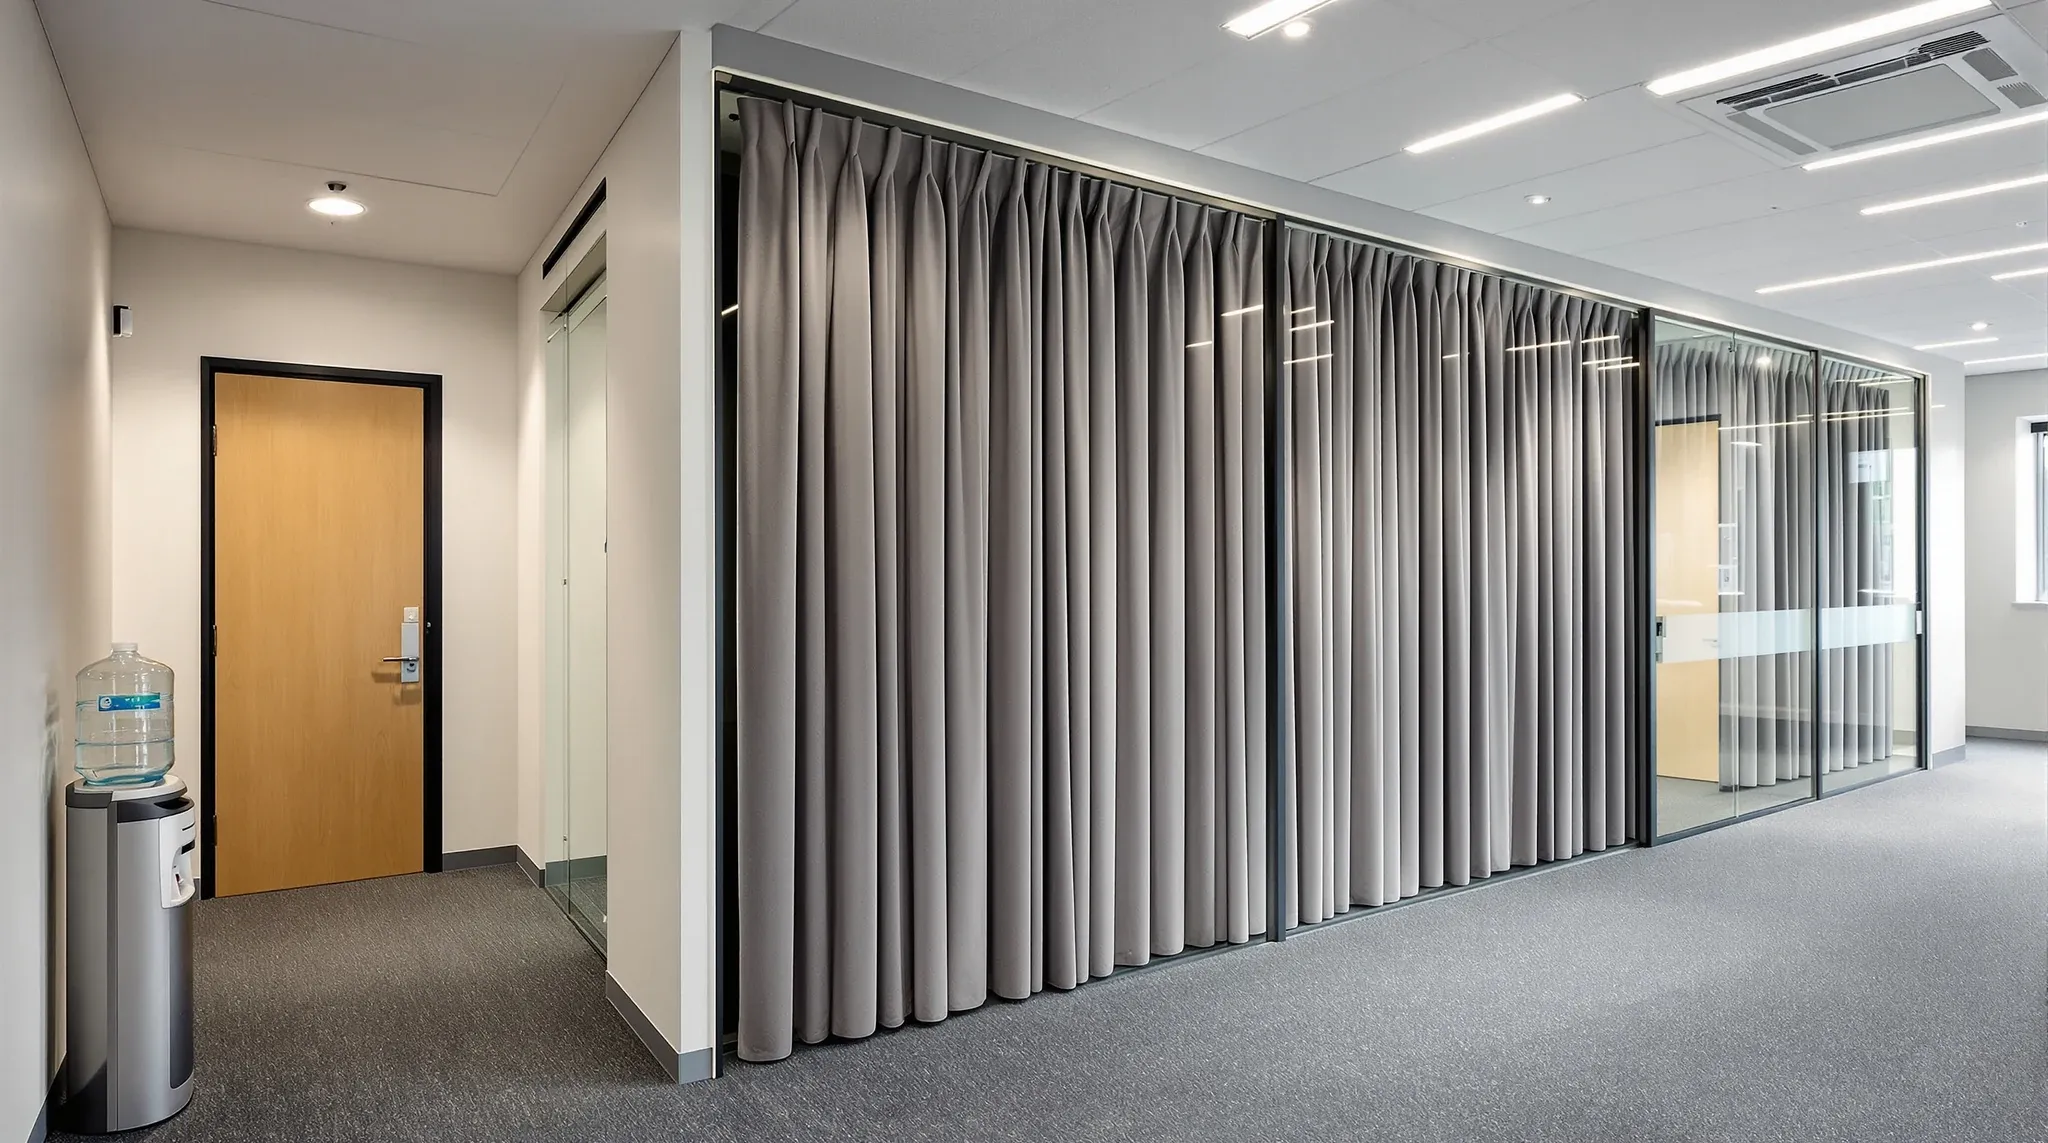
Selecting partitions for meeting rooms in a commercial office fitout is one of the design decisions where the brief sets the system, not the other way around. The right partition for a four-person video booth is different from the right partition for a confidential boardroom or a sixteen-seat town-hall room, and a fitout that uses a single partition specification across all meeting types tends to over-spec some rooms and under-spec the others. The cleaner approach is to set the brief by room type, then choose the partition system that meets each one.
The variables that drive partition choice in meeting rooms are privacy demand, acoustic target, daylight need, AV integration, door performance, and reinstatement implications at lease end. Each of these pulls the specification in a slightly different direction, and the trade-offs are easier to make when they are explicit in the brief.
What the meeting-room brief actually has to specify
Privacy demand sits at one end of the brief and visual openness at the other. A confidential meeting room (HR conversations, client work, board-level discussion) needs strong visual privacy. An open collaborative space needs visibility into the room from outside, often as a culture signal. Most meeting rooms sit somewhere between, and the choice of partition material is the primary lever.
Acoustic target is the second variable. A boardroom hosting confidential discussion needs a higher acoustic rating than a brainstorming room where overheard discussion is acceptable. Meeting-room acoustic design is its own discipline, and the partition specification has to deliver against the target as a system, not just as a material.
Daylight need depends on the room’s relationship to the perimeter. A meeting room that borrows daylight through its walls (because the perimeter offices have been removed and the meeting rooms sit inboard) needs at least one transparent or translucent partition wall to bring light into the space. A meeting room with its own window does not.
AV integration shapes the partition where wall-mounted screens, integrated cameras, and acoustic treatments are part of the room’s setup. Partitions that have to support a 75-inch screen or that need flush-mounted speakers behind a perforated finish need a solid build-up, not glass. The pattern we see most often is fitouts where the AV brief lands after the partition spec is locked, and the room’s solid wall ends up in the wrong place for the screen.
Reinstatement implications are usually overlooked at the brief stage. Glass partitions are typically faster to remove cleanly than plasterboard at lease end, and the make-good cost differential between the two systems can be material on a multi-room fitout.
When glass partitions suit a meeting room
Glass partition systems suit meeting rooms where the brief calls for visual openness, daylight transmission, or a contemporary fitout aesthetic. Frameless and aluminium-framed glass systems are the dominant choices in office meeting rooms today, and for most non-confidential spaces (project rooms, collaborative meeting rooms, video booths) glass is the default.
Glass works well at acoustic targets up to around STC 35 to 38 with standard 10 to 12 millimetre toughened glass and a sealed perimeter. Pushing higher requires thicker laminated glass, often with double-glazed units, and the cost step-up moves the specification toward the high-performance end of the glass partition range.
The trade-offs are AV-related and privacy-related. AV screens have to mount on a solid wall or on a freestanding rack within the room, because glass cannot take a wall-mounted screen at typical office spec. Privacy is delivered through patterned glass or applied film rather than through the partition material itself, which works for visual privacy but does not affect the acoustic performance.
For meeting rooms where the daylight contribution to the inboard floor plan matters, glass is often the only choice that works. Trading a small acoustic compromise for daylight access into a deeper floor is usually the right move.
When plasterboard partitions suit a meeting room
Plasterboard partition systems suit meeting rooms where acoustic performance is the dominant brief item, where AV integration requires a solid wall, where confidential discussion is the room’s primary use, or where the design language calls for solid walls rather than glass. Glass versus plasterboard for meeting rooms is the comparison that drives most of these decisions.
Plasterboard reaches significantly higher acoustic ratings than glass for the same cost. A standard plasterboard partition with insulation between studs reaches STC 40 to 45 routinely, and a high-spec acoustic plasterboard system with double studs and resilient mounting can reach STC 50 to 55. Above STC 50 the cost rises sharply but the performance is achievable, which it is not in glass without doubled-up laminated systems at significantly higher cost.
The AV integration is cleaner on plasterboard. A 75-inch screen wall-mounts directly into reinforced plasterboard with backing plates, speakers can flush-mount with perforated covers, and acoustic treatment panels can sit on the wall surface as a finish layer. The room’s AV setup is more flexible and easier to upgrade through the lease.
The daylight cost of plasterboard is full opacity. A meeting room with all four walls in plasterboard contributes nothing to inboard daylight, and unless the room has its own window or borrowed light source it relies entirely on artificial lighting.
Hybrid partitions: combining glass and plasterboard
Most well-designed meeting rooms in modern fitouts use a hybrid approach, combining glass and plasterboard rather than choosing one. The most common pattern is a glass front wall (facing into the open office or corridor) with plasterboard rear and side walls. This delivers daylight transmission, visual openness toward the corridor, AV-supportable side walls, and an acoustic target that the plasterboard side walls can reach.
Another pattern is a glass-over-plasterboard split, where the lower portion of a wall is solid plasterboard (often with acoustic treatment or a feature finish) and the upper portion is glass. This works particularly well for meeting rooms inboard of the perimeter, where the upper-glass section transmits daylight while the lower-plasterboard section delivers acoustic performance and supports AV.
Hybrid partitions need careful detailing at the junction between materials. The acoustic seal at the glass-to-plasterboard joint is where many hybrid installations under-perform, with sound leaking through inadequately sealed transitions. The drawing set should specify the junction detail explicitly, not leave it to site improvisation.
Door specification and acoustic seals
The partition’s acoustic rating is meaningless if the door does not match it. A meeting room with STC 45 partitions and a hollow-core door with no acoustic seal will perform around STC 25 to 30 in practice, because the sound takes the path of least resistance. The door is part of the system, not a separate element. Compounding this is the deflection head detail at the partition’s top edge, which has to be sealed acoustically to maintain the rating.
Solid-core doors with full perimeter acoustic seals (head, jamb, and door drop seals at the threshold) are the baseline for meeting rooms with any acoustic intent. Glass doors can perform similarly with thicker glass, full perimeter sealing, and a quality door drop. Standard veneer flush doors without seals belong only in collaborative rooms where acoustic privacy is not part of the brief.
Door closers matter too. A door that does not fully close does not seal. Self-closing hardware, particularly on confidential or boardroom-grade meeting rooms, is normal practice. The pattern we see most often is hardware specifications that match the door weight on day one but get tired by year three, after which the door no longer self-closes reliably and the acoustic seal stops working. Specifying a closer one size up from the minimum extends the service life noticeably.
AV integration and what the partition has to support
The AV setup in a meeting room shapes the partition specification. A standard small meeting room with a portable laptop and a wall-mounted display needs a solid wall section behind the display, with backing reinforcement to take the screen mount and any wall-mounted speakers. Glass partitions cannot take this; the screen wall has to be plasterboard or a solid backing.
Larger video-conference rooms have heavier AV demands: ceiling-mounted cameras, multiple displays, integrated speaker arrays, ceiling acoustic treatment, and often dedicated lighting. The partition has to coordinate with the ceiling and services to deliver the AV setup as a coherent room. Specifying the AV brief at the same time as the partition spec is the cleaner approach; specifying them in sequence usually produces compromises at the integration points.
Cable management between the AV equipment and the room’s connection points runs in or behind the partition. Plasterboard partitions can take cables in the wall cavity. Glass partitions usually need a separate channel or ceiling route, which has to be designed in rather than added later.
Reinstatement and lease-end implications
The partition system you specify at fitout time becomes the system you remove at lease end if the lease’s make-good clause requires reinstatement. Glass partitions are typically faster and cheaper to remove than plasterboard, with the framing unbolted and the panels lifted out. Plasterboard partitions require demolition, with the framing cut down and disposed of, the slab penetration patched, and the surrounding ceiling and floor restored.
For a meeting-room-heavy fitout in a tenancy with strict make-good obligations, the choice between glass and plasterboard at fitout time can shift the eventual reinstatement cost by tens of thousands of dollars across the meeting-room scope. Tenants on a long lease may amortise that cost away; tenants on a shorter lease should weight the reinstatement implication into the original specification decision.
Demountable partition systems sit in a separate category here. Demountable glass and demountable plasterboard systems are designed to be unbolted and removed cleanly, which dramatically reduces the make-good cost. They cost more at install but can be the right call for short-tenure meeting-room scopes.
Setting the spec for procurement
The partition specification for meeting rooms should usually be itemised by room. A schedule listing each meeting room, the dimensions, the wall types (glass, plasterboard, hybrid), the acoustic target, the AV provision, and the door specification gives contractors a clear basis to price against. A blanket specification across all meeting rooms tends to over-spec some and under-spec others, and the contractor pricing reflects the worst case rather than the average.
The brief should also note any specific privacy patterns (frosted bands, custom graphics on glass, specific finish on plasterboard), any feature elements (timber wraps, fabric panels, integrated lighting), and any junction conditions that need detailing (hybrid wall transitions, integrated AV, door specifications).
If you are working on a meeting-room partition specification across a commercial office fitout, we run mixed glass-and-plasterboard packages routinely and can talk through the brief room by room across the partition scope before the spec goes to procurement.
📞 Call us on 1300 60 93 93