
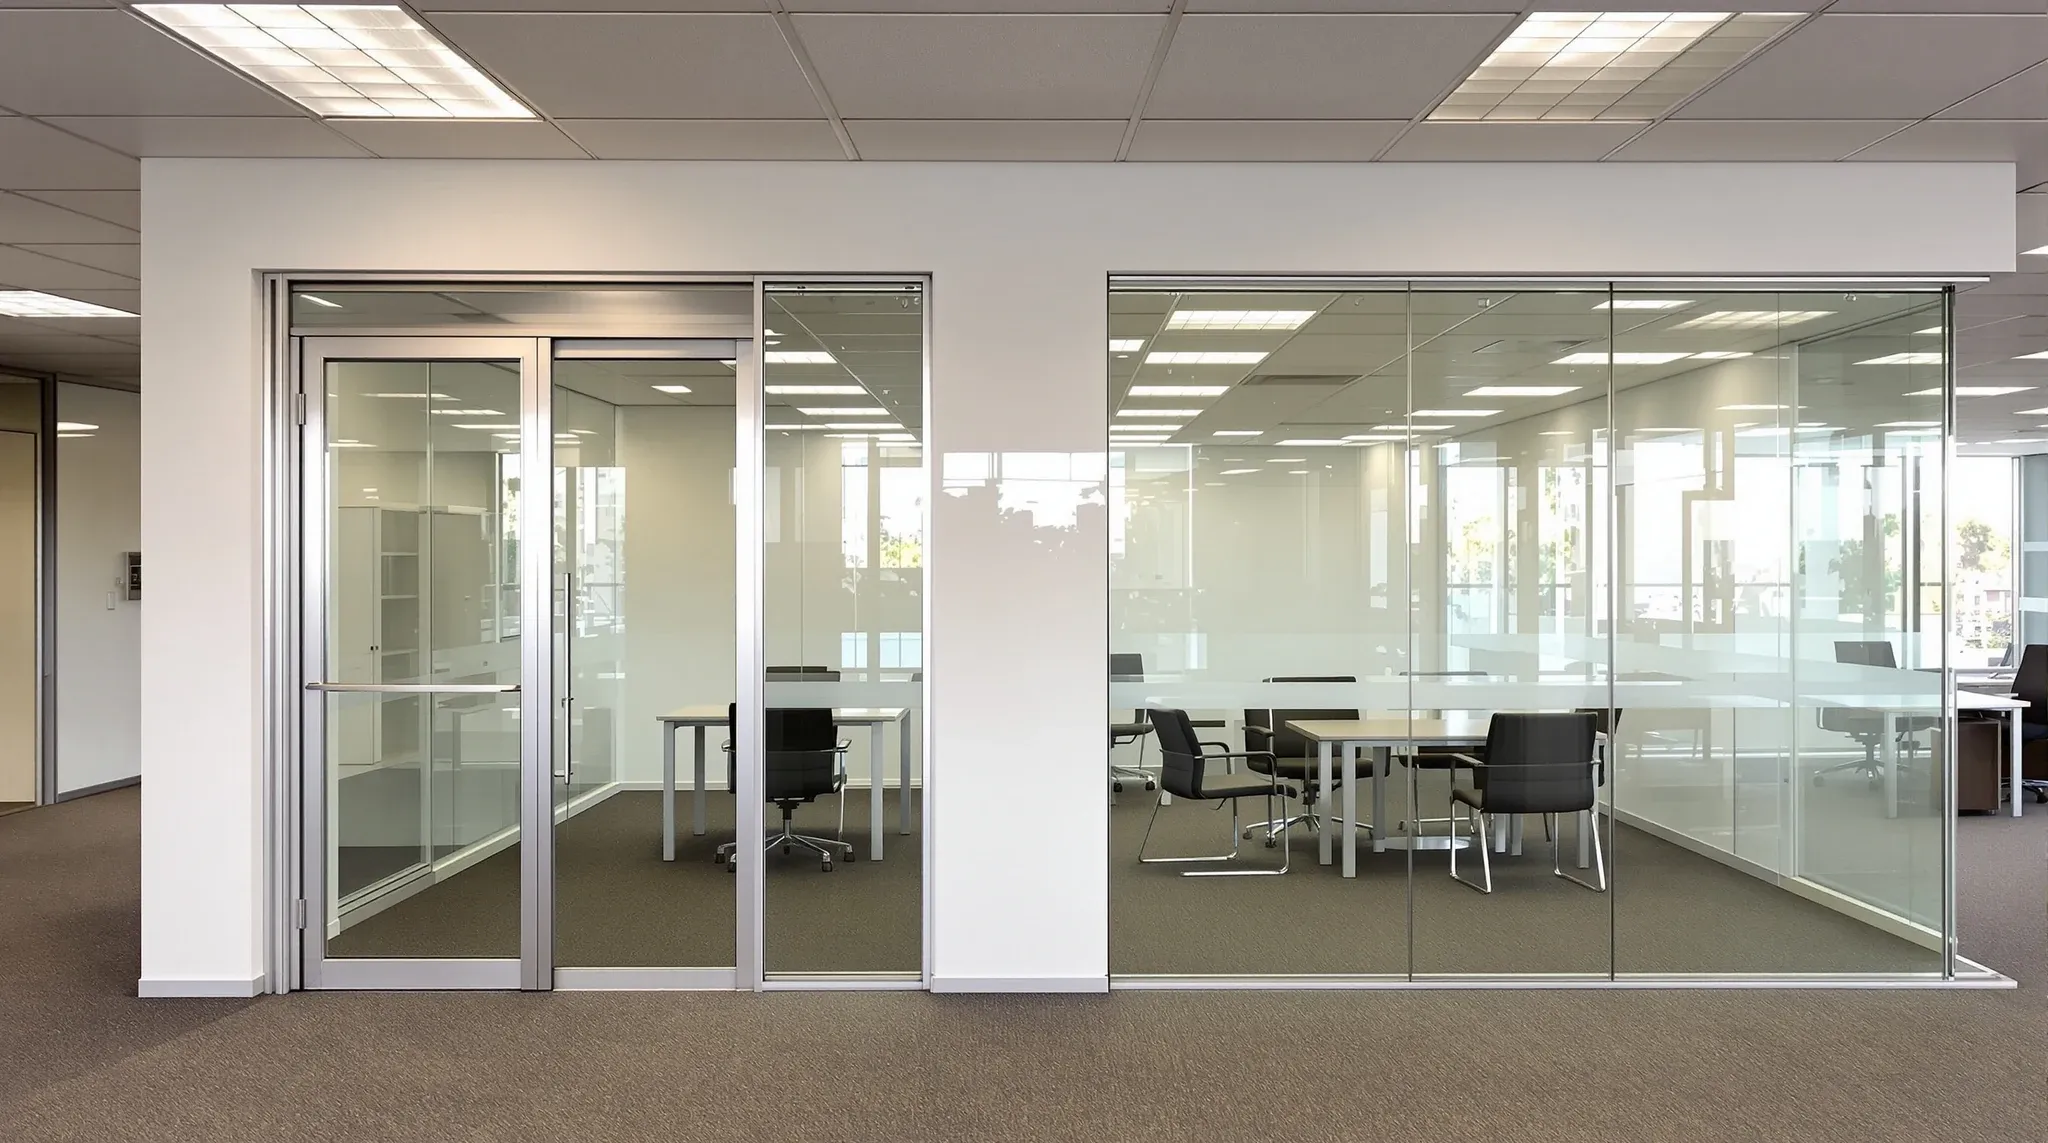
In most Australian commercial tenancies, “office glass walls” and “internal glass partitions” refer to the same category of product: a non-loadbearing internal glass system, sitting inside the fit-out, separating rooms or zones without carrying any base-building load. That is the uncontroversial starting point, and on its own it would make the comparison trivial. What makes the comparison worth having is the gap between how the two labels read on a brief and what arrives on a quote. Under the same name, two suppliers will cheerfully price two quite different systems, and the tenant discovers the gap somewhere between pricing and install.
This article is about the places the loose label costs money. The question is not which word is the correct one. Both terms are in use, both will stay in use, and neither is wrong. The question is what specification, scope, and commercial assumption each label is silently carrying, and what a tenant can do in the brief so that two quotes under the same label describe the same product. Every section below is a place where “glass wall” and “glass partition” point at the same thing in casual speech and at different things in a priced scope of work.
The label looks harmless. The quotes under it are not.
Two quotes for “the glass wall between the meeting rooms” can land on the same page for identical linear metres and differ by tens of thousands of dollars once the specification behind the words is lined up. Neither supplier is being dishonest. Each is reading the brief through a different set of default assumptions, and the label gave each of them permission to assume. The cheaper quote might be a 10mm single-glazed framed system with a standard aluminium door. The more expensive quote might be a 12mm single-glazed frameless system with a flush pivot door and concealed top channel. The tenant asked for one thing and received two answers, and the cause is not price discipline, it is a brief written at label level rather than specification level.
The same happens in reverse with the word “partition”. A client imagining a long, floor-to-ceiling, frameless run hears “glass partition” and assumes a modular kit that cannot deliver the look they had in mind. A supplier quoting “glass partition” imagines a kit system and prices accordingly. Everyone is technically right, everyone is talking past each other, and the re-scoping conversation only happens after the pricing has already set an anchor.
Full-height “wall” and modular “partition”: two default assumptions behind the same word
The strongest implicit signal “wall” carries in commercial speech is full-height. A client saying “I want a glass wall between the boardroom and the lobby” usually pictures continuous glass running from finished floor to finished ceiling, or to the slab above where the ceiling has been deliberately exposed. A supplier hearing “glass partition” pictures a modular run that sits neatly between the finished floor and the suspended ceiling grid, with a standard head detail and a standard base. Both are legitimate products. Their detailing, tolerance requirements, and cost structures are not similar.
The full-height run is where the detail becomes sensitive. Slab deflection on the floor above changes what kind of head detail can be used, how much movement the system has to absorb, and how much site measurement work has to happen before anyone orders glass. A modular partition in the same room would not need any of that engineering. A “glass wall” in the same room would. The label did not signal that distinction, but the structural assumption underneath it completely changed the price.
Framed, frameless, or composite: what different suppliers read into the same label
The second default assumption the label hides is framing. “Glass wall” in design-led communication tends to imply frameless with minimal visible aluminium. “Glass partition” in fit-out communication often means framed with a visible head, base, and vertical jambs at panel joints. Both terms are also used for composite systems that combine plasterboard below with glass above, but neither term reliably tells a supplier which of the three the client wants. The difference between framed, frameless, and composite runs right through every square metre on the quote.
The price difference between framed and frameless systems is not incidental. It is built into every joint, every head detail, and every hardware selection. Two suppliers quoting the same label can reach quite different totals without either of them technically deviating from the brief. The brief has to name the assumption, or the quote will name it for the tenant, and only in retrospect.
The acoustic assumption each label is silently making
Acoustic performance is the place where loose terminology does the most damage. Glass is inherently worse at stopping sound than plasterboard of equivalent cost, and the acoustic performance of a glass system depends on the glass thickness, the framing seal, the junction details at head and base, and the door and door frame. None of those are carried in the label. A client asking for “a glass wall around the meeting room” usually assumes that because the room is enclosed by glass, it is acoustically private. A supplier quoting “a glass partition for the meeting room” is quoting what the budget line supports, not what the client has quietly assumed.
The mismatch shows up after install. The client discovers that voices carry into the corridor and that confidential meetings are audible through the door head. The supplier points out that the original brief asked for a visual divider, not an acoustic one, and that meaningful acoustic performance would have required a different glass thickness, different seals, possibly double glazing, and a different door leaf. Both sides are correct. The original label carried no acoustic specification at all, and neither side noticed until the room failed the first confidential meeting it hosted.
Scope boundary: what the label includes and what it quietly leaves out
Beyond the glass itself, the label is silent about a long list of items that every install carries: door hardware grade, handles, closers, manifestation markings and the standard they are sized to, top and bottom tracks, floor junctions, acoustic seals, top-of-slab make-good, any plasterboard make-good at the ceiling interface, and the sequencing against other trades. Two quotes for “the same glass wall” can differ by five or six line items that only one of the quotes included. The tenant comparing headlines sees a price difference. The tenant comparing scope sees a product difference.
Manifestation alone is a frequent source of scope creep after the label has already been priced. The regulatory requirement is not optional, the sizing, height, and coverage are specific, and the cost is not trivial on a full-height run with several doors. A quote that assumed manifestation was the tenant’s decoration allowance will not include it. A quote that assumed manifestation was part of the fit-out trade will. The label did not clarify, and the tenant receives two answers to the same question.
The base-building question the label does not answer
In most commercial tenancies, the glass walls and partitions inside the lease line are fit-out elements owned by the tenant and removed at lease end. That is the default, and it holds for most projects. There are exceptions, and the label does not flag them. Some landlords treat pre-installed glass between lobby and tenancy as base building. Some tenancies inherit a glass line that was installed by a previous tenant and never fully handed over on the make-good walk. Some buildings will negotiate a partition as a landlord improvement where the element is staying permanently. Each of those changes who owns the element, who maintains it, and what happens at lease end.
Whether the glass sits as base building or fit-out is worth establishing in writing before the brief is priced, because it changes the commercial footprint. A “glass wall” the client thought they were paying to install, and that the landlord already owns, is the clearest form of accidental double-spend. A “glass partition” the client thought they could leave behind at lease end, and that the landlord expects them to remove, is the same error in the other direction. The label is silent on the question, and the answer has to come from the lease rather than the quote.
What to put in the brief before you ask for quotes
The fastest way to make “glass wall” and “glass partition” describe the same product on paper is to stop relying on either label and write the specification in its place. Full-height or not. Framed, frameless, or composite. Glass thickness. Single or double glazed. Acoustic target and the trades it will cost. Door type, hardware grade, and closer. Manifestation pattern and coverage. Scope of make-good to head and base. Who owns the element at lease end and on what terms. Those items, written down before the quote request goes out, eliminate almost every commercial surprise between label and invoice.
Tenants who want to understand why two suppliers can look at the same room and produce quite different numbers find that the answer lives in those nine lines. Vague briefs are the most common reason office fitout pricing reads as unreliable, and the glass package is the category where vagueness is most expensive, because each missing detail carries a real cost. The naming debate is irrelevant once the specification is honest, which is the fastest way to make the argument over labels go away entirely.
If you are trying to scope a glass element for a new office and want the brief pinned down before anyone prices it, we can help you run through the nine specification points for your specific rooms and turn the label into a quoteable scope. Where a full in-house delivery is needed, that work sits inside our glass partition scoping and installation service.
📞 Call us on 1300 60 93 93