
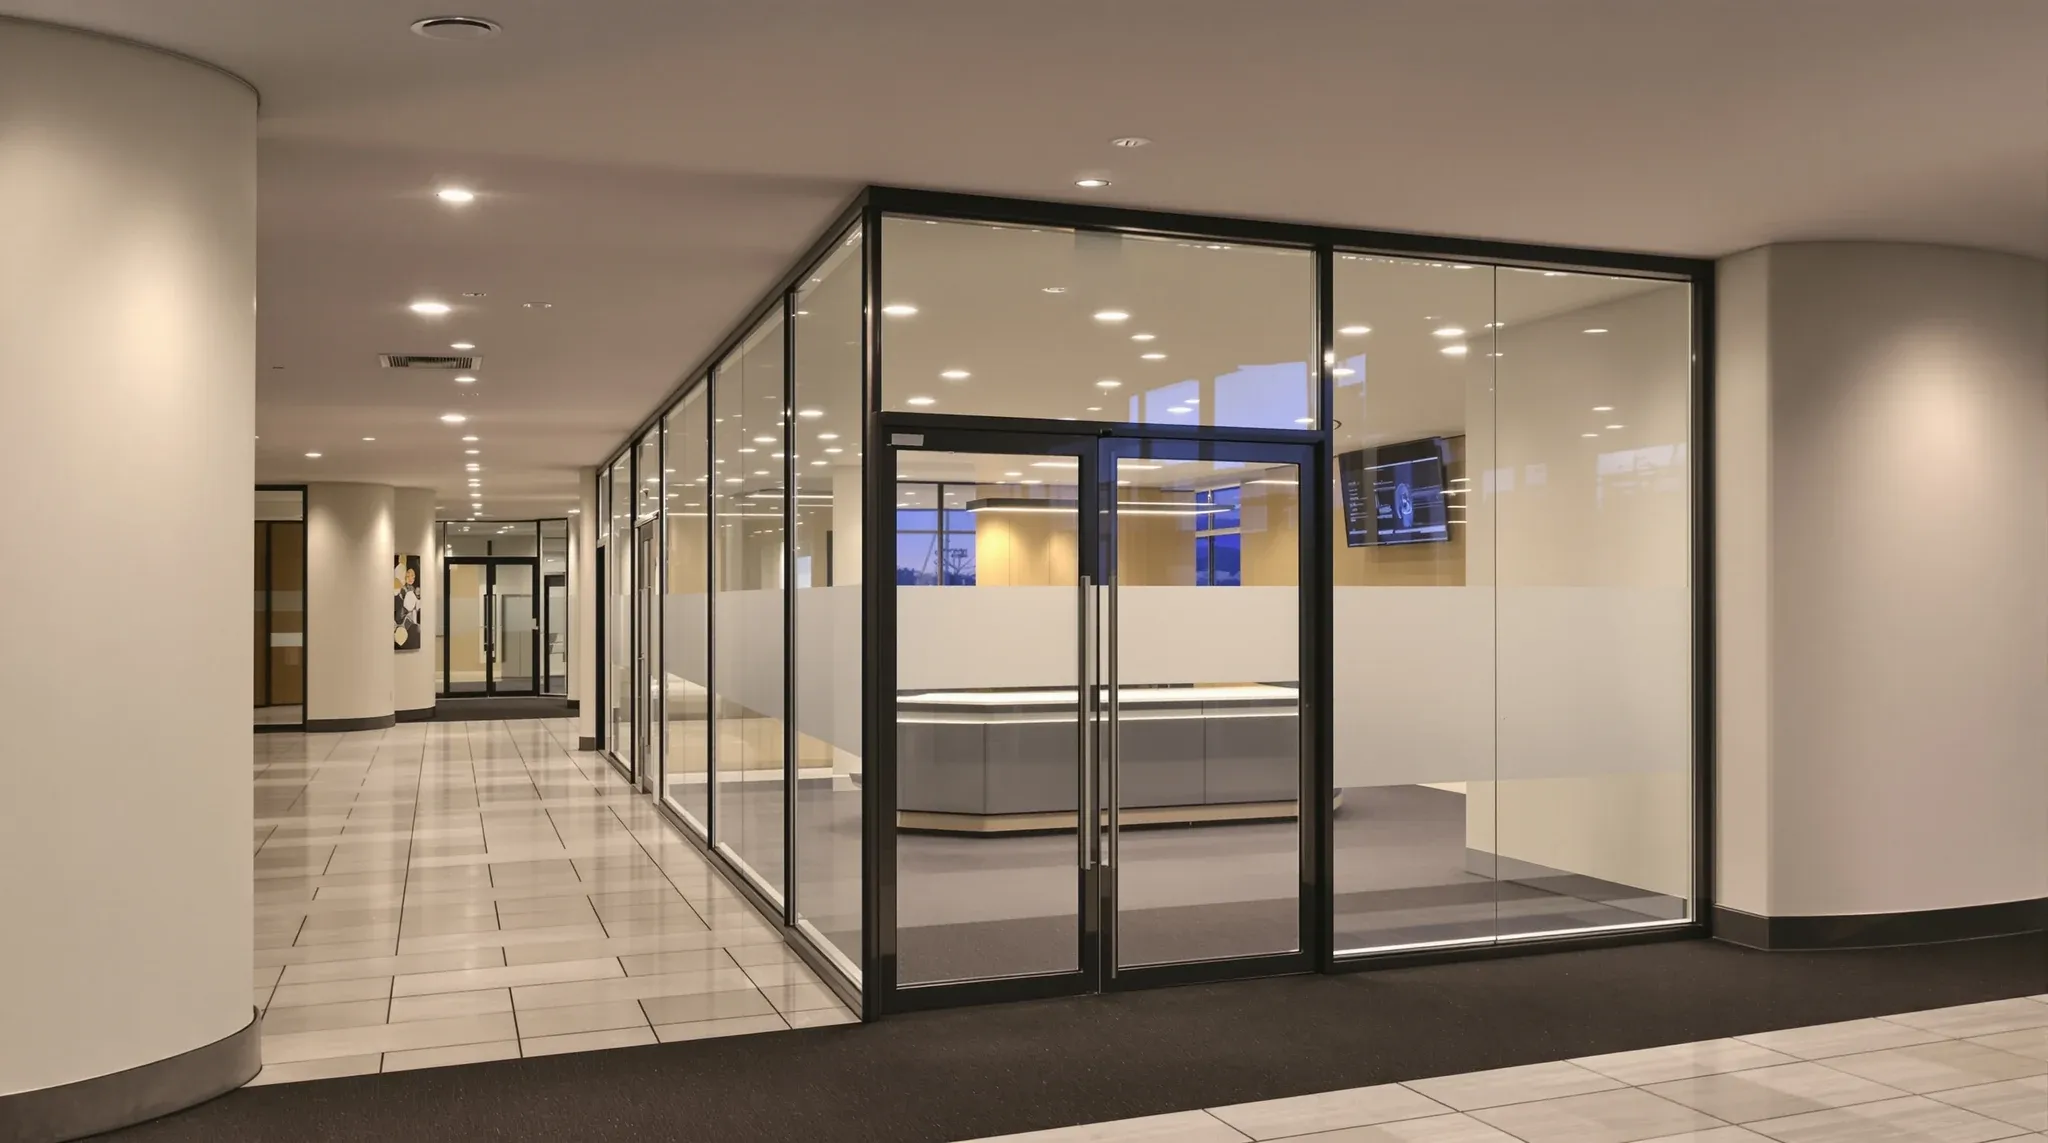
Two glass walls can use the same frameless system, the same glazing thickness and the same manifestation pattern, and still be two different scopes of work. The one that runs along a base-building corridor carries a completely different set of approval, fire and acoustic conditions than the one that encloses an internal meeting room inside the same tenancy. Treating them as a single line item on the fitout schedule is how tenants end up with either an over-specified internal wall that wastes money or an under-specified perimeter wall that fails at the landlord’s sign-off inspection.
Perimeter glass partitions sit along the tenancy boundary, facing the common corridor, lift lobby, or shared building fabric. Interior glass partitions sit inside the demised space, enclosing meeting rooms, boardrooms, executive offices and focus rooms. The word “partition” is used for both, and the glazing systems often look identical, but the specifications that hold up in approval and practical use are genuinely different. A tenant scoping a fitout needs to see them as two separate line items with two separate technical briefs.
How the Tenancy Boundary Changes The Approval Path
An interior glass partition between two tenant rooms is a tenant-works item. It sits entirely inside the demised area, its performance is judged against the tenant’s own brief, and the landlord’s interest is limited to not damaging base-building fabric during installation. The approvals are typically handled through the landlord’s routine works clause and do not reach council.
A perimeter glass partition along the common corridor is a different conversation from the moment it is drawn. The wall forms part of the tenancy envelope, which the building owner has an ongoing interest in. Base-building specifications often dictate what the boundary wall has to do for acoustics, fire separation, and visual consistency with other tenancies on the floor. In premium-grade buildings in Sydney, the owner may require the perimeter specification to match a facility-wide standard, which overrides any tenant preference for a cheaper glass line.
The practical effect is that perimeter partitions carry a longer approval cycle than interior ones. The landlord’s technical consultant reviews the boundary wall, the certifier reviews any fire or life-safety implication, and the building manager may require a sample panel or a specification confirmation before installation. None of that applies to an interior meeting room wall. Tenants who plan both as a single scope find themselves with a programme that waits on the slowest element, which is always the perimeter one.
Fire-Rating Expectations Are Not The Same
Fire rating is where the perimeter-versus-interior distinction matters most commercially. Interior glass partitions between tenant rooms generally do not need a fire rating, because the rooms they divide are part of the same fire compartment. The glass is specified for impact safety and acoustic performance, not for fire resistance. This is why most frameless glass office systems are not fire-rated by default.
A perimeter partition facing a corridor that forms an exit path of travel is frequently a fire-compartment boundary. In that case, the glass has to hold an integrity and insulation rating for a specified duration, the frame has to be matched fire hardware, and the door in the wall has to be a rated door with a rated closer and approved ironmongery. The glass product itself is different; fire-rated glass is a specialised and expensive product, and the framing system around it is not the same aluminium extrusion used on a standard interior wall.
Retrofitting a rated specification onto a design that was drawn as a standard interior wall is one of the most common cost blowouts in office fitouts. The tenant’s drawings show a perimeter line that looks no different from the interior ones, the installer quotes the interior product, and the certifier flags the rating requirement after the glass order is committed. Catching this at concept stage rather than at document review saves the cost of a product substitution and the programme impact of a re-order.
Acoustic Targets Differ Because One Side Is A Corridor
Interior glass partitions are typically specified against the acoustic targets of the adjoining rooms. A meeting room wall needs to hold back enough sound that conversation does not bleed into the open plan outside, and the target is usually expressed as an Rw value selected for the room’s purpose. The spec is reasonable, the glass thickness is well understood, and the performance is within the range of a single-glazed laminated product in most cases.
A perimeter partition facing a building corridor sits against a different acoustic reality. The corridor is used by all tenants on the floor, by cleaners, by building services contractors, and by visitors waiting for lifts. The noise profile is uneven and often louder than any internal open plan. Voices, trolley movement, loud phone calls, and occasionally plant noise from a nearby riser all travel along the corridor. A glass wall specified for an internal meeting-room target will let that noise through in a way that is obvious to anyone working near the perimeter line.
The practical answer on the perimeter is usually double-glazed or laminated double-glazed glass with a specific acoustic interlayer. The spec sits at a higher price point per square metre than a single-glazed internal wall, and that price difference has to live in the tenant’s budget as a separate line rather than a blended rate. The acoustic interaction with ventilation and base-building services also changes at the perimeter, because the corridor’s ventilation regime is base-building rather than tenant.
Deflection-Head Detailing Against A Slab Edge Vs An Internal Grid
The top-of-wall detail on an interior glass partition usually lands into a suspended ceiling grid inside the tenant space. The ceiling is part of the tenant scope, the grid interacts with tenant lighting and air diffusers, and the deflection head of the partition sits within that tenant-controlled assembly. Movement tolerance is managed through the standard head channels and gasket arrangements the system is designed to use.
A perimeter glass partition lands into a different condition. The wall meets the slab above, or meets a base-building bulkhead that runs around the floor perimeter, or meets the building’s mullion at the perimeter glazing line. Each of those three situations creates a different head detail, and all three of them are outside the tenant’s direct control. Base-building slab deflection, movement in the perimeter bulkhead from thermal cycling, and the fixing tolerance of the mullion all impose conditions on the partition head that do not apply to an interior wall.
The detail that works for an internal meeting room rarely works at the perimeter without modification. Getting this right means involving the structural and facade consultants at design stage, because the base-building documentation is the authoritative source for what the perimeter condition will move and how much tolerance the partition head has to absorb.
What Landlords Accept, Scrutinise Or Refuse On Perimeter Glazed Lines
Landlord acceptance of perimeter glass specifications varies with building grade and tenancy type. Premium-grade Sydney buildings often maintain a catalogue of approved perimeter wall assemblies, with specified glass products, specified framing systems, specified manifestation patterns and specified door hardware. Tenants in those buildings are asked to select from the catalogue rather than specify freely.
B-grade and C-grade stock is more permissive on specification but stricter on appearance. Landlords in these buildings typically care less about the technical glass product and more about the visual consistency of the perimeter line across tenancies. A new perimeter wall that reads differently from neighbouring tenancies, especially a frameless line next to a framed one or a clear glass line next to a frosted one, attracts attention. The landlord’s building manager will usually require either visual alignment with the neighbouring standard or a very clear case for the variation.
Heritage and converted buildings carry a third layer of condition. Perimeter walls in heritage tenancies may face an interior base-building fabric the tenant is not allowed to penetrate, fix into, or cover entirely. The partition specification has to accept an offset from the protected fabric, use reversible fixings, and retain the base-building surface behind it. Interior partitions in the same tenancy are not subject to those rules because they do not touch the heritage fabric.
The quiet pattern across all three building types is that the perimeter is where landlord scrutiny concentrates and the interior is where tenant freedom sits. Scoping perimeter walls first, confirming them with the building manager, and then using the budget and programme envelope left over to specify the interior walls is the sequencing that avoids the most expensive late-stage changes.
Manifestation And Safety Marking Change At The Perimeter
Manifestation marking on glass partitions is a safety-related requirement, intended to prevent people from walking into a pane of glass they did not see. The rules apply to both interior and perimeter walls, but the practical specification is often different at the perimeter because of who is walking through it.
Interior meeting room walls are used by staff who know the building; the manifestation pattern serves a safety function but can be light, decorative or integrated with branding. A perimeter wall facing a lift lobby is used by visitors, couriers, contractors and cleaners, none of whom have the same familiarity with the layout. The safety function is more load-bearing at the perimeter, and landlords sometimes require a more visible or more standardised manifestation pattern on perimeter walls to reduce their own risk exposure. A pattern that passes without comment inside the tenancy may be asked to change at the boundary. Worth checking the building manager’s expectation before the film order is placed.
Scoping Perimeter And Interior Partitions As Two Line Items
Putting all of this together in a commercial fitout means resisting the instinct to blend perimeter and interior glass into a single square-metre rate. The two scopes have different approval paths, different fire expectations, different acoustic specifications, different head details, different manifestation conventions and different landlord relationships. Blending them into an averaged rate hides the perimeter complexity inside an interior-feeling number, and the difference surfaces later as either a cost variation or a specification compromise neither the tenant nor the landlord wanted.
The most useful thing a tenant can do at early design stage is to walk the floor with the architect or fitout specialist and mark every glass line on the plan as either a tenancy boundary or an internal partition. The two categories then become two line items in the tender pack, each with its own brief, its own glass schedule and its own approvals trail. The interior scope usually looks very similar to a conventional frameless glass package. The perimeter scope almost always needs more drawing, more confirmation and a larger budget per square metre. Naming it that way on day one is how the project avoids scoping it as if it were not.
If you are planning glass partitions in a Sydney commercial fitout and need help separating the perimeter from the interior scope before tender, we can walk the floor with you and mark up the two sets of conditions as distinct line items rather than a blended rate.
📞 Call us on 1300 60 93 93