
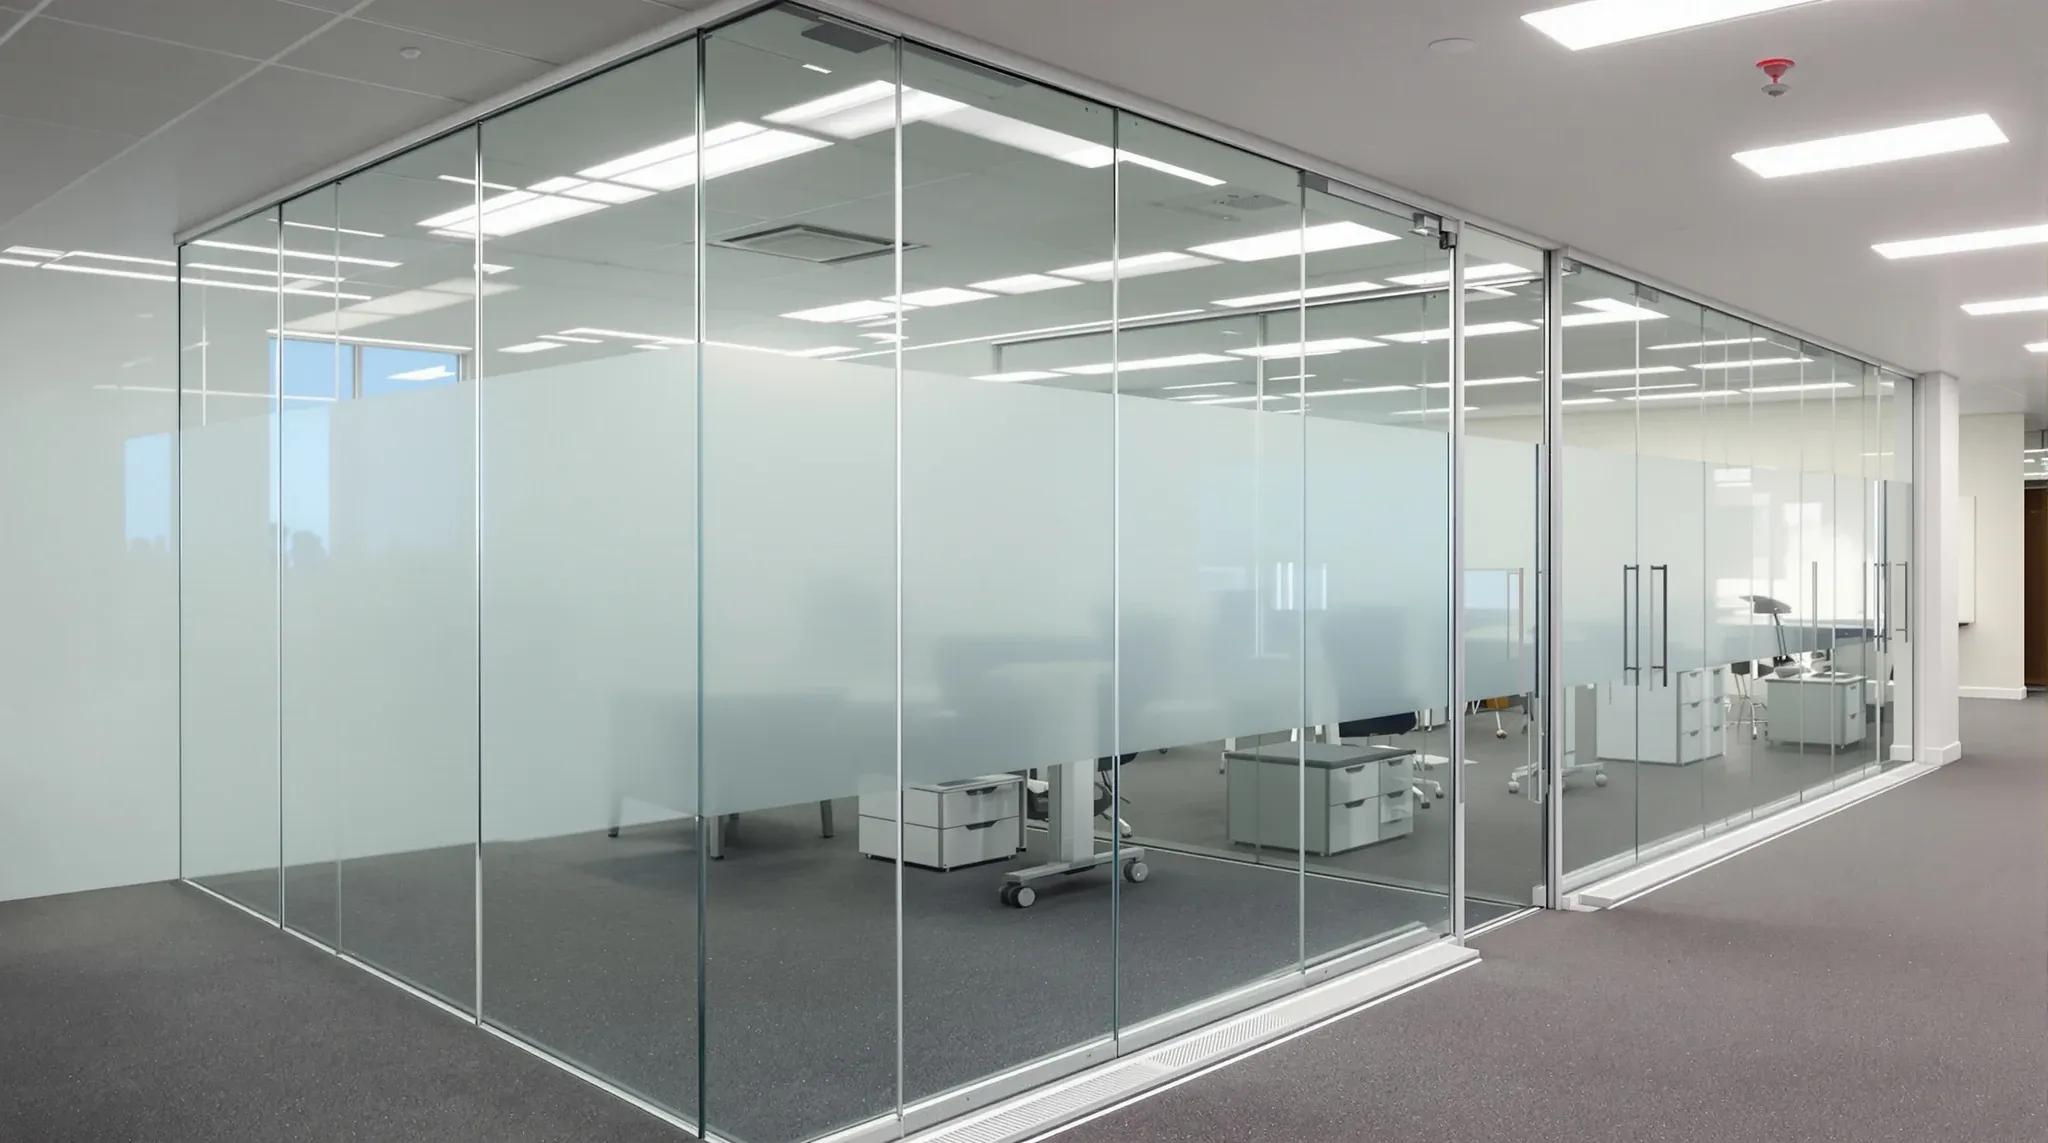
Office glass partition prices in Sydney commercial fitouts typically land between $700 and $1,400 per linear metre installed, with the band varying by glass type, framing system, hardware, and the complexity of the installation. The number sounds simple. The reason it spans almost a 2x range on the same product family is that “glass partition” is a category, not a specification, and the cost is built up from a series of choices that are easy to miss when comparing one quote to another.
This is the part of fitout pricing that creates the most confusion for tenants comparing proposals. Two quotes can both say “glass partitions” and arrive at numbers 30 to 40 percent apart, with neither being wrong. The differences are buried in the framing system, the glass thickness, the hardware grade, and what each contractor has included or excluded around the partitions themselves. Understanding what shapes the price is the only way to read those quotes against each other.
What sits inside the per-metre rate
A complete office glass partition price covers the glass panels, the framing system that holds them, the hardware that opens and closes any doors, the seals and gaskets that finish the joints, and the labour to install all of it. Each of those components has a range of options.
The glass itself is the most visible variable. Standard 10 millimetre toughened glass is the workhorse of office partitions and the cheapest option on a square-metre basis. Twelve millimetre toughened sits a step up. Laminated glass, which is two glass layers bonded with a clear interlayer, costs more again and brings safety, acoustic, and security benefits. Low-iron glass, used where colour clarity matters, is around 20 to 30 percent dearer than standard float. Patterned, frosted, or tinted glass adds further cost depending on the treatment.
The framing system is the next variable. Frameless installations with minimal visible framing read cleaner but use heavier hardware and more precise installation, which costs more. Aluminium-framed systems sit in the middle of the range. Steel-framed systems, used for industrial aesthetics or larger panel spans, are at the top. Each system has its own engineering and the framing choice usually drives the partition’s overall feel as much as the glass.
Hardware covers the door pivots, hinges, locks, closers, handles, and any flush-pull treatments. The difference between a budget hardware set and a commercial-grade set is significant on the per-door cost and on the long-term performance.
What pushes the per-metre price higher
Specifications that drive the price up are usually doing real work in the room rather than adding cost for its own sake. Acoustic-rated partitions, used where meeting rooms or executive offices need genuine sound separation, require thicker glass, often laminated or double-glazed, with sealed framing and door drops. The price uplift over a standard partition can be 30 to 60 percent, but the alternative is partitions that look acoustic without performing acoustically.
Floor-to-slab installations, where the partition runs from finished floor to the underside of the structural slab rather than to a suspended ceiling, cost more because of the additional height, the structural connection at the slab, and the need to deal with services and ceiling penetrations cleanly. They also typically deliver better acoustic performance than ceiling-height partitions.
Door hardware drives a meaningful share of the variation. A glass door with budget hinges and a basic closer is much cheaper than the same door with concealed pivots, fingerprint-secure access, and a heavy-duty closer rated for daily commercial use. Hardware specification is one of the easiest places for two quotes to diverge while looking equivalent on paper.
Switchable privacy glass, where the panel turns from clear to opaque on demand, is a separate price tier altogether. The technology adds significant cost per square metre but gives a single panel two performance modes, which is sometimes the right answer for boardrooms or doctors’ consult rooms.
What sometimes pulls a quote lower
Standard rather than custom panel sizes save money. Glass is cheaper to manufacture and install in standard formats, and the framing extrusions are tuned to the same dimensions. Custom panel sizes, particularly oversized panels, push the price up because of the manufacturing run and the handling at install.
Standard 10 millimetre toughened glass on aluminium framing, with a basic commercial door hardware set and a finished-ceiling height rather than slab, sits at the lower end of the band. Most commercial office applications can be served by this specification, with upgrades reserved for the rooms that genuinely need them. Where a tenant accepts a mixed approach, with premium spec on meeting rooms and standard spec on circulation walls, the overall partition cost lands well below an across-the-board premium quote.
Quoted volume matters. Larger partition runs in the same project amortise the mobilisation, framing tooling, and labour set-up across more linear metres. A 50-metre partition package usually has a lower per-metre rate than a 5-metre standalone job.
What is and is not in a glass partition quote
The most common reason quotes look different is that they include different scopes. A glass partition quote may or may not include the ceiling adjustments where the partition meets the suspended grid, the floor finishing where the partition lands on carpet, the electrical and data interfaces where partition-mounted lighting or AV is involved, the demolition of any existing partitions, the bulkhead or ceiling work above the partition, or the structural connections to the slab.
For a like-for-like comparison, the safest approach is to ask each contractor to itemise inclusions explicitly. The line items that should be present include glass type and thickness, framing system, door count and hardware specification, acoustic performance rating if relevant, ceiling and floor interfaces, demolition of any existing fitout being replaced, structural connections, and any temporary protection or after-hours access requirements.
Specifications that the contractor will price separately rather than include in the partition quote should be flagged early, not surface as variations later. Common examples are AV integration, partition-mounted blinds, security access on doors, custom signage, and feature lighting in the partition framing.
Sydney-specific cost factors
After-hours access in city CBD buildings adds cost. Many B-grade and A-grade buildings restrict construction noise and material movement to specific windows, often after trading hours and on weekends. Glass partition installation involves panel handling that has to happen during those windows, which prices in at a premium over a daytime program.
Lift booking and goods-lift access for panel deliveries is a real cost on multi-floor buildings, and quotes from contractors who have not factored building-specific access requirements often understate the install cost. Buildings with restricted lift dimensions sometimes require panels to be sized to fit, which is cheaper than disassembly but more expensive than a clean delivery.
Heritage and protected-fabric buildings carry additional constraints around fixings and reversibility, which can rule out certain framing approaches. The cost implication is usually neutral but the specification path is narrower.
How to set up a quote that compares cleanly
The most useful brief a tenant can send to multiple contractors is an itemised partition schedule with the room, the linear metres, the glass thickness, the framing system, the door count, and the acoustic performance required, along with a clear statement on what scope sits in or out of the partition package. With that brief, the quotes can be compared on the same basis.
Without it, contractors interpret the brief differently and price different things, and the comparison defaults to the bottom-line number, which is exactly the part that hides the differences. Tenants who invest a few hours into the brief before going to market typically save more than that time’s worth in clearer pricing later.
Where a contractor is offering a substitution from the briefed specification to something cheaper, they should call it out in the quote. Quietly substituted hardware, glass thickness, or framing systems show up at install or in service complaints later, and the cost saving is usually less than the rework.
What good value looks like at Sydney commercial market rates
Reasonable Sydney market rates for a full glass partition package, including framing, hardware, and standard installation in a typical commercial office tenancy, sit around $900 to $1,200 per linear metre for a mid-spec installation with one or two doors per office. Below $700 per linear metre on a full installation usually signals a specification gap that will surface later. Above $1,500 per linear metre usually reflects either premium specification (laminated acoustic glass, concealed pivots, high-end hardware) or unusual access constraints.
The number alone is not the goal. A partition that performs well, sits cleanly in the space, and lasts the lease is the goal, and the price is the cost of getting there. A cheap partition that needs repair or replacement two years in costs more than the right partition installed once.
If you are pricing glass partitions for a Sydney commercial office and want a quote built up against an itemised brief rather than a lump-sum, we work in glass partition packages across full fitouts and standalone installations, and can talk through specification trade-offs against your space and program.
📞 Call us on 1300 60 93 93