
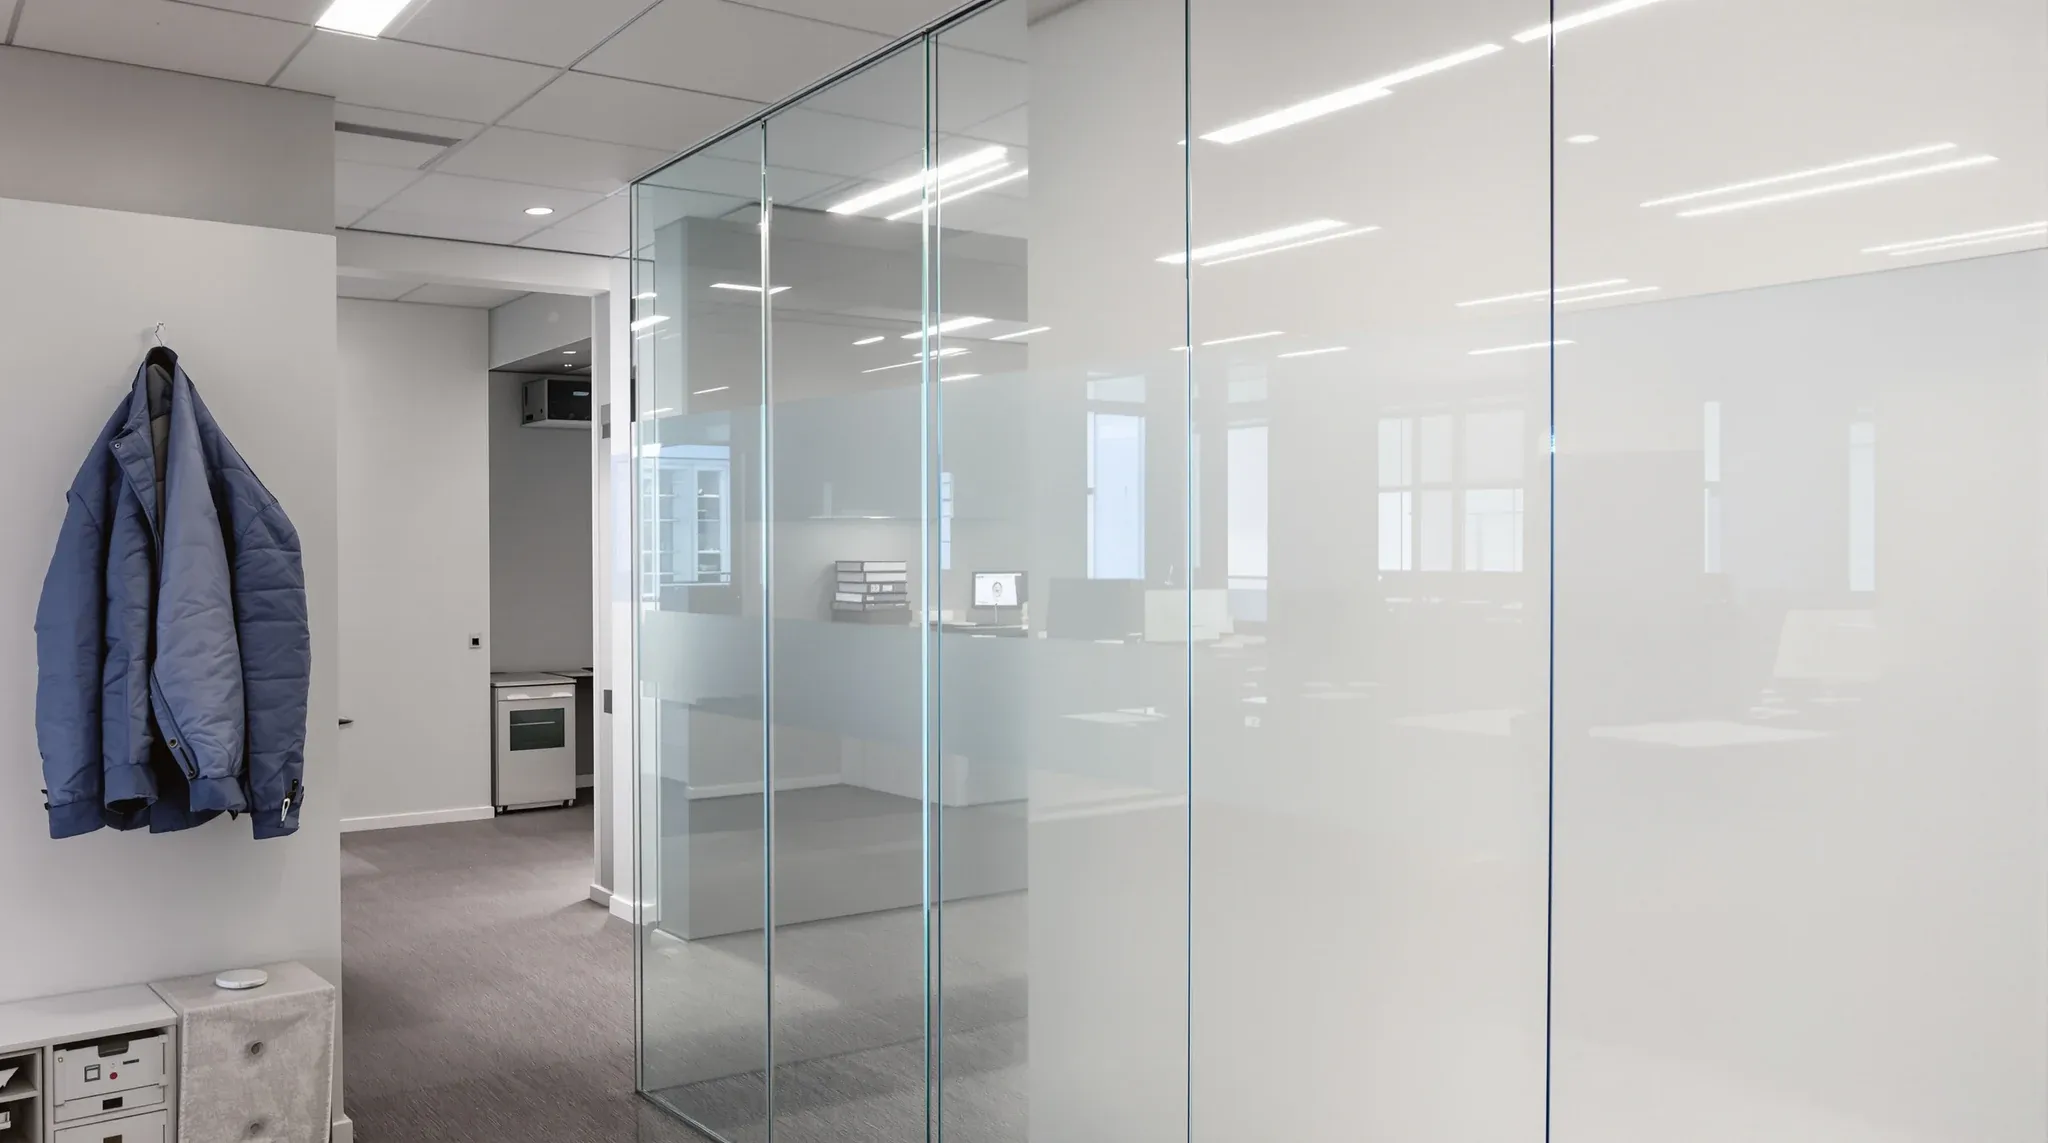
Low-iron glass, also sold as “ultra-clear” or “extra-clear” glass, is a specific material grade where most of the iron oxide has been removed from the glass melt. The practical consequence is the loss of the pale green tinge that standard float glass carries, especially at the edges and in thicker panels. In a commercial office partition, that difference shows up most visibly in reception and boardroom glazing, where the reading is “clean and premium” with low-iron and “workmanlike and serviceable” with standard float.
Whether the premium is worth paying is usually a narrow question, not a broad one. For most of an office floor, standard float glass is perfectly acceptable and no one notices the slight tint. For a handful of rooms, low-iron reads as markedly different from across the floor, and the decision is more about product selection than design ambition.
What low-iron glass actually is
Standard float glass contains a small amount of iron oxide as a natural part of the raw materials. Iron absorbs light selectively at the blue-green end of the visible spectrum, which gives standard glass its faint green cast. The thicker the panel, the more pronounced the tint, because more glass thickness means more absorbed green light. In a 10mm frameless partition, the green is visible in the edge of the panel and as a subtle wash across the face under certain light conditions. In 12mm and laminated systems, the tint is more visible still.
Low-iron glass is manufactured by controlling the iron content in the batch, typically reducing it to less than a tenth of the level in standard float. The glass produced is significantly clearer in both edge and face views. Looking through a 10mm low-iron panel is closer to looking through still air than looking through tinted glass. The edge of a cut panel shows as near-colourless, rather than the familiar green seen on a standard pane.
The product is not new and is widely used in retail, display, and premium residential applications. Its commercial-office application is typically confined to high-visibility partition work where the visual difference is noticed and valued. Most tenancies will never specify it; some will specify it in one or two zones and leave standard float everywhere else.
The green tinge and where it becomes visible
In an open office, standard float glass mostly reads as clear. The eye adjusts to the tint and it disappears into the background perception of “glass”. Two conditions change that.
The first is the edge condition. Frameless glass partitions expose the cut edge of the pane to direct view, and the green tint concentrates at that edge. A reception wall of 12mm frameless glass with standard float reads, on close inspection, as a wall of pale green stripes set between panes of near-clear centre material. Whether that reads as acceptable or as a design flaw depends on the intended presentation of the space. In a premium reception, the stripe pattern is noticeable enough to be worth the cost of avoiding.
The second is the stacked condition. Where two or three panels sit in a line with minimal framing, the viewer looking down the line sees the cumulative tint of multiple panels. A single 10mm panel has a subtle cast. Three or four panels stacked in sequence show a noticeable green depth. Long corridor glazing or boardroom partitions aligned with a view through multiple walls are the places where the cumulative effect is most evident.
Most regular partition work sits outside both conditions. Office doors, meeting room walls with framed systems, and internal glazing with standard sightlines do not accumulate enough edge or stacking to make the tint visible in daily use. In those areas, low-iron is simply additional cost for a benefit no one perceives.
Where the clarity premium earns back
Low-iron glass earns its cost in specific, identifiable zones. Reception areas with frameless entry glazing, where the first thing a visitor sees is a cut glass edge, are the most common. Boardrooms with full-height frameless walls facing the reception or lobby, where clients sit and look through the glass for an hour at a time, benefit from the clearer sightline. Executive offices with wall-wash lighting across the glass, where subtle tints read as visible colour shifts, are a third common application.
Premium meeting rooms with curated art or branded backdrops visible through the partition are another. If the visual experience of the art relies on accurate colour perception through the glass, standard float distorts it subtly. Low-iron preserves the colours as intended. This is a consideration that matters to some clients and not to others; the judgement is one of brief, not of technical preference.
Specialty applications such as display walls, exhibition partitions, and retail-style brand walls inside corporate offices also tend to specify low-iron. In those cases, the partition is itself part of the display, and any tint in the glass is a visible reduction in the quality of what sits behind it. This is the same reasoning that underpins glass partition layout decisions where the location of the panel drives the specification more than the glass type itself.
Where standard float glass remains the right choice
For most of the office, standard float is still the right answer. The rooms where people work for eight hours a day, with the glass serving function rather than presentation, do not need low-iron clarity. The cost premium does not translate to daily value because the user’s attention is on the screen, the meeting, or the conversation, not on the glass itself.
Circulation glazing, internal office doors, meeting room fronts without critical sightlines, and any glazing where the reading is “clear enough” can stay on standard float without compromising the tenancy. Specifying low-iron across the whole floor in a reach for quality is one of the more common ways a fitout budget loses efficiency in the glass package.
The practical specification approach is to nominate low-iron only in the zones that visibly benefit and keep standard float everywhere else. The saving across the rest of the floor is usually enough to fund other upgrades that deliver more daily value, such as double-glazed systems in rooms that need acoustic performance or thicker glazing in rooms with heavy-use doors.
Cost premium and what it usually covers
Low-iron glass typically runs somewhere between twenty and sixty per cent above standard float, depending on the thickness, volume, and supply source. That range is wide because the market for low-iron in Australia is narrower than for standard float, and the premium reflects both the manufacturing difference and the logistics of a more specialist supply chain.
The cost line is not just the glass; it also covers the framing and hardware compatibility. Some framing systems are specified with a particular glass thickness and tint in mind, and switching to low-iron may require different rebates, gaskets, or handling procedures. Installation method is generally unchanged, but lead time can extend where the specific low-iron product is not held in stock.
In quoting comparison, the useful approach is to ask the supplier for a line-by-line difference against the standard float alternative, not a single combined rate. The transparency makes it easier to apply low-iron to the walls that benefit and keep standard float where it does not.
Specifying low-iron without ambiguity
Specifications that call for “ultra-clear” or “extra-clear” glass without reference to the underlying product create ambiguity. Different manufacturers use different names, and some trade descriptions are not as clear as the label suggests. The useful specification names the product family directly, typically by reference to a manufacturer’s low-iron glass line, and identifies the thickness and finish required.
Where the specification needs to be brand-neutral, the phrase “low-iron float glass, clarity equivalent to [named product]” gives tenderers a concrete benchmark. This approach also makes substitution decisions easier later, when the supplier proposes an alternative: the comparison is product to product rather than phrase to phrase.
The other specification detail that matters is the edge treatment. A visible low-iron edge typically needs polished or flat-polished finishing to read cleanly; a rough or machined edge on a premium glass panel looks incongruous. Including the edge spec alongside the glass type closes the loop.
Other characteristics that interact with clarity
Glass clarity is not isolated. Acoustic performance, thermal behaviour, safety rating, and visual effects from films or manifestation all interact with the choice between low-iron and standard float. A low-iron panel with a heavy frosted film applied across most of the face loses most of the clarity benefit; a low-iron panel specified for acoustic performance needs the same double-glazed or laminated construction as its standard float counterpart to meet the acoustic target.
Where the brief calls for multiple glass characteristics simultaneously, the low-iron decision sits downstream of the other specifications. Determining thickness, acoustic rating, safety laminate, and any applied films first, and then deciding low-iron or standard float for the resulting system, produces a cleaner result than starting with the glass type and backing into the performance requirements.
This is part of the broader discipline in specifying commercial-grade glass partition systems: several decisions made in a sensible order, rather than one headline feature selected in isolation.
Reading the tenancy against the specification
For most commercial tenancies, a working specification will use standard float across general partition work and nominate low-iron in the reception and one or two boardroom or executive walls. That is usually the pattern that delivers the visual benefit where it is perceived, at a fraction of the cost of an all-floor upgrade. Tenancies with minimal client-facing presentation can stay on standard float throughout without losing anything; tenancies where the office doubles as a showpiece or a client-engagement space tend to justify the broader application.
If you are planning a fitout and the glass specification has not separated the walls that benefit from low-iron from the walls that do not, we can walk through the plan with you and specify glass partitions to a clarity standard that matches each zone of the tenancy.
📞 Call us on 1300 60 93 93