
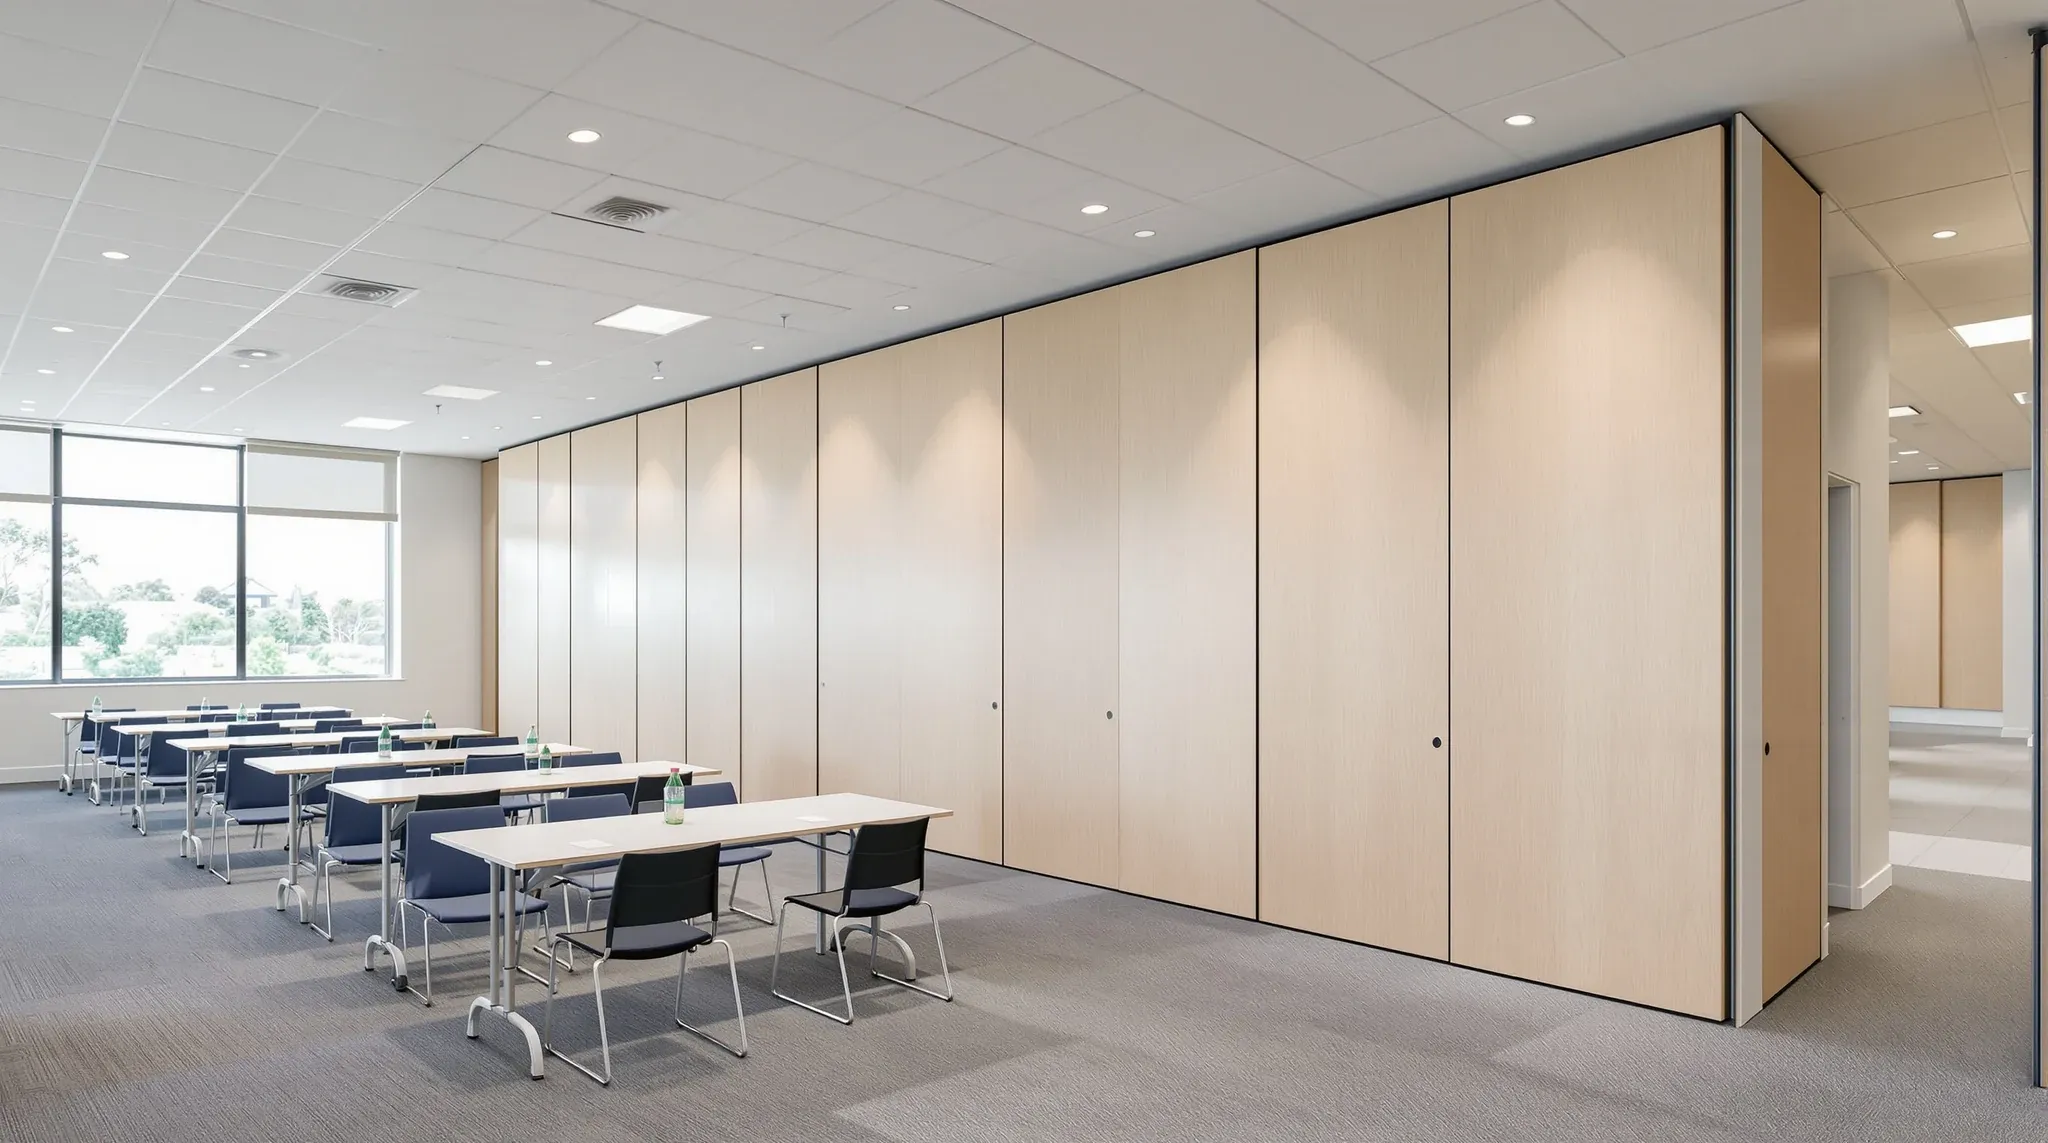
An operable wall between a boardroom and a training room does one specific thing exceptionally well: it turns two rooms into one when you need it, and back into two when you don’t. That flexibility sounds simple, but the commercial decision behind it is genuinely different from choosing between a permanent partition and a demountable panel system. Operable walls carry a premium over fixed partitioning. The question is whether the business uses that flexibility often enough, and in a high-enough-value way, to earn it back.
The short answer: operable walls earn their premium when the combined space is used regularly for all-hands sessions, client events, large training, or board-and-partner-style meetings that would otherwise drive a separate event venue or a substantially larger room sitting underutilised. They do not earn it when the combined configuration is used rarely, when the acoustic requirements between the two rooms are high, or when the adjacent rooms serve different purposes that rarely need to merge.
Defining Operable Walls In Commercial Contexts
An operable wall is a movable partition system that sits between two rooms and retracts (folds, slides, or stacks) to merge the rooms into one open space, then redeploys to separate them again. In a commercial office fitout the common forms are folding panel systems, sliding stacking panels, and motorised glass partitions, with acoustic performance ranging from light visual separation to genuine meeting-room-grade privacy.
The usual installation is between a boardroom and a training room, between two adjacent meeting rooms of similar size, or between a large meeting room and a break-out area that can absorb expanded use. Less commonly, operable walls appear at the edge of a reception or open-plan zone to allow occasional event configuration.
The defining commercial feature of an operable wall is not the hardware itself, it is the room programming. The rooms on either side have to make sense as a combined space as well as separate rooms. If the two rooms are only ever used independently, the operable wall is never retracted and the premium over a fixed wall is wasted. If the combined space is used regularly, the operable wall earns its keep every time the business avoids a separate venue booking or a larger permanent room.
Assessing The ROI Of Operable Partitioning
Operable walls make commercial sense in a handful of predictable situations.
The first is where the business runs all-hands or town-hall sessions that bring staff from across the floor into a combined space. A boardroom and training room that together seat the whole floor, merged two or three times a month, can replace the need for an event venue hire or a permanent all-hands room that sits empty most of the time.
The second is client-facing events. Firms that host quarterly client briefings, product launches, or partner dinners benefit from being able to present in a combined space in the evening and return to normal boardroom-and-training-room use by the next morning. The alternative (hiring an offsite venue or building a dedicated event space) almost always costs more over a lease term.
The third is training delivery. Businesses that run internal training programmes, graduate intakes, or industry training sessions often need a large configurable room for the training day and smaller rooms the rest of the time. A single fixed large room would be underused on non-training days. Two smaller rooms with an operable wall serve both states of the world.
The fourth is board or partner meetings that expand occasionally. Some professional services firms hold monthly board meetings that would fit the boardroom, and quarterly or annual sessions that bring in partners, advisers, or clients, and need the combined space. The operable wall absorbs the expansion without permanently committing the floor area.
The fifth is project or war-room use. Project-heavy organisations sometimes need a temporarily large space for a few weeks, with the operable wall retracted while the project runs and redeployed when the project ends. The room reverts to ordinary use without a furniture reshuffle.
When Fixed Walls Are The Superior Choice
Operable walls are the wrong call when the rooms on either side have different acoustic baselines or different daily operating profiles.
A boardroom next to a high-activity training room, where training runs daily at a noisy level, is poorly served by an operable wall even at the top specification. The acoustic performance of an operable wall, even in the premium product range, is lower than a full-height plasterboard partition on a double-stud build with proper insulation. If one room genuinely needs confidential quiet while the other runs loud on a regular basis, a fixed wall outperforms any operable system.
Two rooms that serve fundamentally different purposes (for example, a confidential negotiation room and a casual meeting room) are usually better separated permanently. The flexibility of merging them adds nothing, because the combined configuration would never be used.
Rooms with significantly different ceiling heights, lighting treatments, or services layouts are awkward to merge through an operable wall. The combined room reads as two spaces stuck together rather than a single space. Unless the design handles the merge deliberately (matched ceilings, unified lighting schemes, coordinated services), the operable wall buys flexibility at the cost of spatial coherence.
Critical Acoustic Performance Metrics
Operable wall acoustic performance is usually quoted as an Rw rating, measuring how many decibels the wall attenuates across a reference speech spectrum. The range that matters in commercial offices sits between about Rw 38 and Rw 55.
Light-duty operable walls rated around Rw 38 to 42 provide visual separation and some speech attenuation, but will not hold confidential conversation between rooms. These are appropriate where the two rooms are unlikely to be used simultaneously at meaningfully different volumes.
Mid-range operable walls at Rw 45 to 50 hold ordinary meeting-room conversation between rooms when both rooms are in polite use. They fail when one room pushes into raised voices, training delivery at volume, or amplified audio. This range suits adjacent boardrooms, adjacent training rooms of similar profile, and most standard meeting-room-pair configurations.
Premium operable walls at Rw 50 to 55 approach the acoustic performance of a fixed plasterboard partition. These are the only operable walls worth specifying where one room genuinely needs meeting-room-grade privacy while the other runs noisily. They cost substantially more than the mid-range, which affects the commercial case.
Published acoustic ratings are laboratory figures. Installed performance is usually several points lower because of floor, ceiling, and perimeter transmission paths that the laboratory test does not capture. A wall rated at Rw 50 in the catalogue typically delivers Rw 44 to 47 in a real installation, depending on how the floor and ceiling junctions are handled.
Installation Details For Optimal Functionality
The most common reason for underperforming operable walls is not the panel itself but the conditions around it. Three installation details carry most of the risk.
The track at the top of the wall carries the panels when they are deployed, and it has to be structurally supported by the base building or by a purpose-built steel beam above the ceiling. An operable wall track that sags or deflects as the panels run across it produces a wall that rattles, does not seal properly at the top, and fails acoustically. The structural support has to be checked and sometimes reinforced before the track is installed.
The floor finish under the wall track matters more than most tenants expect. A carpet joint under the base seal, a transition strip where the flooring changes, or a floor that is not perfectly level can all compromise the acoustic seal at the bottom of the panels. The flooring installation often needs to be coordinated with the operable wall installer to avoid surprises.
The perimeter seals at the walls on each side of the opening are the third critical detail. The panels have to meet the side walls cleanly, with compression seals that seat evenly when deployed. A panel system that compresses seals against uneven wall surfaces produces gaps that the rated acoustic performance cannot compensate for.
The ceiling above the operable wall is the underrated fourth detail. A suspended tile ceiling that runs continuously over the wall line can carry sound between rooms above the wall itself. Where high acoustic performance is needed, the ceiling above the wall usually requires a full-height acoustic barrier up to the slab, which adds cost and coordination but is the only way to achieve the panel rating in practice.
Cost Comparisons With Fixed Partitioning
A mid-range operable wall in a Sydney commercial fitout typically costs three to six times the equivalent length of a fixed plasterboard partition. A premium acoustic operable wall can cost eight to twelve times the fixed equivalent. That difference has to be justified by the value of the flexibility, not by the aesthetic preference.
On a twelve-metre wall span between two rooms, the difference between a fixed partition and a premium operable wall is often in the six-figure range once track, acoustic barrier above, floor treatment, wall junctions, and ancillary make good are included. That is real money, and the commercial case needs to show it pays back over the lease.
The pay-back mathematics usually runs on avoided cost rather than operational benefit. Avoided event venue hire over a five-year lease. Avoided larger fixed room that would sit underused. Avoided additional meeting rooms that would otherwise be built. Each of these is quantifiable, and the honest test is whether the cumulative avoided cost exceeds the operable wall premium.
Maintenance and operating cost is a smaller but real factor. Operable walls have moving parts, seals that wear, and tracks that need occasional servicing. Over a ten-year fitout life, expect maintenance to add a meaningful but not dominant line to the total cost of ownership.
Comparing Sliding, Folding And Rotating Systems
Operable wall systems come in three main mechanical forms, each with specific strengths.
Sliding stacking panels retract into a stack at one or both ends of the wall, often into a pocket wall or a dedicated storage alcove. They suit large openings, premium acoustic ratings, and installations where the stack can be concealed when the wall is retracted. They require more installation depth than folding systems and need space for the stack when the wall is open.
Folding panel systems fold concertina-style against one side, occupying less retracted depth than sliding systems. They are usually cheaper, suit mid-range acoustic performance, and are a reasonable default for smaller openings. Fully retracted, a folding system leaves a visible stack against the side wall, which some designers treat as a feature and others treat as a compromise.
Rotating or pivot-panel systems turn individual panels perpendicular to the wall line to open the space. They suit dramatic visual effects but are less common in commercial office use because they sacrifice acoustic performance and usable floor area when operated. Their main application is in premium client-facing zones where the visual statement of the rotation is part of the design.
Decision Making Within An Active Fitout Brief
The decision frame that tends to work is to answer four questions honestly. How often will the combined configuration actually be used (not aspirationally, realistically). What is the cost of the alternative (a larger fixed room, an event venue hire, or a different layout that does not need merging). What acoustic rating does the adjacent-room profile actually require. And what is the installation budget for the track support, ceiling acoustic barrier, and floor treatment the system will need to perform.
Combined use under six to eight sessions a year usually does not justify the premium. Ten or more sessions usually does, particularly for businesses that would otherwise drive venue hire or oversized fixed rooms. The acoustic rating should match the actual profile, not the marketing aspiration. The installation budget should include the full perimeter and ceiling scope, not just the panel itself.
Tenants who commission operable walls on the basis of aspirational future use rarely extract the value. Tenants who commission them against concrete existing patterns (monthly all-hands, quarterly client events, recurring training programmes) almost always do. The honest test, before specification, is how the space is actually used today, extrapolated realistically into the lease term.
We plan and deliver commercial office fitouts and partition works across Sydney, and when the brief includes an operable wall between boardrooms, training rooms or adjacent meeting spaces we can help you work out whether the flexibility earns the premium, which acoustic rating suits the adjacent-room profile, and what the track, ceiling and floor detailing have to deliver for the rated performance to hold. If a fixed partition is the better answer in your case, we can build that too.
📞 Call us on 1300 60 93 93