
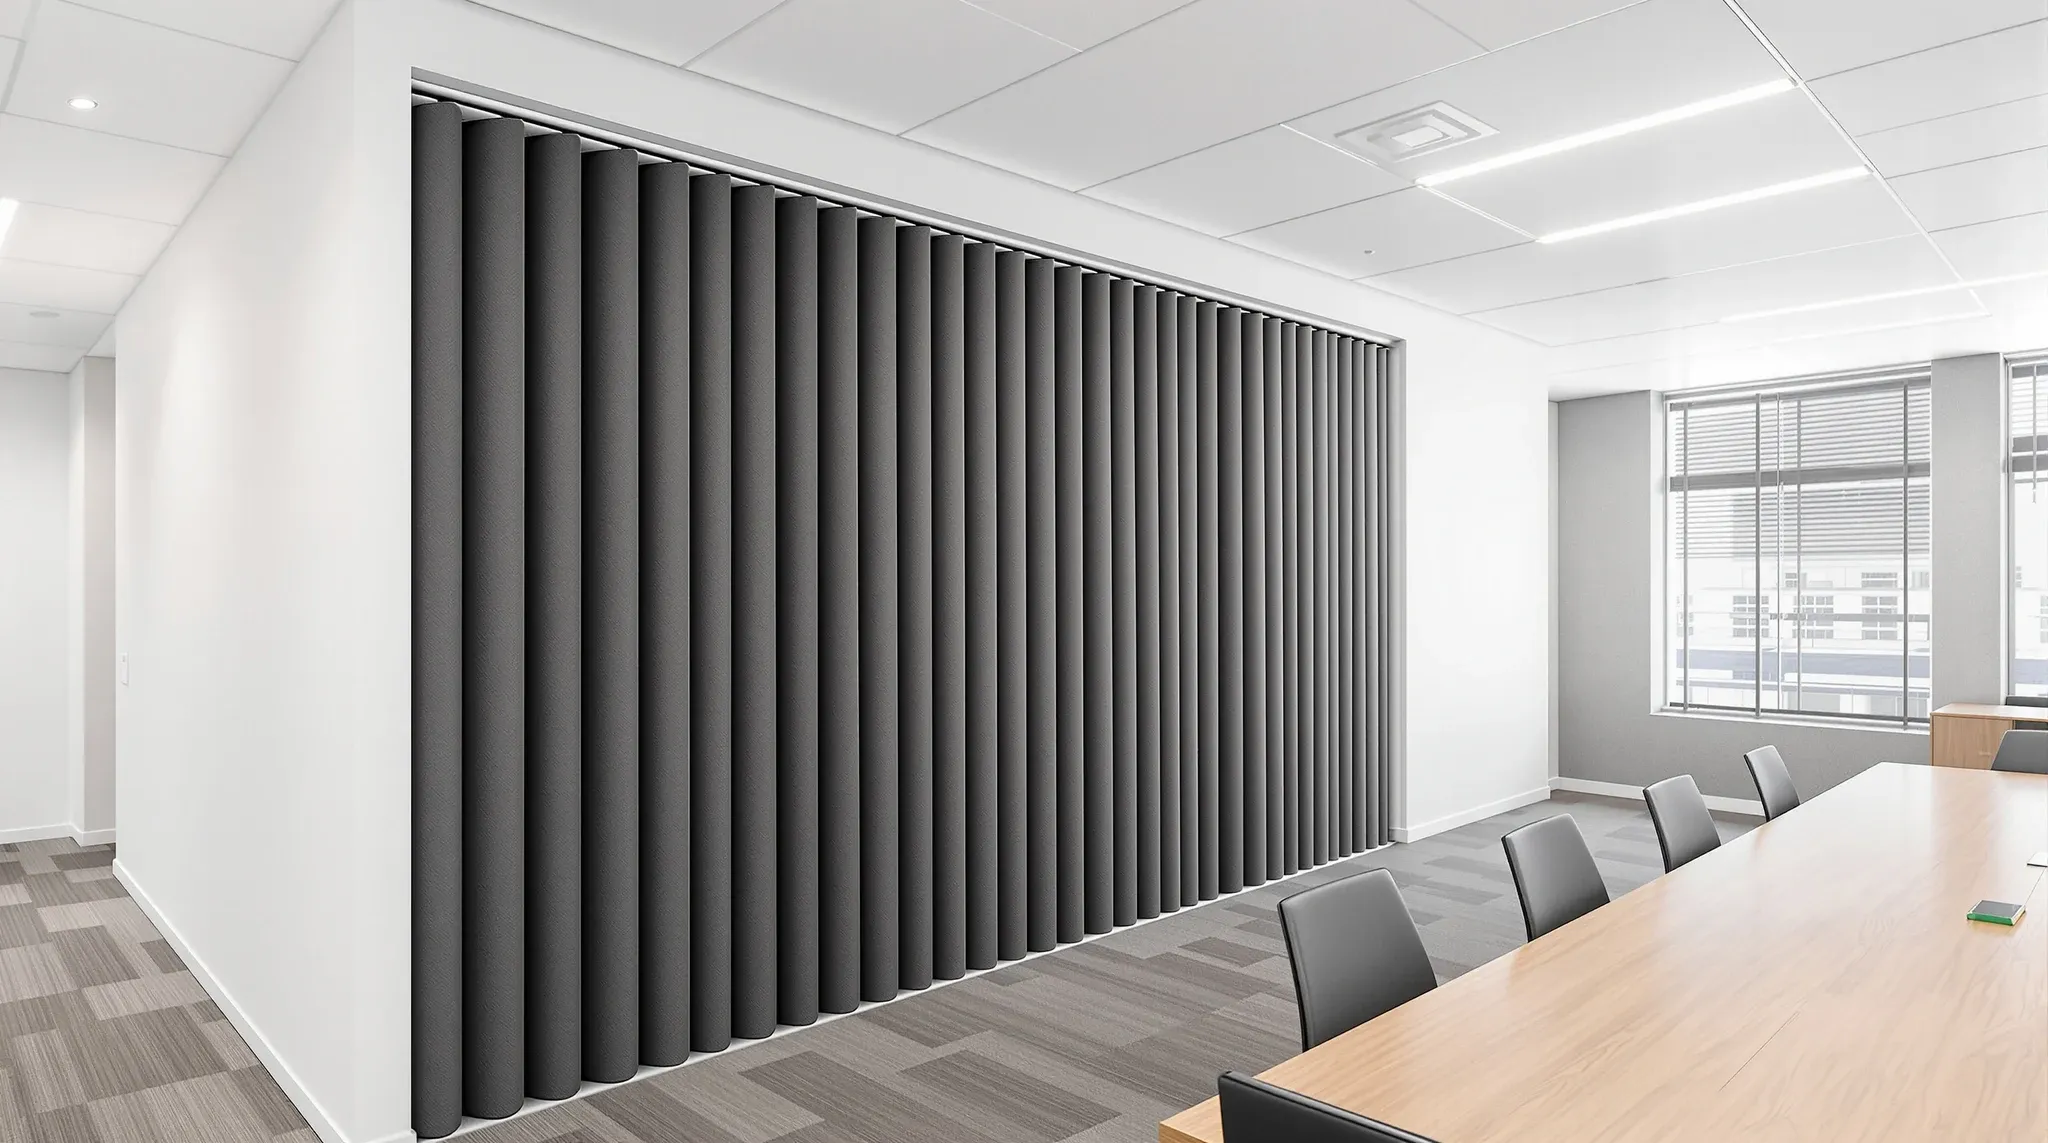
An operable wall track hangs from the building structure above the ceiling, usually through a steel beam or channel that a structural engineer sizes for the wall's hanging weight. The suspended ceiling around it carries none of that load. Acoustic panels are heavy: one Australian manufacturer lists its 75mm panels at 31 to 39kg per square metre and its 100mm panels at 41 to 64kg, so a single 1200mm wide panel 2700mm high weighs somewhere around 100 to 200kg.
Every one of those panels runs along the same track and ends up parked in the same stack. The panels arrive from the supplier as a product, while the steel that holds them up, the ceiling height it takes, the stack position and the floor under the seal are construction work on the floor. In most tenancies none of that exists yet, and it is where we spend our time when we price and sequence one.
Why the Ceiling Grid Carries None of It
A suspended ceiling grid is a light steel system hung on wire to carry tiles, light fittings and diffusers. It has no capacity for a moving line of heavy panels, and extra hanger wire does not give it any. The track bypasses the ceiling, fixes to structure above, and the ceiling is then rebuilt around it.
Manufacturers draw this line clearly in their own documents. One operable wall specification lists the overhead structure as work by others, along with the sound barrier above the ceiling and control of floor level. Another manufacturer states that it does not design or select support structures and instead gives the design team the estimated hanging weight of the wall.
On a fitout that splits the job in two. The track, panels and seals come as one supplier package, and the support steel, ceiling rework and floor preparation sit in the office partition works we build around it, with the engineer designing the steel from the supplier's weight.
The Steel Above the Ceiling Line
The usual support is a steel beam or channel running the length of the opening above the ceiling, spanning between points that can take load. Depending on the building, those points might be fixings into the slab soffit, existing primary steel or new posts. The track then hangs from the steel on threaded rods and brackets.
Manufacturer guidance on the steel centres on stiffness. Moderco, citing ASTM E557, puts the limit for the supporting beam at 1/8 inch of deflection in 12 feet of opening under full load, which is about 3mm over 3.7 metres. The same manufacturer notes that longer spans deflect more, that intermediate supports or deeper beams hold the limit, and that the drop seals at the bottom of the panels should not be relied on to take up a sagging beam.
Slotted fixings between track and steel give the installer some adjustment to set the track level. That adjustment is for setting the line on the day. A beam that moves once the panels are hung still needs a stiffer section or another support point.
Where the soffit is a post-tensioned slab, the fixings need more care. Guidance from the Post-Tensioning Institute of Australia treats post-drilled fixings as the lowest risk class of penetration, but limits the hole depth to the concrete cover over the tendons and expects a competent engineer to design the fixing and check its forces against the slab. On site that usually means locating the tendons along the line and setting the fixing positions around them.
Because the steel is a designed element fixed into base building structure, it typically goes through building management and the landlord's approval process before it can be installed. The engineering and approvals therefore sit well ahead of the rest of the partition programme.
Where the Load Bunches: The Stack
When the wall is open, every panel is parked in one place, and the track and steel over that spot carry the whole wall at once. Manufacturer track specifications reflect this. One system sets its brackets at 2 foot centres over the stack area against 5 foot centres elsewhere, and another tightens its bracket spacing from 42 inches along the run to 18 inches over the stack.
That is why the stack position has to be settled before the steel is drawn. Moving the stack to the other end of the wall after the engineer has finished moves the heaviest point of the design.
Centre-stacked panels park at right angles to the track, so the stack stands out about half a panel width into each room. Along the wall it takes roughly one panel thickness plus a small running gap per panel. A six metre wall of 1200mm panels stacks as five panels projecting around 600mm into each room, while a side-stacking system parks the full panel width in one room.
The stack can sit exposed in a corner, go into a recessed pocket, or park remotely off the main line. A pocket hides the panels but gives up floor area slightly larger than the stack, and its walls and any closing doors become part of the partition build. A wall that splits to stack at both ends, or runs to a remote stack, needs a track with turns or switches, and the steel above has to follow the track wherever it goes.
The Height the Assembly Takes
Working down from the slab, the support steel takes its depth, the hanger rods and brackets take theirs, then the track, and the panel hangs below all of it. On a floor with a deep void the whole assembly disappears above the ceiling line. Where the ceiling void is shallow or crowded with ductwork and sprinkler mains, the track has to come down, and the finished opening can end up lower than the doors either side of it.
The ceiling along the track line is opened for the steel and closed afterwards, either with a trimmed grid or a plasterboard bulkhead that finishes neatly to the track. The acoustic barrier from ceiling to slab along that line goes in during the same window. It has to be built tight around the steel and hanger rods, since any gap left there becomes a sound path over the top of the wall.
We measure the void on the actual track line before room heights are fixed on the drawings. Once the steel is up, the height it has taken cannot be won back without taking it down again.
What the Floor Has to Do
Most office operable walls are top hung with no floor track, so the floor carries no weight. It still decides the acoustic result, because the panels seal against it. Unifold's seal options show the working range: fixed top and bottom seals accommodate 12mm of variance in floor level, and a retractable bottom seal is offered where the floor varies by more than 20mm, up to 25mm.
The published flatness target is much tighter than the seal range. Moderco, again citing ASTM E557, asks that the floor directly under the wall not vary from a smooth level surface by more than 1/8 inch in 12 feet. A slab that falls away along a six metre opening leaves the seal compressed at one end and barely touching at the other, and sound passes through the gap.
We take levels along the proposed line before the panels are ordered. Where the slab is out, grinding or screeding the slab along that strip goes into the sequence ahead of the floor finish. The finish itself needs to run continuously under the wall, with no carpet joint or transition strip sitting on the seal line.
Services That Work with the Wall Open or Closed
An operable wall changes the floor plan every time it moves. A space that works as one room becomes two when the wall closes, so sprinkler coverage, smoke detection, lighting, switching and air supply and return all have to suit both states.
The fire services and mechanical designers usually need to check coverage against the final track line, because a sprinkler head, detector or return grille can land on the wrong side of it. Each half also needs its own light switching and enough supply and return air to stay comfortable with the wall closed. Sorting this on the drawings costs far less than moving pipework after the ceiling is closed.
Retrofitting a Track into a Finished Floor
On an existing floor the two rooms are usually already built, often a boardroom and training room that the business now wants to combine. The wall then has to fit the ceiling, services and slab as they stand. The work runs as a small construction job on one strip of the floor.
The sequence is set by access. The ceiling comes down along the line and the void is surveyed, then any sprinkler pipework, ductwork or cable tray crossing the steel's path is diverted. The steel goes in once it is engineered and approved, the ceiling and acoustic barrier are rebuilt, and only then do the track and panels arrive.
If the rooms either side stay in use, most of this runs after hours, with dust control on the strip and the floor finish protected along the line. The panel supplier's lead time runs in parallel with the engineering, so both need to start early.
Some buildings offer nothing within a sensible span to hang from. Hufcor, for example, offers a self-supporting overhead track with an integrated truss that transfers the weight of the wall and truss to the floor, aimed at buildings with inadequate overhead support. The load then comes down at the ends of the opening, so the floor at those points goes to the engineer instead of the soffit.
When an operable wall is on the plan, we lift the tiles on the track line first, then price and sequence the support steel, ceiling closure and floor preparation together with the track and panels.
📞 Call us on 1300 60 93 93