
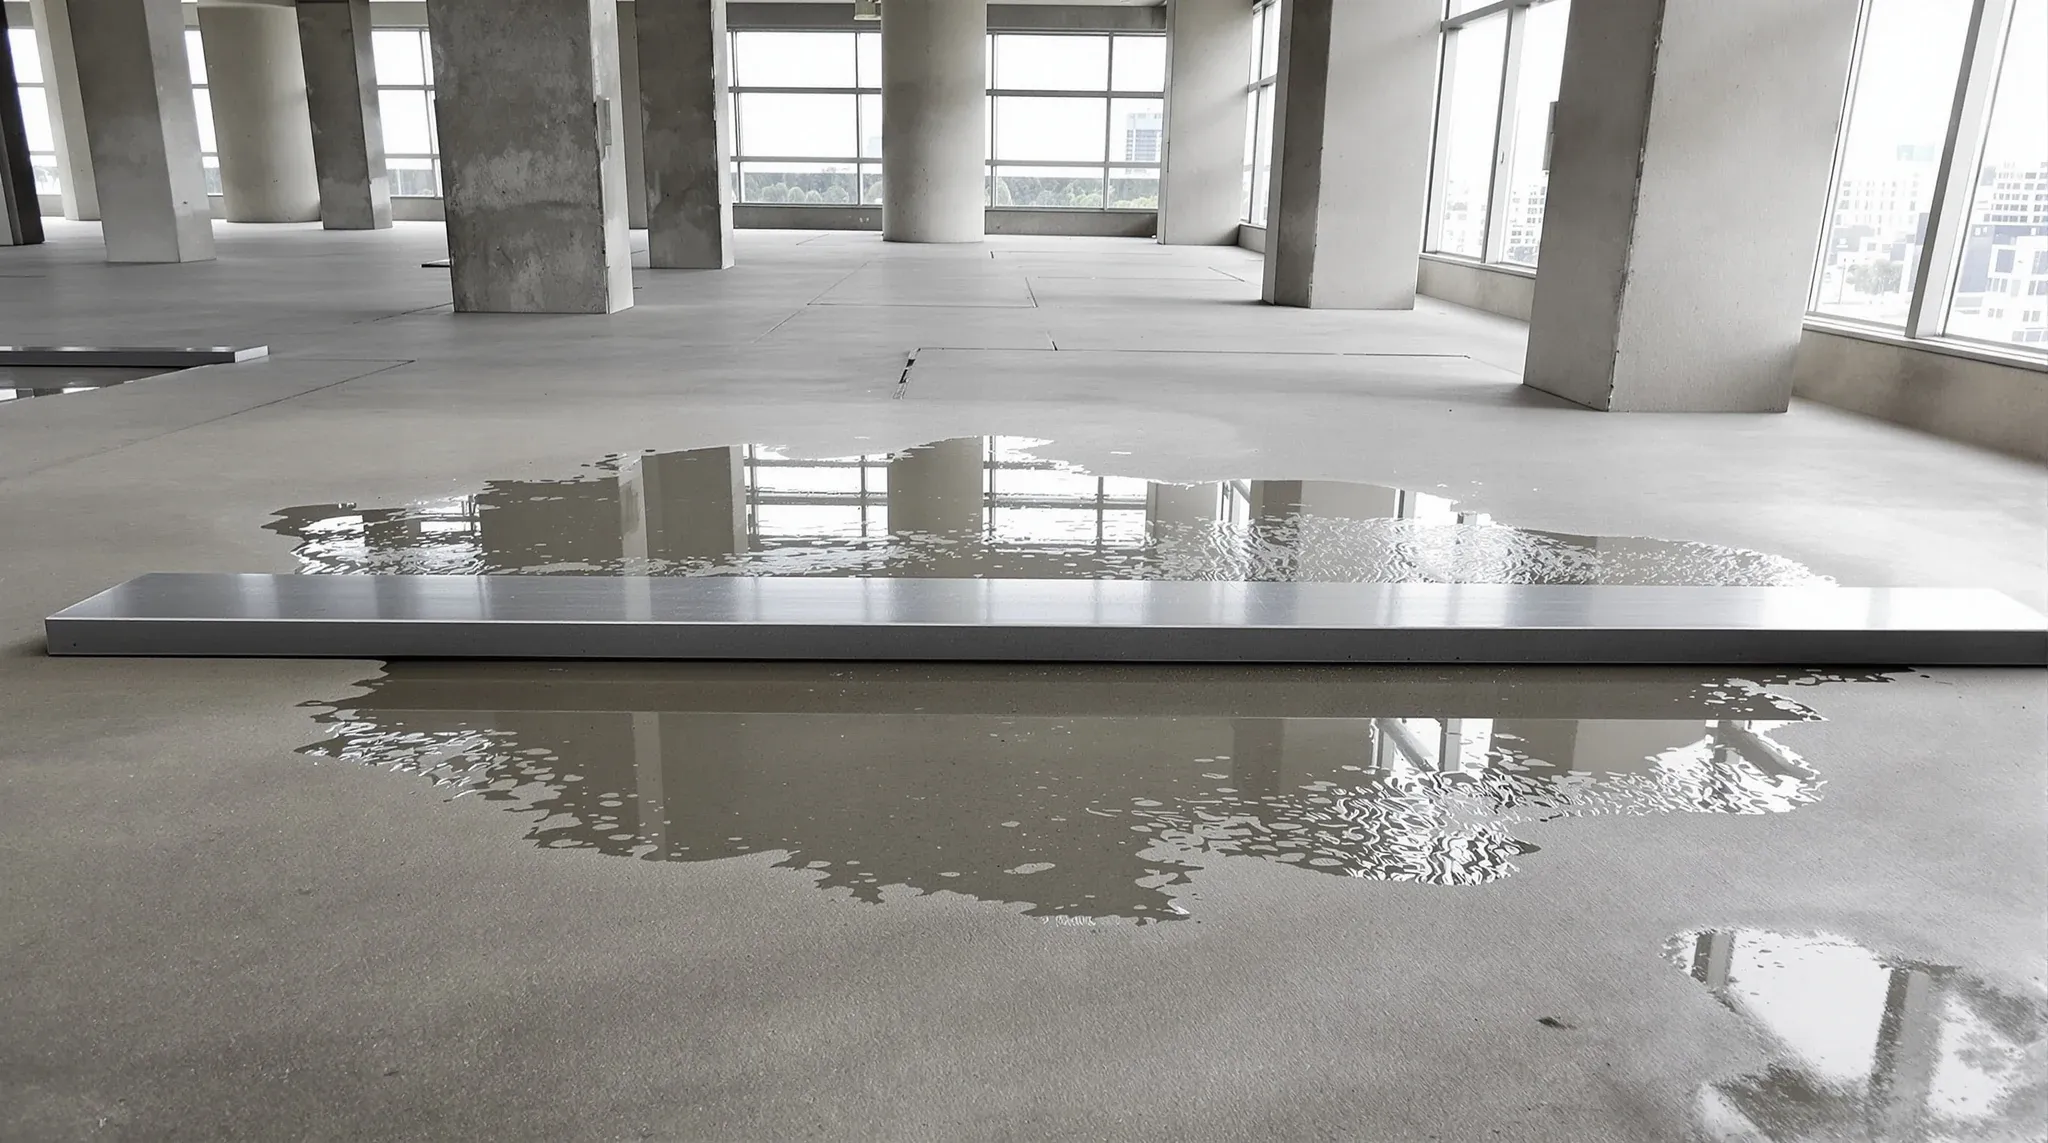
Most office slabs are not flat, and most fitouts get away with it. The ones that do not are the floors where a partition run crosses a fall, a glazed front sits over a hump, or a long corridor sightline turns a gentle drift into a visibly sloping skirting board. By the time the walls are up, correcting the floor underneath them costs many times what it would have cost as the first trade on site.
That is the whole argument for checking levels before set-out rather than after handover. A slab survey takes a morning. The decisions it feeds, where to grind, where to screed, where to leave the slab alone and let the fitout absorb the difference, shape the partition package, the flooring package and a surprising amount of the joinery and door schedule that follows.
How an out-of-level slab shows up in a finished office
Nobody sees the slab itself. What they see is everything that sits on it telling the story. Skirting lines that taper against the carpet, door leaves trimmed on an angle to clear the floor, glazing channels packed high at one end, and furniture that rocks until someone folds paper under a leg.
The faults follow a pattern. Falls accumulate towards old wet areas and floor wastes, humps sit over beams where the pour was tight, and the perimeter near the facade often drifts where the original screed was feathered out. Older buildings carry more of all of it, and a floor that has been through several fitouts tends to carry patches from each one, each at a slightly different level. It is one of the reasons older Sydney offices need different partition strategies from new stock.
The tolerance that matters is not a single number. A carpet-tiled open area can absorb 10 to 15 millimetres of gentle drift without anyone noticing. A frameless glazed front over the same drift cannot, because the glass is dead straight and the floor is not, and the gap between them has to go somewhere.
Why the walls inherit the floor’s problems
Partitions are set out from the slab up. The bottom track follows the concrete, so every fall and hump in the slab arrives at the head of the wall, where it meets a ceiling line that is usually dead level. Something has to take up the difference, and the options narrow once framing starts.
Plasterboard walls have some forgiveness built in. Studs can be cut long or short, and the head detail can absorb a reasonable amount of variation before it shows. Glazed systems are far less tolerant: the floor channel and base track can only pack so high before the detail looks wrong, and panel heights are cut to the millimetre against a surveyed line.
Doors concentrate the problem. A door needs a consistent gap over the floor across its full swing, so a slab falling across a doorway forces a choice between trimming the leaf on an angle and fixing the floor. Multiply that by every door on the floor plate and the slab stops being an abstract issue.
Grinding, screeding and feathering: matching the fix to the fault
High spots get ground. Diamond grinding takes humps down quickly and cheaply, dust-controlled, and it is usually the right answer over beams and at patch edges. It has a limit: grinding can only go as deep as the slab’s cover allows, so it trims peaks rather than re-profiling whole zones.
Low areas get filled. Self-levelling compound handles broad shallow falls, pumped or poured in lifts to bring a zone back to a common plane, while a sand-cement screed suits deeper corrections where build-up height is available. The product choice has consequences downstream: cure and dry times before floor coverings can go down, and whether the corrected zone will take fixings for base tracks the same way the slab does.
Feathering is the local version, blending a transition over a metre or two at doorways and patch lines. Most floors need a combination of all three, mapped to the survey rather than applied wall to wall. The honest version of this decision also includes leaving parts of the slab alone: where no wall, door or glazed front crosses a fault and the covering can absorb it, correcting concrete for its own sake is money spent on something nobody will ever measure again. Where a wall does cross a fault and the floor is staying as found, the correction moves up into the framing, and the partition head detail carries what the slab did not.
Where levelling sits in the build sequence
Levelling is a first trade. It wants a stripped, clean floor with nothing built on it: after demolition and adhesive removal, before any set-out lines go down. Once the floor is corrected, the set-out happens on the new surface, and every trade that follows works from a truer base.
The survey should happen much earlier, ideally while the job is being priced. A laser level or a grid survey across the floor plate, marked against a chosen datum, turns “the floor seems a bit off” into a map with depths and quantities on it. Priced at that stage, levelling is a line item. Discovered after framing starts, it is a variation with a programme cost attached.
Cure time is the piece that catches programmes out. Grinding is same-day. Levelling compounds need anywhere from a day to several days before coverings go down, longer for deep screeds, and the moisture has to be verified rather than assumed before vinyl or timber goes over the top. Building those days into the programme up front is cheap; finding them mid-build is not.
What slab correction costs, and what moves the number
Indicatively, grinding sits at the cheap end, localised feathering in the middle, and full-zone self-levelling at the top, with deep screeds beyond that. The drivers are depth and area: a floor that needs five millimetres over fifty square metres is a small job, while twenty millimetres over a quarter of the floor plate is a serious line item with its own programme.
Two quieter drivers are worth pricing honestly. Access and removal: grinding produces dust and spoil that has to leave through a working building’s lift and dock arrangements. And the slab’s own condition: old adhesives, curing compounds and burnishing all have to come off before levelling products will bond, and that preparation often costs as much as the levelling itself.
Weigh the spend against where it lands. Money spent under a glazed front, a long corridor or a heavy floor loading zone like compactus storage buys a visibly better and more reliable result. Money spent under open-plan carpet usually buys nothing the covering would not have hidden anyway.
The datum conversation nobody has until it hurts
Levelling raises a question that sounds pedantic and is not: level to what? Every correction is made towards a chosen datum, and choosing it badly moves the problem instead of solving it. Lift the whole floor to the highest point and the levelling bill explodes; chase the lowest point and door thresholds at the lift lobby and fire doors stop working against fixed external levels.
The finished floor level has to work at every fixed edge the tenancy cannot move: the lift threshold, the entry doors, the base building wet areas. The workable answer is normally a datum that splits the difference, set after those edges are surveyed, with transitions feathered where different coverings meet. Carpet tile against vinyl, for instance, has its own junction tolerance, and a change of covering mid-floor is often where a few millimetres of unresolved level chooses to surface.
It is a five-minute decision when it is made deliberately at survey stage, and a multi-trade argument when it is discovered at the lift door in the final week.
Decide it from a survey, not from a walk-through
The floor decides more than people expect: where doors can swing, how clean the glazing details look, whether the flooring contractor spends a day or a week on preparation. None of those outcomes improve by waiting, and all of them get cheaper the earlier the slab is read properly. A walk-through tells you the floor feels fine; only the survey tells you whether the glazed boardroom front is sitting over the one fall on the floor plate.
The practical order is short. Survey the levels while the job is being scoped, map the faults against the proposed layout rather than against the whole slab, fix what the office partitions and finishes cannot absorb, and leave the rest of the concrete in peace. Ask for the survey and the datum decision as named items in the quote, because a price that includes them is a price that will survive the build.
If your floor plate has falls or humps that will telegraph into the walls and finishes, we can survey the levels and sort the grinding or screed before anything is set out.
📞 Call us on 1300 60 93 93