
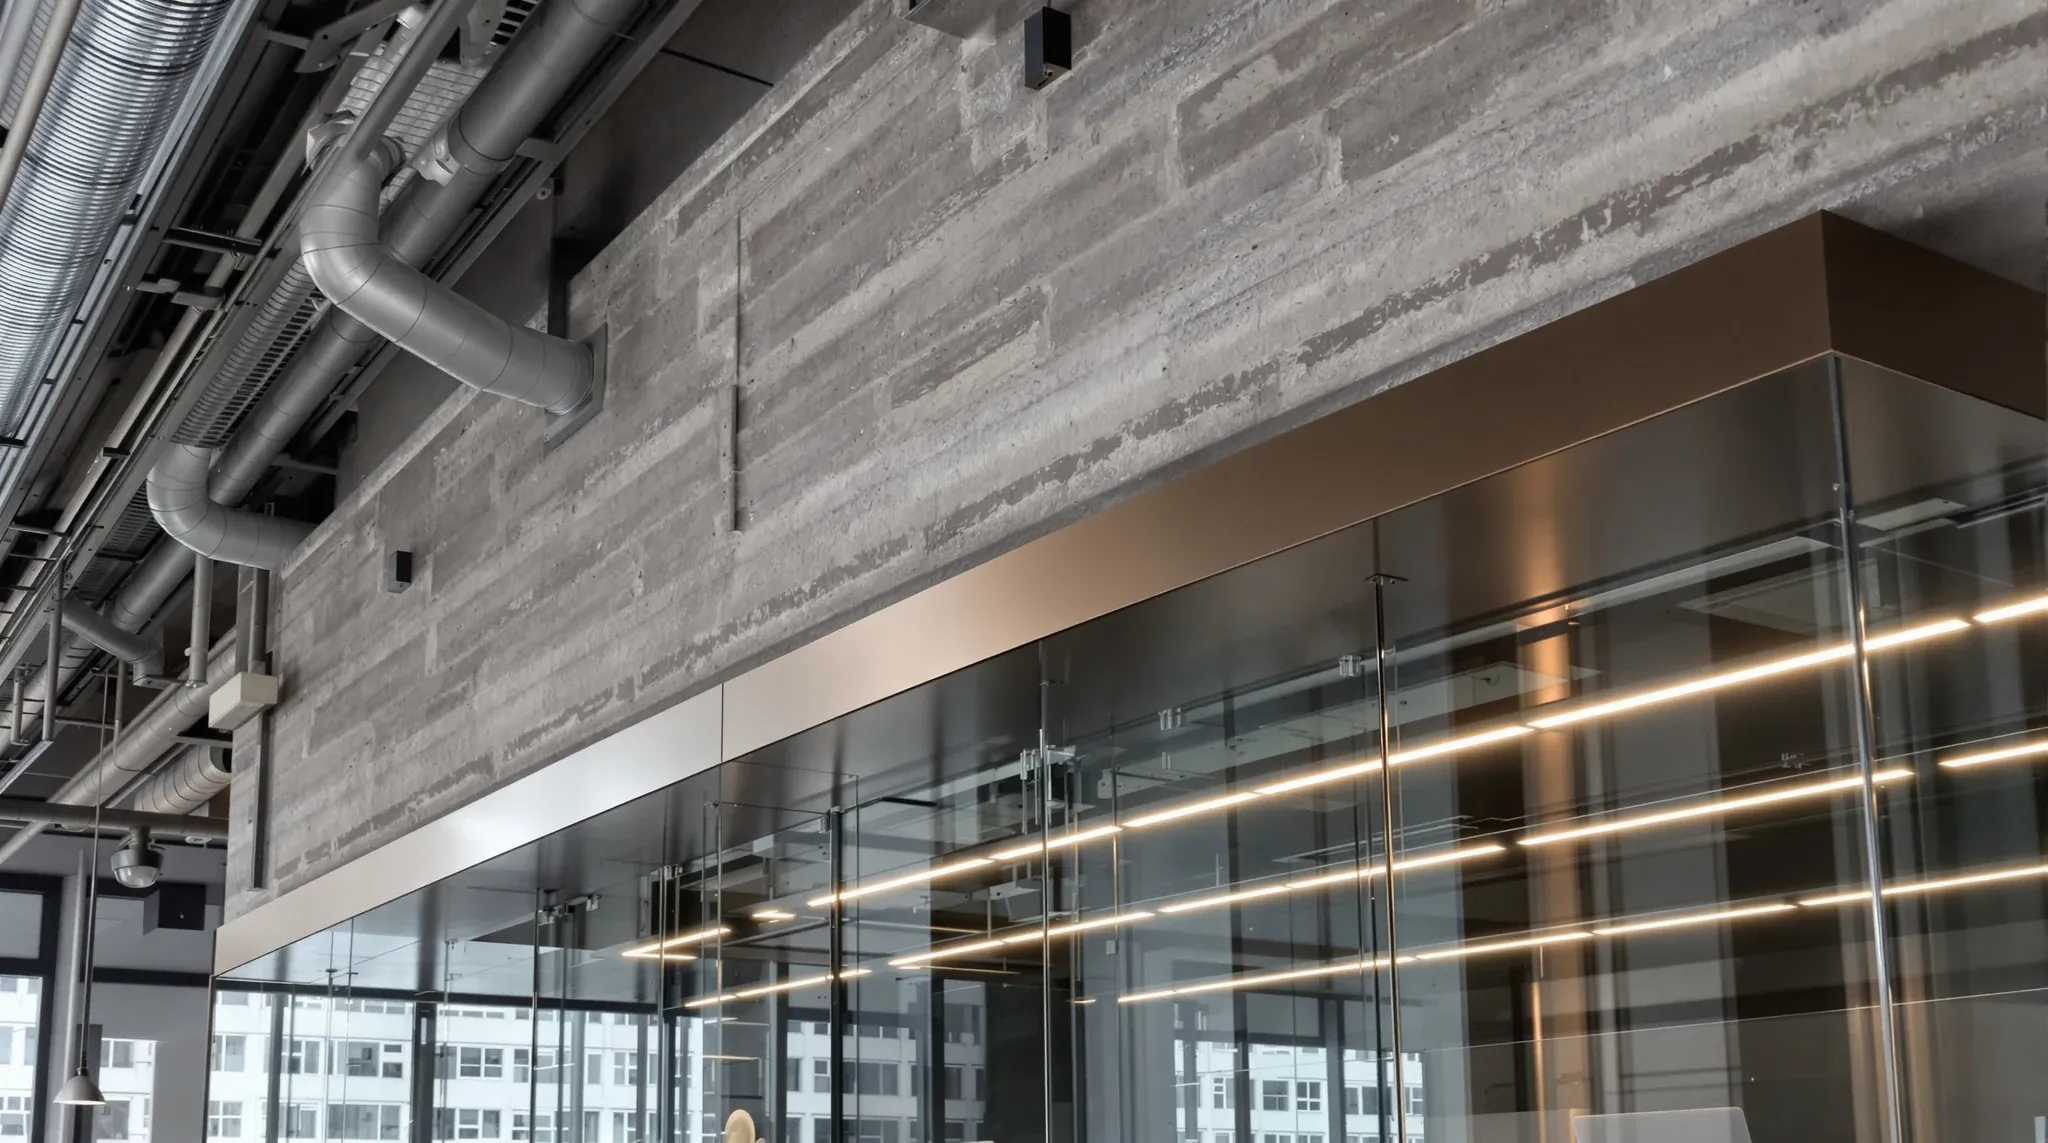
In a conventional office, glass partitions borrow their top fixing from the suspended ceiling: the head channel fixes along the grid line, the ceiling closes over it, and the junction disappears. Take the ceiling away and the glass has nowhere to finish. Every glazed office built under an exposed soffit has to answer the same question first: what does the head fix to, and what carries a dead-straight glass line across a soffit that is rarely flat and never clear of services.
The answer, most of the time, is steel. A head structure is designed for the glass rather than borrowed from the ceiling, and that one change ripples through the set-out, the trades sequence and the price. It is worth understanding before the layout is locked, because the rooms that look effortless in exposed-ceiling offices were engineered to look that way.
Why The Head Is The Whole Problem
Glass is unforgiving of its supports. Panels are cut square and straight, the head channel needs a consistent line to hold them, and door panels need real stiffness above them or every swing telegraphs into the glazing line. A suspended ceiling, whatever its faults, hands the glazier a level datum. A soffit hands them the underside of a structural pour, complete with its falls, its beams, its set-downs and every duct, tray and sprinkler run that was installed without a wall in mind.
The soffit also moves. Slabs deflect under load, and a head fixed hard to the structure inherits that movement, which is why head channels under soffits carry deflection allowance in their depth. How much allowance is an engineering answer that varies with the building; the way slab deflection affects glass partition performance is its own subject, and under an exposed soffit there is no grid absorbing any of it on the glass’s behalf.
So the head question splits in two: what straight thing does the channel fix to, and how does that straight thing connect back to a structure that is neither straight nor clear. Everything that follows is one of four answers to that pair.
The Four Head Structures That Work
Direct to soffit is the simplest and the rarest. Where the soffit is genuinely flat, the line is clear of services and the levels work, the head channel packs and fixes straight to the concrete. It reads beautifully and it almost never survives contact with a real services layout for more than a few metres.
A steel sub-frame is the workhorse. Flat bar, angle or box section is fixed back to the slab at engineered centres, set dead level by laser regardless of what the soffit above it is doing, and the glazing channel fixes to the steel. The steel bridges over services where it has to, takes packers where the soffit drops, and gives the glazier the one thing they need: a true line.
A dropped bulkhead band does the same job in plasterboard. A narrow framed band runs over the glass line, finished as a crisp shadow against the exposed ceiling each side, and the glass meets it like it would meet any ceiling. It suits offices that want the exposed look in the open areas but a softer, sealed junction over the rooms, and it conceals the worst of the services clashes instead of weaving past them. Where it earns its place is the same calculation as any office bulkhead: it costs more than steel alone, and it pays that back in what it hides.
Full-height framed systems are the fourth answer: a glazing suite with its own structural mullions and head member spanning wall to wall, doing the bridging within the system itself. They suit longer clear runs and they bring their own sightlines, which either suits the design language or fights it.
Setting The Line: Level, Tolerance and The Door Problem
The set-out starts with a laser line at the glass head height and a survey of everything between that line and the structure. The packer stack at each fixing point gets recorded, the steel gets fabricated to suit, and the channel goes up level even though nothing above it is. Good glaziers measure twice here for the same reason the head exists at all: the panels are being cut to a line that has to be real.
Doors deserve their own paragraph. A frameless glass door hung from pivots or a patch rail loads its head every time it swings, and a head that flexes turns into rattles, drifting closers and gaps that open and close with the seasons. Door bays under exposed soffits routinely get heavier steel than the runs beside them, and that is money well spent on the most-used metre of the room.
It is the same discipline that applies to partition heads on out-of-level slabs generally: the tolerance has to be absorbed deliberately, in a detail designed for it, rather than discovered by the trades on the day.
Panel height brings its own logistics. Exposed-soffit rooms usually run taller glass than their gridded equivalents, and taller panels are heavier, harder to manoeuvre through a tenancy, and sometimes constrained by what the goods lift can carry. Panel sizing gets confirmed against the building’s access route at the same time the head line is surveyed, because a panel that cannot reach the floor in one piece changes the design.
One expectation to set early: a glazed room under an open soffit is a visual enclosure more than an acoustic one. Sound that would have been slowed by a ceiling and its void now passes over the head line through the shared plenum of the whole floor. Where a room needs genuine speech privacy, that gets solved deliberately, with a sealed bulkhead band over the room or a different room location, not discovered in the first confidential meeting.
Working Around What Is Already Up There
The services layer above an exposed ceiling was almost never installed expecting walls. Cable trays run where the glass line wants to be, ducts cross at exactly head height, and sprinkler heads sit where a wall would split their coverage. Mapping that layer before the layout is locked is the single cheapest piece of coordination on the job.
Some clashes move the wall, and some move the services. Shifting a glass line three hundred millimetres is free at design stage; rerouting a duct is not, and sprinkler changes bring the wet trades and the building’s requirements into the programme. Where the works change what is above the rooms, mechanical adjustments may follow anyway, because enclosing a space under an open soffit changes how air finds it.
The fixings themselves need sign-off too. Steel hung from a post-tensioned slab is drilled where the engineer says it can be drilled, not where the installer finds convenient. That is a coordination step, scan and mark before fabrication, rather than a surprise, but only if it is in the programme from the start.
What The Head Detail Adds To The Cost
Against the same glass under a suspended ceiling, expect the exposed-soffit version to carry the steel package, the engineering behind it, taller panels reaching a higher line, and slower installation at height off scissor lifts. The glass itself is the same product; everything around its top edge is where the difference lives.
The spread between a clean job and a hard one is mostly the soffit. A flat, clear soffit with friendly fixing zones keeps the steel light and the packers thin. A congested soffit with deep beams and protected fixing zones builds steel bridges, and the price follows the steelwork. This is why two identical-looking glass offices in two buildings can price a long way apart, and why a soffit inspection belongs in the first site walk, not the last.
One more line item that surprises: finishing the steel. Exposed-ceiling offices show their structure, so the head steel usually gets painted to match the soffit treatment, and that painting happens at height alongside everything else.
Resolve The Head Before The Glass Is Ordered
The order that works is fixed: survey the soffit, map the services, engineer the head, then order the glass to the line the steel will actually provide. Glass lead times tempt people to order early, and under a grid that gamble usually pays. Under an exposed soffit it loses often enough that the discipline matters, because panels cut to a hoped-for line become very expensive offcuts. The integration questions are different from glass partitions under suspended ceilings, but the lesson is identical: the junction is designed first or paid for twice.
Built this way, glass partitions under an exposed ceiling are no riskier than any other glazing package. The rooms read as sharp as the renders promised, and the head line stays straight through summer, winter and a fully loaded floor above.
If you want glazed offices under an exposed soffit, we can sort the head detail and the steel that carries it before any glass is ordered.
📞 Call us on 1300 60 93 93