
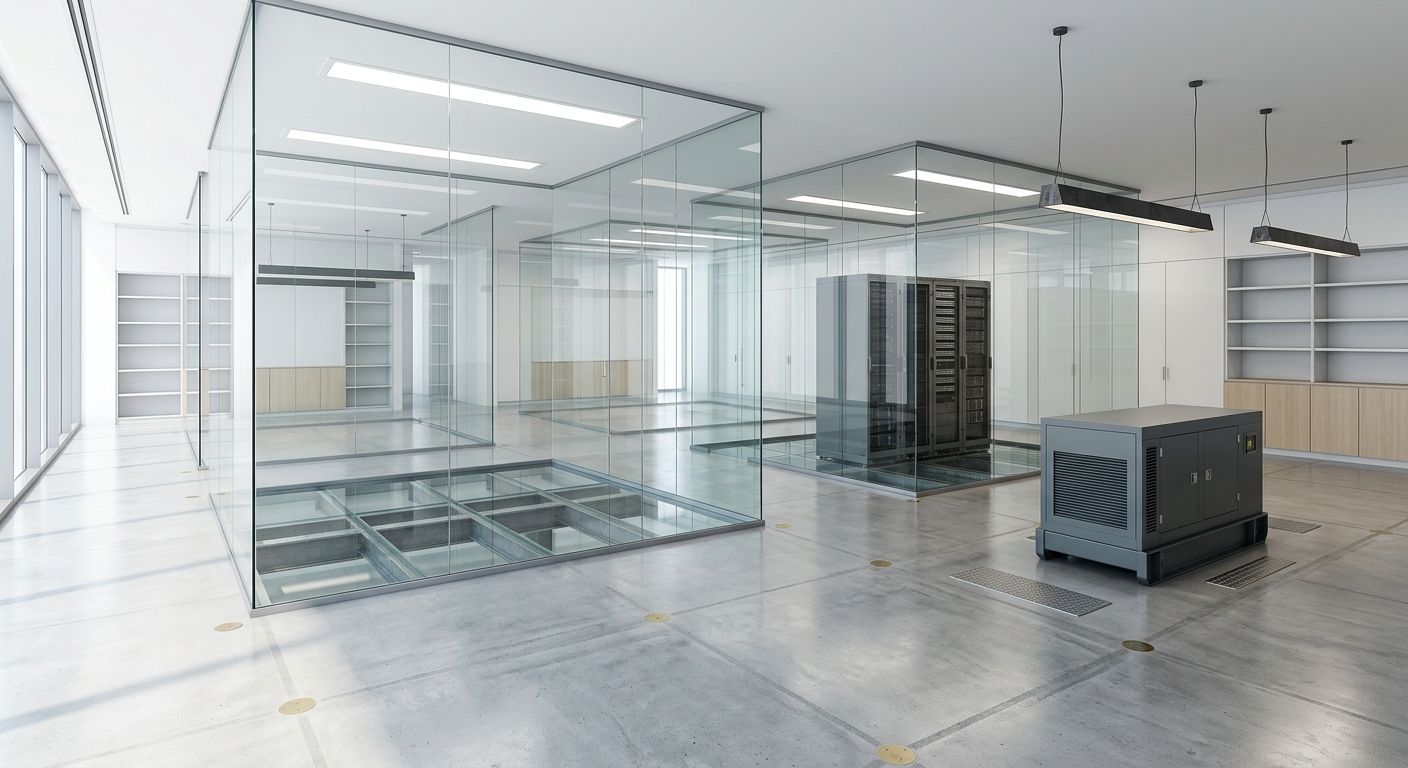
A commercial office floor looks the same under your shoes whether you are standing on a 3 kilopascal slab or a 5 kilopascal one, and most fitouts never stress that difference. Then a server rack, a compactus, a concrete-weighted safe, a piece of lab equipment, or a heavy-duty printer arrives, and the question of what the slab actually supports turns from academic into urgent. The practical reality in a Sydney commercial fitout is that floor loading limits are a quiet constraint that shapes where heavy kit can go and, occasionally, whether it can go into the tenancy at all.
Floor loading is usually published by the landlord or building manager and sits in the tenancy fitout guide, the base-building manual, or the lease schedule. It is expressed as a uniformly distributed load (kilopascals or kilonewtons per square metre) with an additional point-load figure for concentrated weights. Most modern Sydney commercial offices deliver tenancy floors at around 3 kPa distributed plus a 4.5 kN point-load allowance, but older stock, concrete-block buildings, warehouse conversions, and podium levels above shared services vary widely. Assuming a generic number is usually how the issue gets discovered late.
Defining Floor Loading In Commercial Environments
The uniformly distributed load rating is the weight the slab can carry spread evenly across a given area. A 3 kPa rating means 300 kilograms per square metre, sustained, without exceeding the structural design. That number is generous for ordinary office use: desks, chairs, people, storage, filing, light partitioning, and typical furniture rarely get close to it.
The point-load rating is the maximum concentrated load the slab can take at a single contact point, typically expressed in kilonewtons. This matters for anything with a small footprint and significant weight: a safe on castors, a floor-mounted machine, a heavy display plinth, or any piece of equipment whose weight lands on a small number of feet. A compactus rolling past a column footing, a server rack on four levelling feet, or a ceramic kiln on a concentrated base are the typical cases.
Both numbers need to be satisfied. A row of compactus units might meet the distributed load on average across its footprint, but still concentrate enough weight on its rail bases to exceed the point-load allowance. A safe might be light enough spread across its footprint, but if it sits on small levelling feet the point load under each foot can be the limiting figure.
Identifying High Load Equipment Risks
Seven categories of kit end up needing a floor-load check in a commercial Sydney fitout, and most of them do not look unusually heavy on first inspection.
Compactus and mobile shelving: compact filing systems concentrate far more weight per square metre than their footprint suggests, because the shelving units slide over rails that funnel the load into a small number of points. A five-bay compactus full of files can run well above 7 kPa distributed at its footprint, and usually requires an engineer’s sign-off in older buildings.
Safes, vaults, and secure storage: financial, legal, and specialist professional tenants sometimes need fire-rated safes, cash vaults, or hardened storage. The unit weight alone is often 400 to 1,500 kilograms, on a footprint of less than one square metre. Point load is almost always the constraint.
Server rooms, racks, and UPS equipment: a single populated server rack can weigh 600 to 1,000 kilograms on four small feet. A full server room with a row of racks, a UPS, and battery cabinets can exceed the slab rating over the whole room footprint, not just at the feet.
Commercial kitchens and cold storage: walk-in chillers, freezers, commercial ovens, and heavy kitchen benches concentrate load in ways ordinary kitchen equipment does not. Tenants converting a standard tea-point into a full commercial kitchen almost always trigger a load check.
Medical, allied-health, or lab equipment: imaging equipment, lab benches with heavy cast-iron tops, autoclaves, and specialist medical instruments can all exceed point-load allowances. These are common where a commercial floor is being fitted out for a practice with clinical-adjacent storage or admin support.
Industrial printers and specialist production kit: large-format printers, plotters, print-on-demand machines, and finishing equipment are heavier than office printers by an order of magnitude. Creative, architectural, and media-production tenants often underestimate this.
Library-style fixed storage and archive shelving: any tenant holding physical archives, sample libraries, or product display stock at scale runs into the same mathematics as compactus, often without realising.
Methods For Verifying Slab Support Capacity
The first step is to ask the landlord or building manager for the base-building structural loading figures in writing, specific to the floor being fitted out. Two floors in the same building can have different ratings if one sits above a plant room, a carpark roof, or a transfer slab. A generic figure from the agent’s flyer is not a reliable basis for fitout planning.
The second step is to have the relevant pieces of equipment listed with their weights, footprints, and point-load distributions. Manufacturers publish this, and procurement should include it in any commercial-grade equipment order. An estimate from a sales brochure is not enough once the kit is being placed against slab limits.
The third step, for anything close to the margin, is a structural engineer’s review. The engineer checks the proposed layout against the slab rating, calls out any concentrated loads that need distribution through steel plates, timber bearers, or load-spreading platforms, and confirms whether local reinforcement is needed. For compactus, safes, server rooms, and commercial kitchens in Sydney commercial offices, this review is routine and usually straightforward.
Strategic Positioning for Heavy Infrastructure
Some zones on a commercial office floor handle heavy loads better than others. Slabs supported directly over columns, in the building core, or above ground-bearing concrete tend to carry higher point loads than the mid-span between columns. The structural engineer can usually identify which zones on a given floor have the most forgiving loading profile, and equipment placement should generally follow.
The basement, ground-floor, and lift-lobby-adjacent zones of older buildings often have stronger slabs than upper floors, because the lower slabs carry the weight of everything above them and are designed accordingly. Tenants with material equipment weight sometimes benefit from negotiating the lower floors of a building rather than the upper ones, particularly in converted stock where the upper floors are lighter.
Column adjacencies matter. Placing a server rack next to a column footing, rather than in the middle of a slab span, spreads the load through the column rather than deflecting the slab. Engineers often recommend positioning heavy equipment in the bay nearest a column when the rating is marginal.
Structural Reinforcement And Load Spreading Solutions
Where the preferred placement cannot be moved to a stronger zone, load spreading becomes the answer. A steel plate or timber bearer under a safe, a compactus, or a server rack distributes the point load across a larger slab area, bringing the effective pressure below the rating. This works well when the overall distributed load is within tolerance and only the point load is the issue.
Where the distributed load itself exceeds the slab rating, the options narrow. Local structural reinforcement is sometimes possible (adding a steel beam under the slab, or strengthening the soffit) but is expensive, disruptive, and almost always requires landlord approval. More commonly, the equipment is relocated to a better-rated part of the floor, reduced in quantity, or re-specified to a lighter system.
Some older Sydney commercial buildings sit on slabs that simply will not support modern heavy equipment. When that is the case, the fitout has to adapt: fewer compactus bays, cloud-first archive storage to avoid the physical one, smaller server footprints, or an agreement to locate heavy kit on a common lower-level zone rather than in the main tenancy.
Impact of Slab Limits On Overall Fitout Briefs
Most commercial tenants never need to change their fitout brief because of floor loading. The constraint usually affects a handful of specific items rather than the layout as a whole. For a small group of tenants, though, it shapes the whole project.
Financial and legal tenants with significant physical archives often have to decide between committing a chunk of the tenancy to compactus in a reinforced zone, or committing to digital records so the archive problem does not exist. The choice has cost and operational consequences beyond the fitout.
Life-sciences, clinical-adjacent, and specialist-medical tenants who need lab benches, imaging equipment, or clinical-grade kit sometimes find that only one zone of a floor will support their requirements, and the rest of the fitout has to be planned around that anchor.
Tenants with a material server footprint, rather than a single small comms room, face a similar anchoring decision. The server room’s location is dictated by the structural zone that will carry the weight, and the rest of the layout fits around it.
Pre-Arrival Equipment Verification Protocols
Floor loading is one of the areas where late discovery produces the most expensive remediation. A compactus ordered, delivered, and craned into position before the slab is checked can have to be relocated, reduced, or returned, and the fitout works that had been sequenced around its location have to be redone. The same applies to server racks, safes, and heavy-specialty equipment.
The low-cost path is to include floor loading in the initial site appraisal, before layouts are committed. The landlord’s rating, the equipment list, and a structural review where any item is close to the limit, all sit inside the first few weeks of the programme when changes cost nothing. Once partitions, power, and cable-management decisions have been made around an assumed equipment location, reversing them is real money.
We plan and deliver commercial office fitouts across Sydney, and when your scope includes compactus, safes, server rooms, commercial kitchens, or specialist equipment we can help you confirm what the slab supports and position the kit where the building actually carries it. If the right placement is not the obvious one, working that out before the layout is finalised saves the rework later.
📞 Call us on 1300 60 93 93