
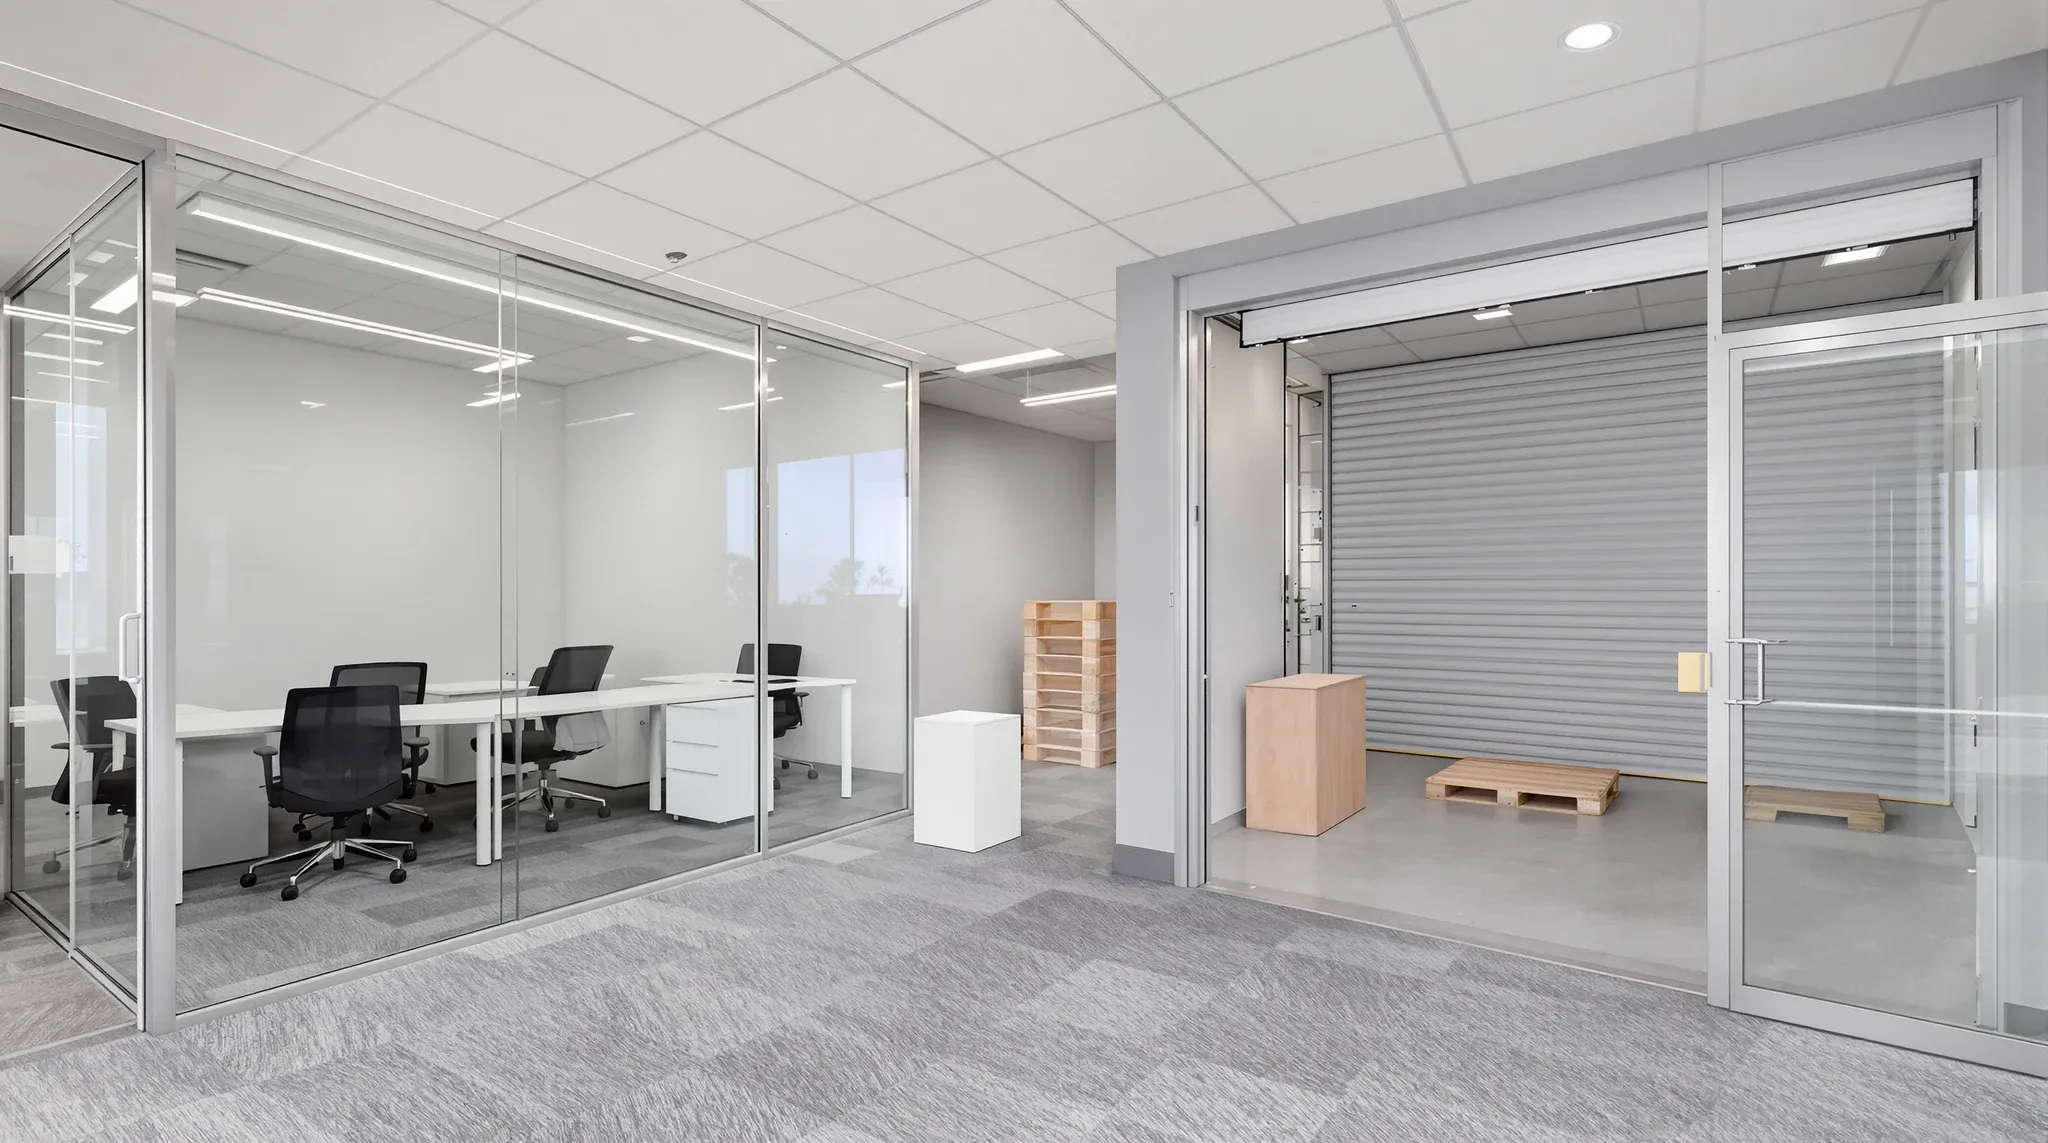
Mascot is one of the few Sydney office precincts where the tenancy brief usually does not read as a pure commercial-office exercise. The precinct sits directly under the flight path, within minutes of the freight and logistics chain that moves through the airport, and the building stock leans toward mid-rise commercial and commercial-industrial hybrids rather than the purpose-built office towers that define the CBD or Macquarie Park. The effect on a Mascot fitout is specific and predictable: the design brief picks up priorities that generic Sydney commercial templates do not plan for.
What actually changes in a Mascot fitout is the weighting of certain decisions rather than the scope of work. Acoustic strategy, goods access, fleet and logistics integration, building services verification, and tenant-mix adjacency all land higher on the priority list than they would for a comparable floor in North Sydney or Chatswood. Understanding why helps tenants shortlist buildings correctly, brief the fitout sensibly, and avoid budget surprises in the first month of site work.
The Building Stock That Defines The Mascot Brief
Most commercial office space in Mascot sits in mid-rise buildings constructed from the late 1990s to the 2010s, with a smaller portion in older commercial-industrial conversions and a growing portion in newer mixed-use precinct developments. Floorplates tend to be larger than equivalent CBD floors, because land value supports wider lots and lower build heights. Ceiling voids are generally consistent, services are planned rather than improvised, and structural slabs are predictable for ordinary office loads.
What separates Mascot stock from otherwise similar suburban commercial stock is the blurred line between office and operations. A building that reads as a commercial office often contains some amount of warehouse, service yard, loading dock, or vehicle access in its ground and podium levels. That shows up in the floor you lease: a cargo lift that serves a neighbour’s operations, a service corridor shared with a logistics tenant, or ground-floor foyers sized for pallet jacks rather than meeting-room portering. None of it breaks the office use, but it changes the logistics of a fitout and the day-to-day tenant experience.
The commercial-industrial hybrid stock often has generous slab-to-slab heights, which gives ceiling planners more flexibility than they would have in a tighter CBD floor. That in turn opens up options for exposed services, feature ceilings, and higher-specification HVAC zoning without the cost pressure of tight voids.
Why Acoustic Strategy Moves Up The Priority List
Mascot sits under one of the busiest flight corridors in Australia. Aircraft noise, ground-run testing, and the general acoustic profile of an airport-adjacent precinct are part of the environment. Inside most modern commercial buildings, the envelope and glazing handle the gross attenuation, but the internal fitout still has to do more acoustic work than a comparable Sydney CBD tenancy would require.
Meeting rooms and boardrooms are where this lands hardest. A meeting room that would be acoustically adequate in a North Sydney office can read as merely good in a Mascot building, because the baseline environmental sound is slightly higher. Meeting room walls often need to go full height rather than terminating at a suspended ceiling, glass panels need higher-specification seals, and doors benefit from drop seals and better cores than the generic fitout standard.
Open-plan acoustic strategy follows the same logic. Ceiling absorption tends to earn more in Mascot than in lower-ambient-noise precincts, because the fitout cannot assume a quiet background. Acoustic rafts, high-performance ceiling tiles, and strategically placed soft-furnished settings all do more work per dollar in this environment.
Confidentiality-sensitive roles, particularly legal, HR, and executive, benefit from the acoustic upgrades being specified early rather than retrofitted after occupation. Retrofits are common in Mascot offices, and they are almost always more expensive than getting the specification right at fitout stage.
Goods Access, Loading, And Fleet Integration
Mascot’s tenant mix is genuinely different from a typical office precinct. Alongside professional services, consulting, and back-office corporate tenants, the precinct is home to logistics operators, freight forwarders, aviation support firms, courier businesses, equipment hire and services companies, and a range of tenants whose offices function as the administrative layer of a physical operation.
These tenants need goods access, vehicle staging, parcel management, and sometimes small-scale operational storage inside their commercial tenancy. That changes the fitout brief. The parcel zone is not a corner of the mail room, it is a proper receiving area with a clear entry from the goods lift or loading dock. Couriers need a signal-and-collect protocol that works without disrupting the working floor. Fleet vehicles sometimes need integrated key storage, sign-in workflow, and a staging zone close to the entry.
Even tenants without an explicit logistics function benefit from understanding the building’s goods-access model early. A building where the goods lift is shared with a high-volume logistics tenant on the floor below has real implications for fitout schedule (deliveries get queued), daily operations (the lift is busy at predictable times), and after-hours flexibility (freight operations can run late into the evening).
HVAC, Power, And Services Verification
Mascot stock has a wider spread of HVAC configurations than a modern CBD tower, because the buildings were constructed over a longer span of time and sometimes adapted from earlier uses. Central chilled-water systems, packaged roof-top units, and hybrid approaches all appear in the precinct, and the tenancy fitout guide varies accordingly.
The practical implication is that services verification matters more than it would in a building with a known standard configuration. A Mascot fitout that assumes a standard ceiling plenum, a standard supply-and-return air strategy, and a standard zone-control approach can discover late that the building runs differently. Verifying the actual base-building HVAC, the zoning limits of the air handlers, and the capacity of the supply system against the proposed fitout (partitioning, meeting-room density, and after-hours operation) is worth doing in the first weeks of design.
Power capacity is a similar story. Tenants bringing material server loads, commercial kitchens, print rooms, or specialist equipment need to confirm the tenancy’s amp rating and the switchboard capacity against the planned load, rather than assuming the usual office allowance will cover it. Mascot buildings often have generous power allowances because they were designed with mixed-use tenants in mind, but that varies.
Tenant-Mix Adjacency And How It Shapes The Fitout
Most Sydney CBD commercial buildings have a broadly uniform tenant profile across their floors. Mascot buildings often do not. A single building might hold a logistics operator, an aviation support firm, a professional services tenant, a back-office corporate, and a creative-media business on different floors, and the implications for each fitout are different.
Operating hours matter. A tenant planning a standard five-day office week next to a neighbour that runs a seven-day freight operation will experience the building differently: the goods lift is busy at hours the tenant does not expect, the car park fills on weekends, and after-hours access is routine rather than exceptional. None of that is a problem if planned for. The fitout can include better acoustic separation from shared walls, security detailing that assumes after-hours traffic, and end-of-trip facilities sized for staff who do not all arrive between 8 and 9.
Client-facing tenants often benefit from asking what the building will look like from the ground floor up when clients visit. A Mascot building with significant freight operations at the podium can read as operational rather than professional, and reception-level design and wayfinding matter more here than in a building with a purely corporate tenant mix.
Cost Profile And What It Means For Budgeting
Mascot commercial tenancies typically land at lower rents than comparable CBD space, which gives tenants commercial room to invest more per square metre in the fitout itself. The precinct’s commercial logic usually favours tenants who want good-quality fitouts on a value-end rent line, rather than tenants chasing the lowest possible fitout cost.
The common mistake is treating the lower rent as a licence to spec a lower-grade fitout and pocket the difference. Mascot stock often has the structural room and the building-services capacity to support higher-specification acoustic, HVAC, and lighting decisions, and those decisions tend to pay back in a precinct where the environment is slightly noisier and the tenant mix slightly more variable than a uniform CBD floor.
Budgeting also needs to account for the occasional item that CBD fitouts rarely carry: better acoustic glazing on partitions, a proper parcel and goods-receiving zone, additional power capacity for operational equipment, and a security strategy that assumes routine after-hours traffic.
What To Check Before Signing A Mascot Lease
Six items are worth confirming before the lease is signed and the fitout brief is written. The base-building HVAC configuration and zoning limits. The building’s goods-access and loading model, and who else shares it. The tenancy’s power rating against the expected load. The actual acoustic performance of the tenancy against the flight-path environment, ideally confirmed by a site visit at a busy time of day rather than a quiet one. The after-hours access model, including who else is in the building and when. The make good expectations at lease end, which can be more demanding in Mascot buildings because some landlords run tighter reinstatement standards on mid-grade stock than the market average.
None of these are unusual items. They are the items that a generic commercial fitout brief tends to assume, and that Mascot buildings regularly fail to match. Confirming them early turns the fitout into a normal commercial project. Assuming them usually lands a surprise in the first fortnight of works.
Make Good In A Mascot Commercial Lease
Make good expectations in Mascot commercial leases sit broadly inside the NSW norms for mid-rise commercial stock, but they can vary more than a tenant would expect. Some landlords in the precinct run tight reinstatement standards that reflect their ability to re-let to either an office or a hybrid operational tenant, and treat the commercial fitout as something that should come out cleanly regardless of what the next tenant uses the space for. Others are more relaxed and may accept a fitted-out handover if the next tenant is compatible.
The practical implication for the fitout is that removable, reinstatement-friendly systems earn their cost over the life of the lease. Glass partition systems that can be dismantled without damaging ceilings and slabs, plasterboard partitions built over protective layers rather than directly onto finishes, and services installed in ways that do not rely on cutting into base-building elements all reduce the make good risk in a precinct where that risk is real.
We plan and deliver commercial fitouts across Sydney including Mascot, and when your tenancy sits in the airport corridor we can help you work out what the building stock, the tenant mix and the flight-path environment mean for the brief, the specification and the make good exposure over the lease. If the building presents the usual mix of commercial and operational constraints, working that out before the layout is committed is where the time pays back.
📞 Call us on 1300 60 93 93