
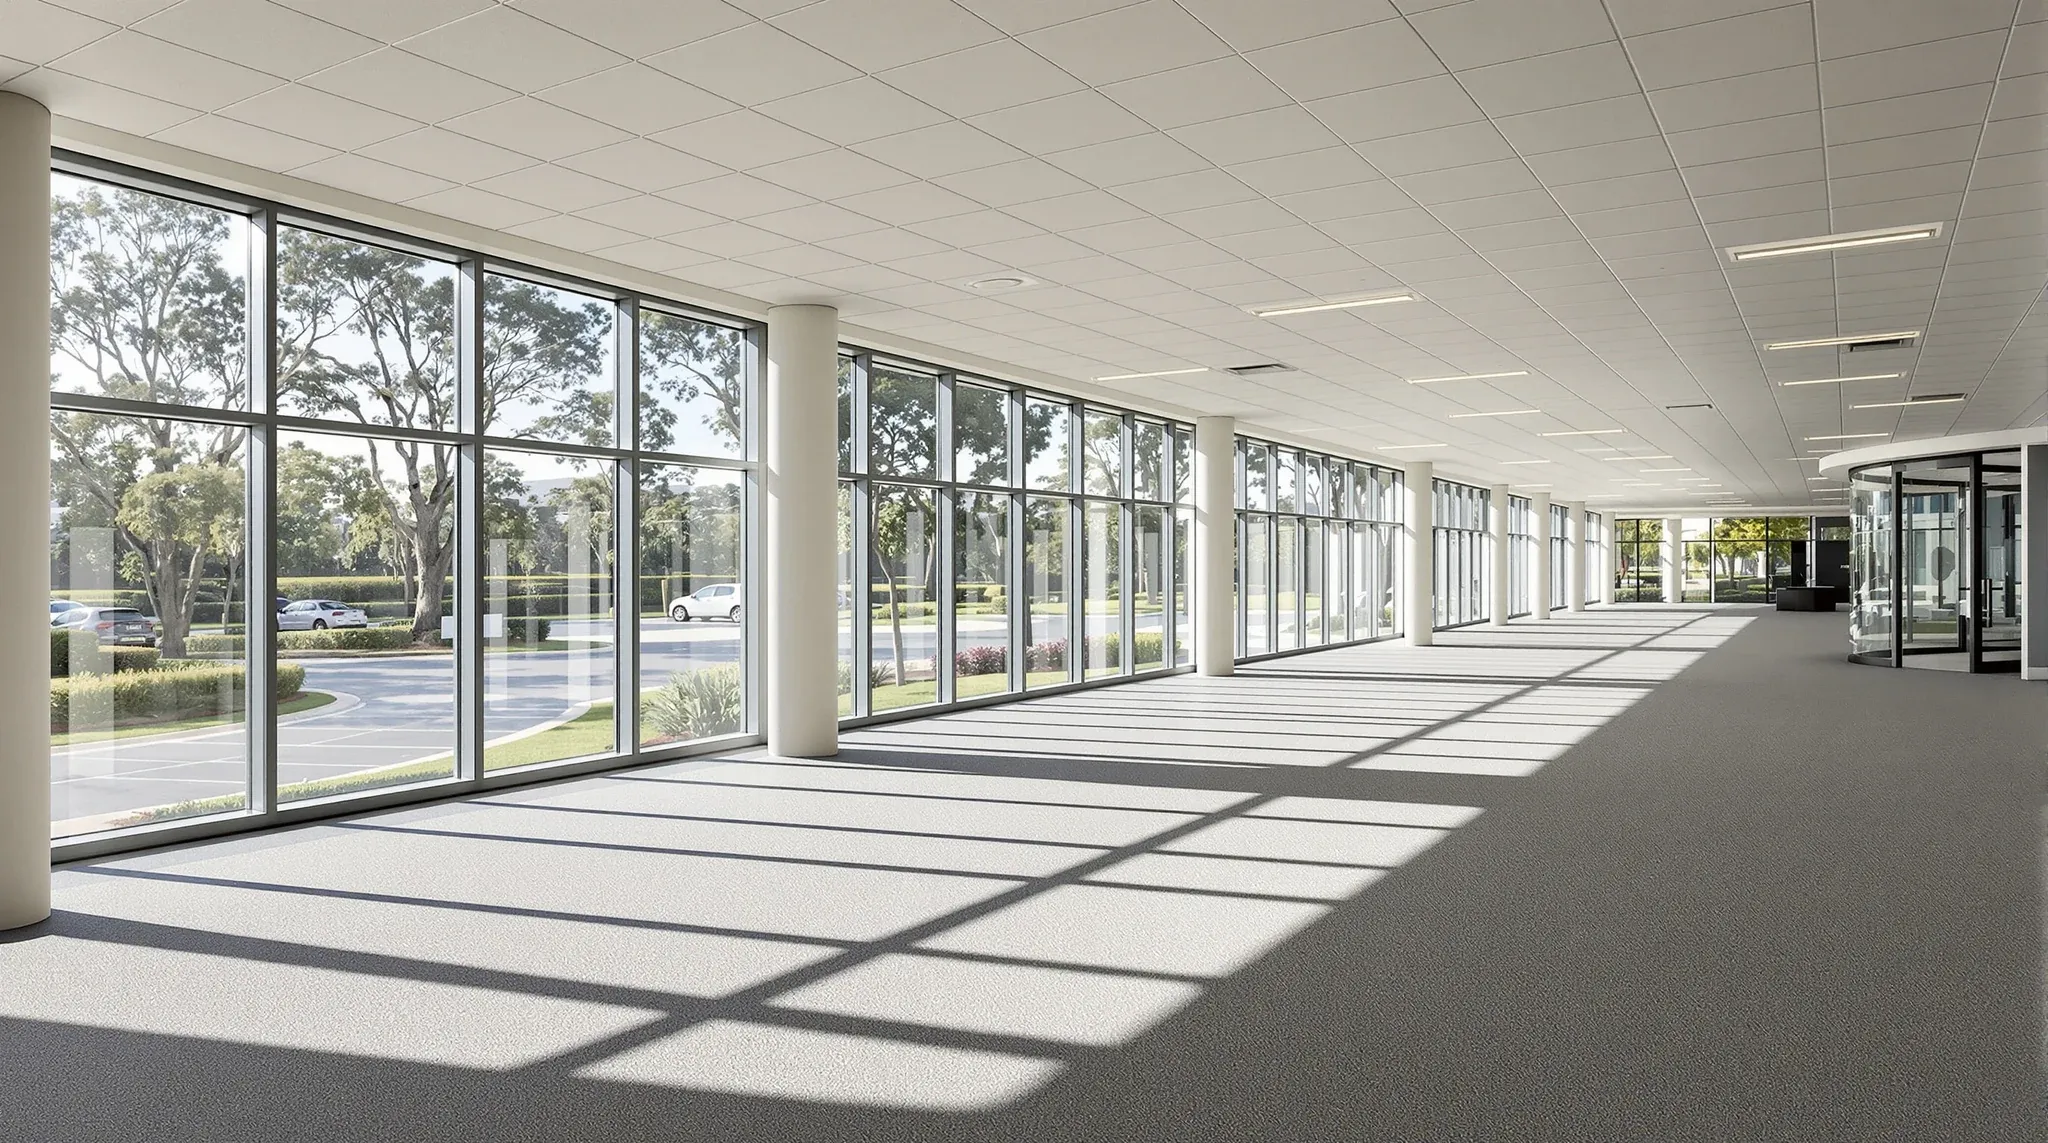
Norwest is not a miniature CBD and should not be briefed as one. The commercial stock around Norwest Boulevard, Century Circuit, Solent Circuit and the broader Bella Vista and Baulkham Hills precincts is a business-park environment, which means generous floorplates, low to mid-rise buildings, car parks per tenancy, and tenants who overwhelmingly drive to work.
A fitout specified as if the office sat above a CBD transport interchange misreads almost every practical aspect of how the space is used, in the same way that CBD-building fitout assumptions misread the realities of a suburban business park when carried across without change.
The short version is that a Norwest fitout works differently because the tenant is typically a growing professional-services business, a family-owned trades and services group, a medical or allied-health practice, or a small to mid-size corporate with a local client base. The finish expectations, the reception brief, the break-out strategy, the logistics of delivery and installation, and the relationship with the landlord all work differently to the CBD equivalents.
Getting those differences right is what separates a Norwest fitout that feels tailored to the Hills District from one that reads as a transplanted CBD design.
What Makes Norwest Physically Different From CBD Stock
The Norwest commercial precinct is dominated by buildings delivered between the early 2000s and the mid-2010s, with a second wave of newer stock including higher-density towers around the Norwest Metro station. Most of the traditional commercial buildings are four to eight storeys, with large individual floorplates often exceeding 1,000 square metres, and slab-to-slab heights that are typically generous by CBD standards.
Base-building services are usually packaged ceiling systems with zoned HVAC that belongs to the building rather than to a district plant. Sprinklers, smoke detection and fire systems are specified to the building’s original base-grade rating, which in most Norwest stock is a good commercial standard but not the premium tier that newer CBD towers offer.
Car parking is the physical feature that most materially changes the brief. Most Norwest tenancies come with allocated bays at around one per 30 to 50 square metres of floor, sometimes more generously. The car park becomes part of the practical reception experience, because most visitors and staff arrive by car and the walk from park to office is short but visible. A fitout design that ignores the car park arrival sequence misses a useful amenity.
The buildings are also typically less strict on after-hours access, noisy-works restrictions and loading-dock scheduling than the equivalent CBD stock, which changes the fitout programme in ways that growth-oriented Macquarie Park tenancies experience similarly. This changes the fitout programme in practical ways. What becomes a weekend-only or midnight scope in a CBD tower is often a normal weekday scope in a Norwest building.
The Business-Park Envelope: Floorplate, Services and Access
A typical Norwest floorplate is shallow-deep rather than the rectangular ribbon of a CBD floor. Depth from window to core is usually 10 to 15 metres, which means most of the floor gets good natural light and the core is small relative to the overall footprint. This geometry rewards a partition layout that pushes private rooms to the window line where justified and keeps open-plan zones in the central band, which is the opposite of the CBD convention.
Ceilings are usually tile-and-grid systems with service routes running in the plenum. Plenum depth is generally generous, which gives the fitout designer more flexibility with HVAC reconfiguration, acoustic upgrades and custom ceiling features than a comparable tight-plenum CBD floor. The ceiling height after suspension is often 2,700 to 2,900 mm, which is helpful for glass partition layouts and for ceiling features that would not fit in a CBD tenancy.
Services access is usually good. The floor plate typically connects to a single services riser that is accessible from a dedicated comms room, which simplifies data and power distribution compared with multi-riser CBD floors. Make-good exposure at the end of the lease is therefore usually contained to the tenant’s floor rather than spilling into building risers.
Loading access is distinctive. Most Norwest buildings have a dedicated loading zone or a shared loading dock with generous approach clearances. Delivery of partition materials, ceiling components and joinery can usually be scheduled during normal business hours, which is an efficiency benefit over CBD sites that typically restrict loading to early mornings and weekends.
Tenant Types and What They Actually Brief
Norwest tenants skew toward growing professional-services firms (accounting, legal, consulting), medical and allied-health practices, trades and building services groups, corporate training and employer-services businesses, and specialist technology or engineering firms. The common thread is that these are businesses whose clients and staff are predominantly local to the Hills District and Western Sydney rather than connected to a CBD catchment.
The brief this produces is different from the CBD equivalent. Reception is expected to feel professional but not formal; a warm, functional arrival sequence usually reads better than a polished marble-and-metal CBD reception that would feel out of context. Meeting rooms are often used for in-person client consultations rather than video-led corporate calls, which changes the acoustic priority and the room sizing conversation. Break-out and kitchen areas matter more because staff typically do not leave the building for lunch; there is no adjacent food court or arcade to default to.
Private offices and focus rooms are more common than in the equivalent CBD brief. Senior staff at a Norwest-based practice often expect a private office rather than a hot desk, and a fitout that forces an open-plan-only convention typically does not hold up against the realities of the workforce. Balancing private rooms with open collaboration zones, rather than defaulting to either, is usually the right call.
Technology expectations are high but the use case is different. Large meeting-room screens for presenting to clients physically in the room matter more than the video-conference-first specification that a CBD office might demand. Data infrastructure is usually expected to be robust, with structured cabling to every workpoint and a comms room that can serve the whole tenancy reliably.
Reception and Client-Facing Design for Local-Client Expectations
The reception zone in a Norwest fitout carries more weight than it does in a CBD fitout, because a higher proportion of the client relationship happens in person. Clients drive in, park, walk into the building, ride the lift, and enter the tenancy. The reception space is the first impression in a way that a CBD reception, often glimpsed briefly on the way to a meeting room, is not.
What works in this context is usually a generous reception area with seating, natural light, a clear line of sight to the client-facing meeting rooms, and a designed arrival sequence that feels considered without feeling expensive. A small reception lounge with two or three comfortable chairs and a coffee station often lands better than a large empty marble foyer, because it is used and it is human-scale.
Meeting-room placement benefits from being close to reception rather than deep in the floorplate. Clients arriving for a meeting should not have to traverse the working floor. Placing two or three client-facing meeting rooms immediately adjacent to reception, with the general office behind a secondary door, solves this cleanly and is a common Norwest layout choice.
The finish specification can afford to be warm and tactile rather than glossy. Timber veneer, soft carpet, fabric-finished acoustic panels and feature lighting all read well in the Norwest context. High-polish finishes can feel out of step with the client base for many of the tenant types in the precinct.
Practical Logistics: Access, Loading and Landlord Relationships
Fitout delivery logistics in Norwest are generally more tenant-friendly than in the CBD. Working hours are usually less restricted. Deliveries can usually be made during weekdays. Lifts and goods access are typically shared but less oversubscribed than CBD equivalents. Parking is available for trades, site managers and inspectors without the CBD’s usual parking-permit overhead.
Strata-titled commercial buildings are common in some parts of the Norwest precinct, which changes the approval and access conversation. Works requiring common-property access (risers, roof plant, facade) need strata committee approval in addition to landlord approval. Early identification of whether the building is single-title or strata, and who actually signs off on what, saves time in the approvals phase.
Landlord relationships in Norwest tend to be more direct than in CBD portfolios. Many buildings are owned by single investors or small property groups rather than institutional trusts, which means getting the landlord on board with the fitout plan tends to be a faster and more practical conversation than it is in larger institutional towers. It also means fitout guides and building handbooks are sometimes thinner than CBD equivalents, which puts more weight on the fitout team’s knowledge of Hills District building quirks.
After-hours works are usually negotiable for scopes that would disturb neighbouring tenancies. The flexibility that this allows can compress the overall fitout programme meaningfully, but it depends on the specific building and on the other tenants’ operating patterns. Confirming this early in planning avoids over-specifying weekend and evening scopes that were not actually required.
Cost and Programme Differences Against the CBD Benchmark
All-in fitout costs per square metre in Norwest are usually a modest discount to the CBD equivalent for comparable specification, driven by the more relaxed logistics, the shorter programme, and the generally cleaner base-building conditions. The saving is real but should not be overestimated; premium finish and acoustic specifications cost the same wherever they are installed, and the differential is mostly in the programme and the contingency.
Programme is usually shorter. A fitout that would take 12 to 14 weeks on site in a CBD tower often completes in 10 to 12 weeks in a Norwest building with comparable scope, because the trade sequences can overlap more freely and the loading and access constraints are lighter.
Contingency should allow for the local building quirks that are genuine in any business-park stock: HVAC zoning that does not match the planned partition layout, unexpected services in the ceiling plenum, and strata-common-property items that need separate approval. A sensible Norwest contingency is usually in line with CBD equivalents, but allocated to different risk categories.
What To Confirm Before Signing The Lease
The useful pre-lease fitout conversation in Norwest covers a predictable set of items. Confirm the base-building services capacity for the expected workpoint density, including power per bay, data containment capacity and HVAC tonnage per square metre. Confirm the make-good expectation in writing, particularly the partition and ceiling reinstatement requirements, because older Norwest fitout guides sometimes differ from current practice. Confirm the after-hours access policy and any restrictions on noisy-works windows. Confirm the loading arrangements and any delivery scheduling requirements. Confirm whether the building is strata-titled and who approves common-property access. Confirm car-park allocation and any visitor parking options, because reception flow depends on where visitors actually stop.
Getting these confirmed at lease negotiation rather than at fitout-start is what keeps a Norwest fitout on time and within expectations. Each item is a normal landlord conversation, and each is easier to clarify before the lease is signed than afterward.
If you are planning an office fitout in Norwest, Bella Vista, Baulkham Hills or the wider Hills District and want the design and delivery tailored to the local stock and the way tenants actually use space here, we can walk the building with you and scope the work against what genuinely changes in the precinct. Our complete office fitouts service handles the full design-to-handover scope, and we also deliver standalone partition, ceiling and make-good packages where that better suits the project.
📞 Call us on 1300 60 93 93