
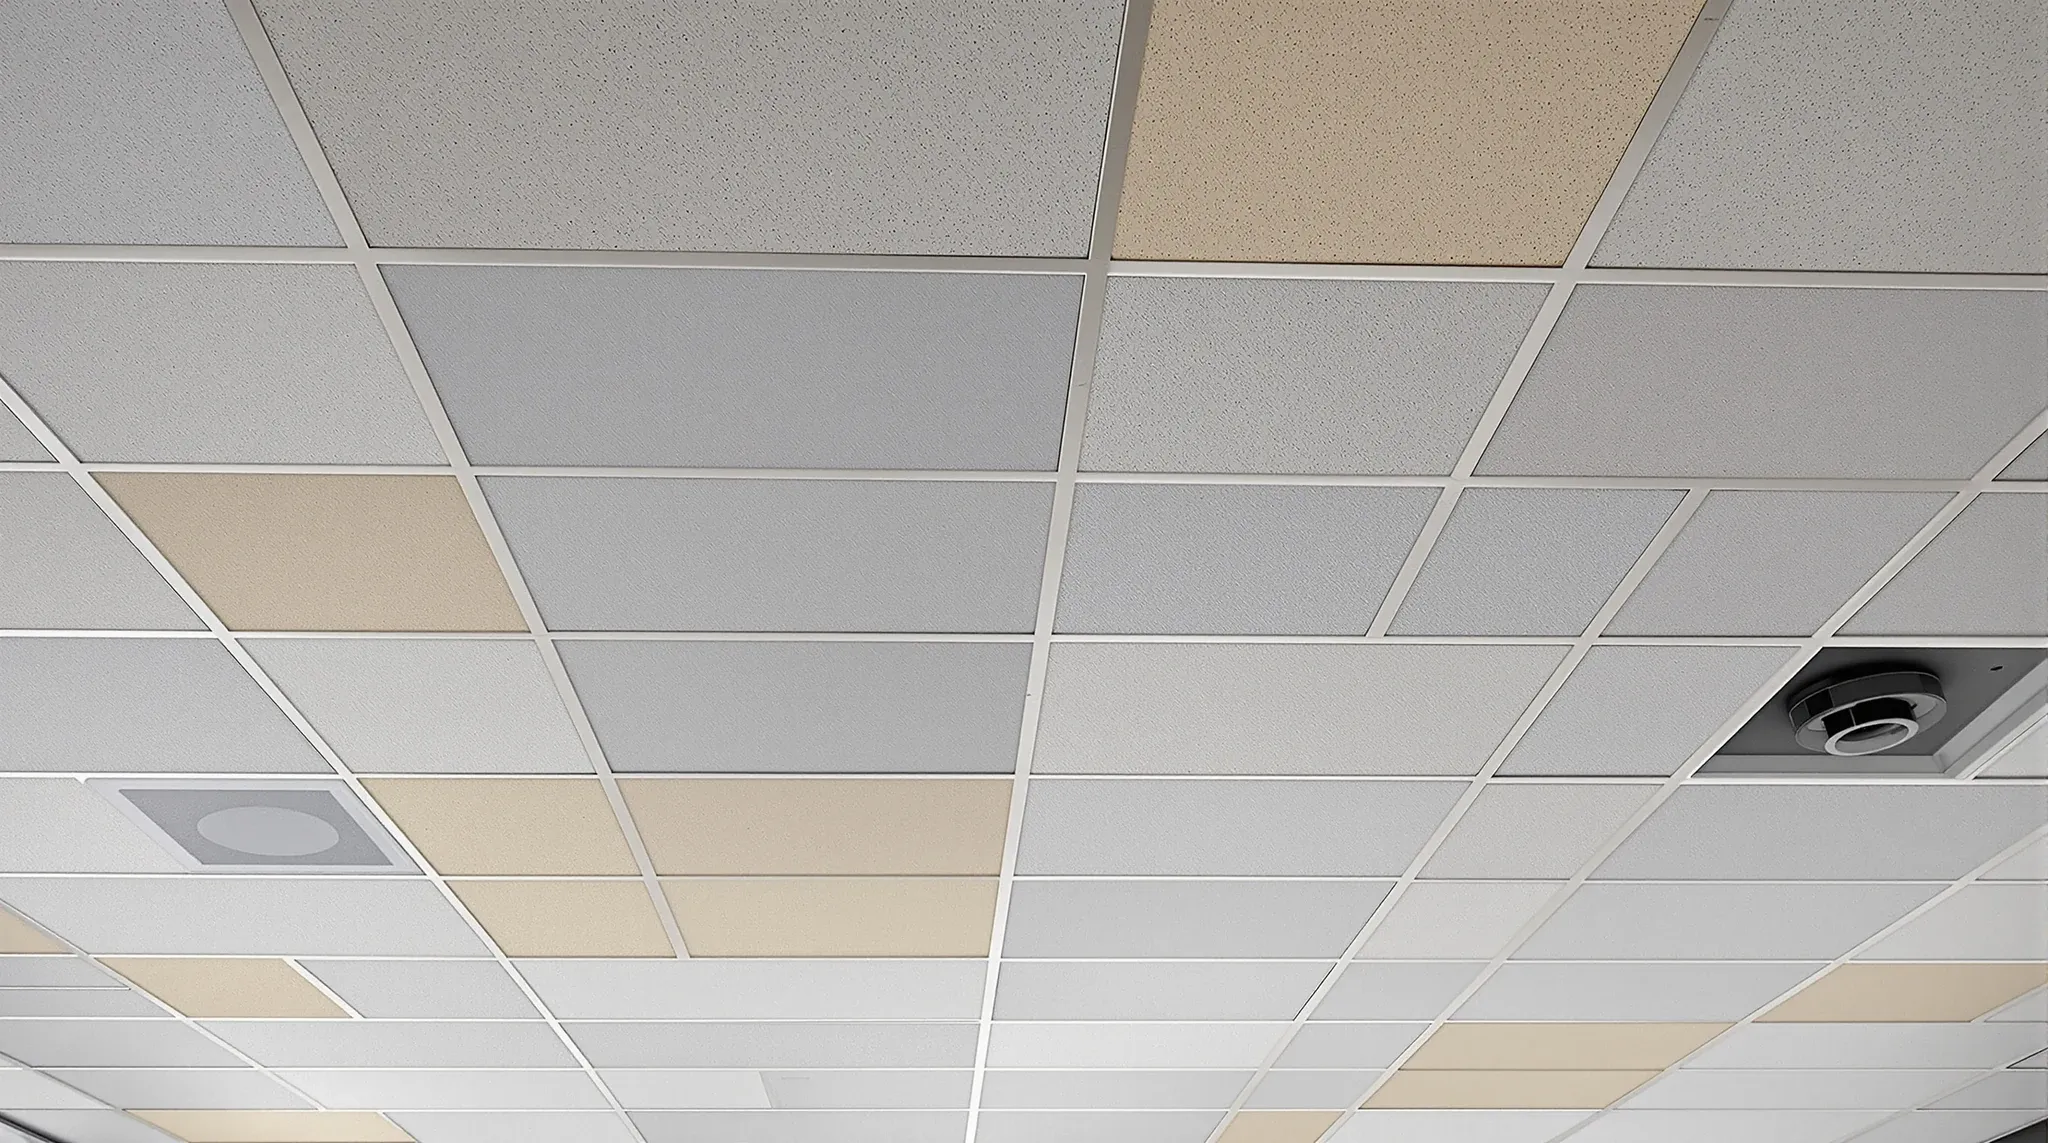
The ceiling is one of the most underestimated items in a commercial office make good. Tenants walking through a premises at lease end tend to focus on partitions, floor coverings, and the obvious scars left from years of occupation. The ceiling, because it mostly just hangs there, often gets a brief glance and a mental tick. Then the landlord’s inspector arrives, looks up, and the scope gets larger than anyone expected.
The short version is that a ceiling rarely needs a full reinstatement, but it often needs more than a patch. The decision sits on three factors: what the lease says about base building condition, what the tenant actually did to the ceiling during the tenancy, and whether the existing tiles and grid still match the rest of the building. None of those is mysterious. All three reward early attention.
What make-good clauses typically demand from the ceiling
Most commercial office leases in NSW include a make-good clause that requires the premises to be returned to base building condition, fair wear and tear excepted. That phrasing sounds specific until you read it twice. Base building condition varies floor to floor and building to building. Fair wear and tear is the fuzziest phrase in the document.
In practice, the clause usually translates to a few concrete things on the ceiling. Any penetration the tenant created during the fitout needs to be reversed. Any tile or grid section the tenant modified needs to come back to matching condition. Any paintwork the tenant applied needs to be removed or restored to the original finish. The grid itself typically stays unless it was significantly altered.
The grey zone is where the tenancy has simply aged the ceiling. Tiles yellowing from HVAC, dust buildup, isolated stains from old leaks, scuffed corners from years of tile lifts. None of these are the tenant’s “damage” in a strict sense, but landlords vary on how fair wear and tear is interpreted, and some will push for tile replacement anyway.
Reading the clause alongside the broader make-good obligation framework is useful before any scope conversation starts. It sets the negotiating position.
Tiles: why most leases end up replacing more than they patch
This is where the cost concentration happens. If the tenant modified a handful of tiles to accommodate partition heads, services, or a coffered bulkhead, the make-good scope looks like “replace those tiles”. On paper, that is a small item.
The practical reality is tile matching. Mineral fibre ceiling tiles have discrete product lines, colours, textures, and edge profiles. Tiles from five or ten years ago are often discontinued, replaced by a similar-but-not-identical product, or have yellowed in ways that make new tiles stand out sharply. A floor with six new bright tiles in a sea of older cream tiles looks worse than a floor of consistently aged tiles, and landlords routinely push for uniform replacement rather than a patchwork result.
The question at that point is not “is patching possible”. It is “who pays for the full tile replacement”. Fair wear and tear arguments work harder here than on most items, because the mismatch is genuinely not the tenant’s doing. Where the tile range is still available and colour-match is reasonable, a targeted replacement is defensible. Where it is not, tenants often end up paying for more tiles than they modified, simply to avoid a visibly mismatched ceiling.
For tenants who know they will hand back a tenancy in the next year or two, getting a tile sample from the building management early can save substantial negotiation time. If the tile is still manufactured and colour-matches well, targeted replacement stays on the table. If it is not, plan for broader replacement and budget accordingly.
Penetrations from lighting, speakers, and smoke detectors
Penetrations are the item that most surprises first-time tenants. Every ceiling-mounted speaker, paging horn, additional smoke detector, sensor, pendant light cable, or video conference microphone put through the ceiling during the tenancy leaves a hole when it comes out. Each hole is a small scope item on its own, but they add up quickly in offices that invested in AV or environmental sensing.
The reinstatement typically involves removing the fitting, replacing the affected tile with a clean one, and re-sealing the grid if the tee was cut. In a tile ceiling, that is straightforward if tiles are available. In a plasterboard ceiling, the hole needs to be patched, set, sanded, and repainted to match, which is substantially more work and more visible if the repaint does not blend.
Where the penetration carried fire-rated or acoustic requirements, the reinstatement is more involved. Smoke detectors often sit in fire-compartment zones, and the removal needs to maintain the compartment integrity. Ceiling sensors tied to security or emergency systems may need formal deactivation and removal certification rather than just pulling the device out.
The practical approach is to map the penetrations room by room before defit starts. Every fitting that came from the tenant needs removal and reinstatement; every fitting that was there at lease start stays. The lease-start condition report usually answers this question, if one exists. If it does not, the conversation with the landlord becomes harder and more expensive.
Grids usually stay, but the exceptions matter
The ceiling grid itself is rarely replaced in a make good. It belongs to the base building infrastructure, it was already there when the tenant took possession, and it usually gets handed back to the next tenant. This is a useful thing to know, because grid replacement is expensive and tenants sometimes assume it is part of scope when it is not.
The exceptions tend to involve partition movement. If the tenant installed plasterboard partitions that were fixed to the grid, their removal can leave bent or cut tee sections, missing cross tees, or holes at the junction. Those tee sections need replacing to restore the grid to a serviceable state. The cost per linear metre is modest, but if the tenant’s layout used long partition runs, the total can surprise people.
A related exception is where the tenant installed a fully suspended feature ceiling or bulkhead that required new grid or new suspension. That addition usually comes out, and the original grid underneath needs to be reinstated, levelled, and often refreshed where sections were cut or hidden for years.
Standard tenancies with no major partition reconfiguration rarely have grid scope in their make good. Tenancies that reconfigured extensively almost always do, and that cost gets missed in early estimates.
Painted soffits, bulkheads, and exposed ceiling zones
Offices with exposed services ceilings, painted soffits, or custom bulkheads add a different dimension to the scope. If the tenant introduced the paint finish, the lease end may require returning the soffit to its original state, whether that was bare concrete, a different colour, or a fire-rated coating.
Repainting a soffit sounds simple and rarely is. Commercial ceilings often use specified fire-rated or acoustic paints, colour-matching to the rest of the building floor, and access by scissor lift or boom. Stripping a previous colour back to bare can involve multiple coats, surface preparation, and careful masking of services that should not be disturbed. The cost per square metre can easily be three or four times a basic repaint.
Bulkheads created by the tenant, whether for aesthetic reasons, to conceal services, or to define zones, usually come out at make good. The grid underneath is reinstated, tiles are replaced where the bulkhead met the ceiling, and any services routed through the bulkhead are reconnected to the standard ceiling position or capped. This is a structural item, not a finish one, and the cost reflects that.
Where the original fitout included exposed services rather than a suspended ceiling, the paint and reinstatement logic can get considerably more involved. The ceiling plane is doing more visual work, and any deviation is visible.
Using the condition report and what drives the final cost
The lease-start condition report, if it exists, is the single most useful document at make good. It defines what “base building condition” meant on the day the tenant took possession. Tiles yellowed then but yellowed now are fair wear and tear. Penetrations that were already there are not the tenant’s issue. A grid section with a pre-existing cut is not scope.
Tenancies without a condition report, or with a poorly detailed one, generally pay more in make good. The landlord’s position defaults to the cleanest plausible base building state, and the tenant has no evidence to contradict it. For anyone signing a lease in the next few months, a thorough photographic condition report including the ceiling, taken before move-in, is genuinely the cheapest protection available against an aggressive make-good scope later.
The final cost drivers on the ceiling usually come down to three items. First, how much tile replacement the landlord requires, driven by colour match and the tenant’s modifications. Second, how many penetrations were created during the tenancy, which determines the patch work volume. Third, whether painted soffits or bulkheads were added, which brings finish restoration into scope.
A typical small-to-medium commercial tenancy with standard tile ceiling, modest AV, and no bulkheads will have ceiling scope in the low thousands. A tenancy with extensive AV, multiple zones of different ceiling type, painted soffits, or heavy partition reconfiguration can see ceiling scope well into five figures. The variance is almost always explicable once the three drivers are assessed.
If you are working through a ceiling reinstatement scope for a Sydney office make good and want a realistic assessment of what the landlord is likely to require versus what can be negotiated, we can help walk through it.
📞 Call us on 1300 60 93 93