
Surry Hills is one of Sydney’s densest non-CBD commercial office markets, and almost none of it sits in the kind of purpose-built tower a fitout company would see in North Sydney, Chatswood or Parramatta. The stock is older warehouses, heritage terraces, repurposed industrial blocks, and mid-rise B and C grade buildings with quirks that were never designed around modern office use. That changes the fitout job in specific ways, and the reasons local projects run over time or over budget are usually the same reasons you would not hit elsewhere.
The short version is that a Surry Hills fitout is less about choosing finishes and more about working around a building that was built for something else. Tenants who understand the constraints early get a smoother project. Tenants who brief the job as if they were in a new CBD tower usually get surprised in the first two weeks of site work.
Why Surry Hills fitouts hit constraints you don’t see in a CBD tower
Most Surry Hills tenancies sit inside buildings that were constructed before modern commercial services were standard. Floor-to-ceiling heights are sometimes generous and sometimes tight, slabs vary in thickness and level, and columns and internal walls often cannot be read from a simple tenancy plan. Irregular perimeters are common, and the floorplates rarely square up cleanly.
That matters because a lot of fitout planning assumes a regular grid. Partition runs, ceiling lines, lighting layouts and HVAC zoning all get easier when the space is a clean rectangle with a predictable structural pattern. In Surry Hills, the grid often is not there, and the decisions that follow are different. A layout that works on paper can hit three existing services in the first linear metre once demolition opens the ceiling.
The practical implication for a brief is that the design stage has to include a real site inspection early, not just a lease plan review. The measurable facts of the tenancy need to be captured before scope and cost are committed. Where that gets skipped, the variations pile up later.
Older building services and what they mean for fit out scope
Air conditioning, electrical distribution, fire services and data backbone in older Surry Hills stock are often doing more work than they were designed to do. Many of the buildings were serviced decades ago and have had incremental upgrades since. A new fitout that adds meeting rooms, higher desk density, or a breakout area with kitchen services can push an existing system past its comfort zone before the ribbon is cut.
Air conditioning is the most common early problem. The capacity calculation from the last tenant’s use case rarely matches the new tenant’s headcount and layout, and VAV or split system coverage that looked fine on the lease plan can leave dead zones once partitions go in. A fit out brief that assumes the base building will handle whatever layout lands on top of it is taking a real risk.
Electrical distribution sits in the same category. Older switchboards and limited spare capacity on tenancy sub-boards can cap how much the tenant can add without base building work. That is a landlord conversation that should happen before the design is committed, not after. Data cabling is usually less constrained but still worth checking against the planned workstation count and any AV-heavy meeting rooms.
The useful habit is to treat the base building services as part of the fitout scope discussion rather than as a background assumption. The answers usually shape the design, and finding them late is where Surry Hills projects bleed money.
Heritage controls and council constraints that shape what is possible
A portion of Surry Hills stock sits under heritage listings or falls inside conservation areas, and the council has a serious interest in what happens to building fabric that contributes to the character of the street. Internal fitout work in a heritage-listed building is often less constrained than external work, but the line depends on the specific listing and the elements involved. A fitout that touches external windows, street-facing signage, awnings, or visible fabric can sit inside approvals territory fast.
That does not mean heritage buildings are a bad tenancy choice. It means the fitout brief needs to check the listing early and be realistic about what the consent pathway looks like. Approvals that would be quick in a new building can take longer in a heritage building, and those timelines need to sit inside the programme, not beside it. Council requirements vary enough that it is usually worth a direct check before scope is locked in.
City of Sydney has broader rules around waste, tradesperson access, footpath use and hours of work that apply to most fitouts in the precinct regardless of heritage status. None of this is unmanageable, but it all affects the programme and the logistics plan, and tenants who assume a Surry Hills project runs the same as a Macquarie Park project will be caught short on the first week of site work.
Tight floorplates and the layout decisions that follow
Surry Hills floorplates are small by commercial standards. A lot of tenancies run between 150 and 500 square metres, and the shape is often long and narrow or oddly configured around stairwells and services. That pushes every layout decision to matter more than it would in a 1,500 square metre CBD floor. There is simply less space to absorb a suboptimal choice.
The decisions that usually get the most argument are the meeting room count and size, the breakout and kitchen position, and how many private offices the tenancy can afford to give up circulation space for. Where the floorplate is long and thin, meeting rooms drawn mid-floor can cut off natural light to the back of the space, and a layout that prioritises private rooms on the window line leaves the open plan darker than the tenant expected. These are the mistakes that land after the team has moved in and are expensive to reverse.
Small floorplates also reward acoustic planning more than larger ones. When the open plan area is only a few metres from a meeting room or a kitchen, the quality of the partition, the ceiling treatment, and the door seals all start to matter in a way they do not on a 2,000 square metre floor where distance does the work for you. The right partition choice is usually more important than the furniture, and briefing the two in parallel makes a better result than briefing the layout first and the partitions second.
Access, lifts, and loading that shape the programme and the cost
Surry Hills buildings were not built for the trade volume that a modern fitout involves. Narrow entries, shared lifts, tight rear lanes, and limited loading space all affect the programme in ways that rarely show up on the design drawings. A fitout that looks simple on paper can sit idle for half a day waiting on a lift it has to share with another tenant or a residential apartment block.
Where the lift is small, partition panels, ceiling tiles, long lengths of skirting and joinery components have to be broken down to fit the cabin, or carried up stairs. Where the loading dock is a shared alleyway, deliveries have to be booked and sequenced, and any large component that needs a crane or a truck with a hoist becomes a specific planning exercise. These are things a fitout company building locally learns to factor in, but they are surprises to tenants who have only seen fitouts in modern towers.
Lift and loading access is also one of the clearest reasons cost per square metre can vary between two Surry Hills tenancies that look similar on paper. A project where the trades can get plant, tools and materials in and out quickly is faster and cheaper than one where every delivery is a choreographed exercise, and the difference shows up in the final number.
What tenants should confirm before briefing a Surry Hills fit out
Most Surry Hills fitout problems can be shortened to a few questions that get asked too late. The useful list to work through before the brief is committed is short but specific. What is the heritage status of the building and the tenancy. What condition are the base building services in, and what capacity is available for a modern office layout. What is the lift capacity and loading access for trade deliveries. What work, if any, needs landlord consent, and what consent pathway does the lease actually describe. What council rules apply to waste, hours of work and footpath access during construction.
None of these answers change the viability of a Surry Hills project, but they change the fitout scope, the programme and the budget in knowable ways when they are answered early. When they are answered late, the variations that follow are the ones that damage the project feeling.
The related habit is to brief the fitout around the tenancy you actually have, not the tenancy you hoped for when you signed the lease. A tenant who walked into a heritage building expecting it to behave like a new B-grade tower will always feel the fitout went sideways. A tenant who walked in expecting the specific constraints of an older building will usually feel the fitout delivered what it promised.
Standalone scopes when a full fitout is not the right answer
Not every Surry Hills tenant needs a full fitout. For a tenant inheriting a space in reasonable condition, the work may be a partition reconfiguration, a new meeting room added where there were none, a breakout refurb, or a ceiling upgrade that addresses acoustic and lighting issues without touching the rest of the floor. In older buildings those narrower scopes are often the most sensible way to get the space working without spending on work that adds little value.
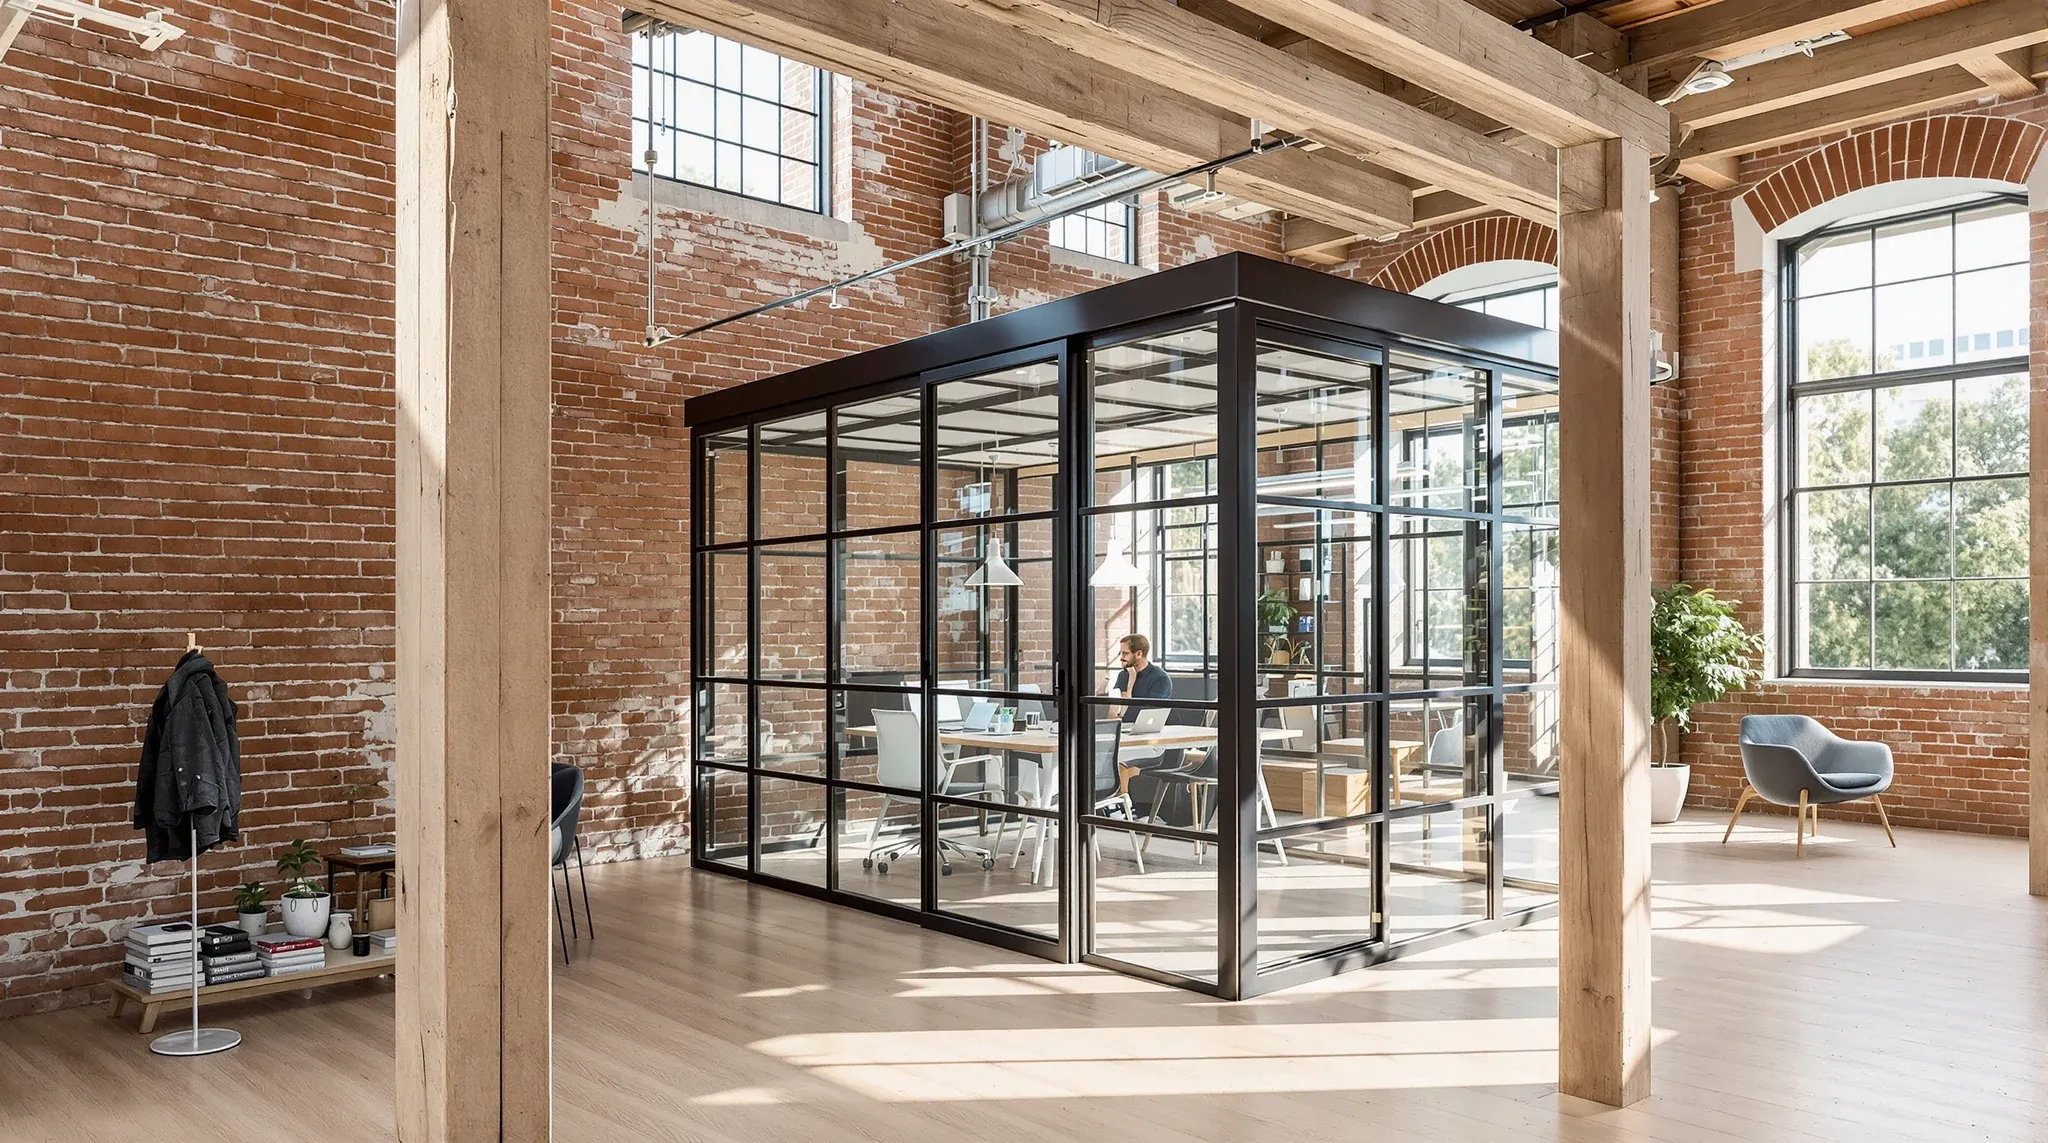
Standalone partition work in Surry Hills usually revolves around either adding privacy to a layout that is too open, or adding light and sightlines to a layout that feels closed in. Glass and plasterboard partitions each answer one of those problems better than the other, and the right mix depends on what the tenancy already looks like. Standalone ceiling work is usually a response to tile staining, sagging, or acoustic issues in a space that is otherwise fine. Standalone make good work at lease end is its own scope and has its own logic, separate from the rest of the fitout conversation.
The decision between a full fitout and a standalone scope should be driven by what the space actually needs, not by what is simplest to brief. In older precincts like Surry Hills, standalone scopes often deliver more value for the spend than a full refit would.
If you are planning a Surry Hills fitout, a refurbishment, or a standalone partition or ceiling scope in an older building, we can walk you through what the building will actually let you do and where the real constraints sit before the brief is committed.
📞 Call us on 1300 60 93 93