
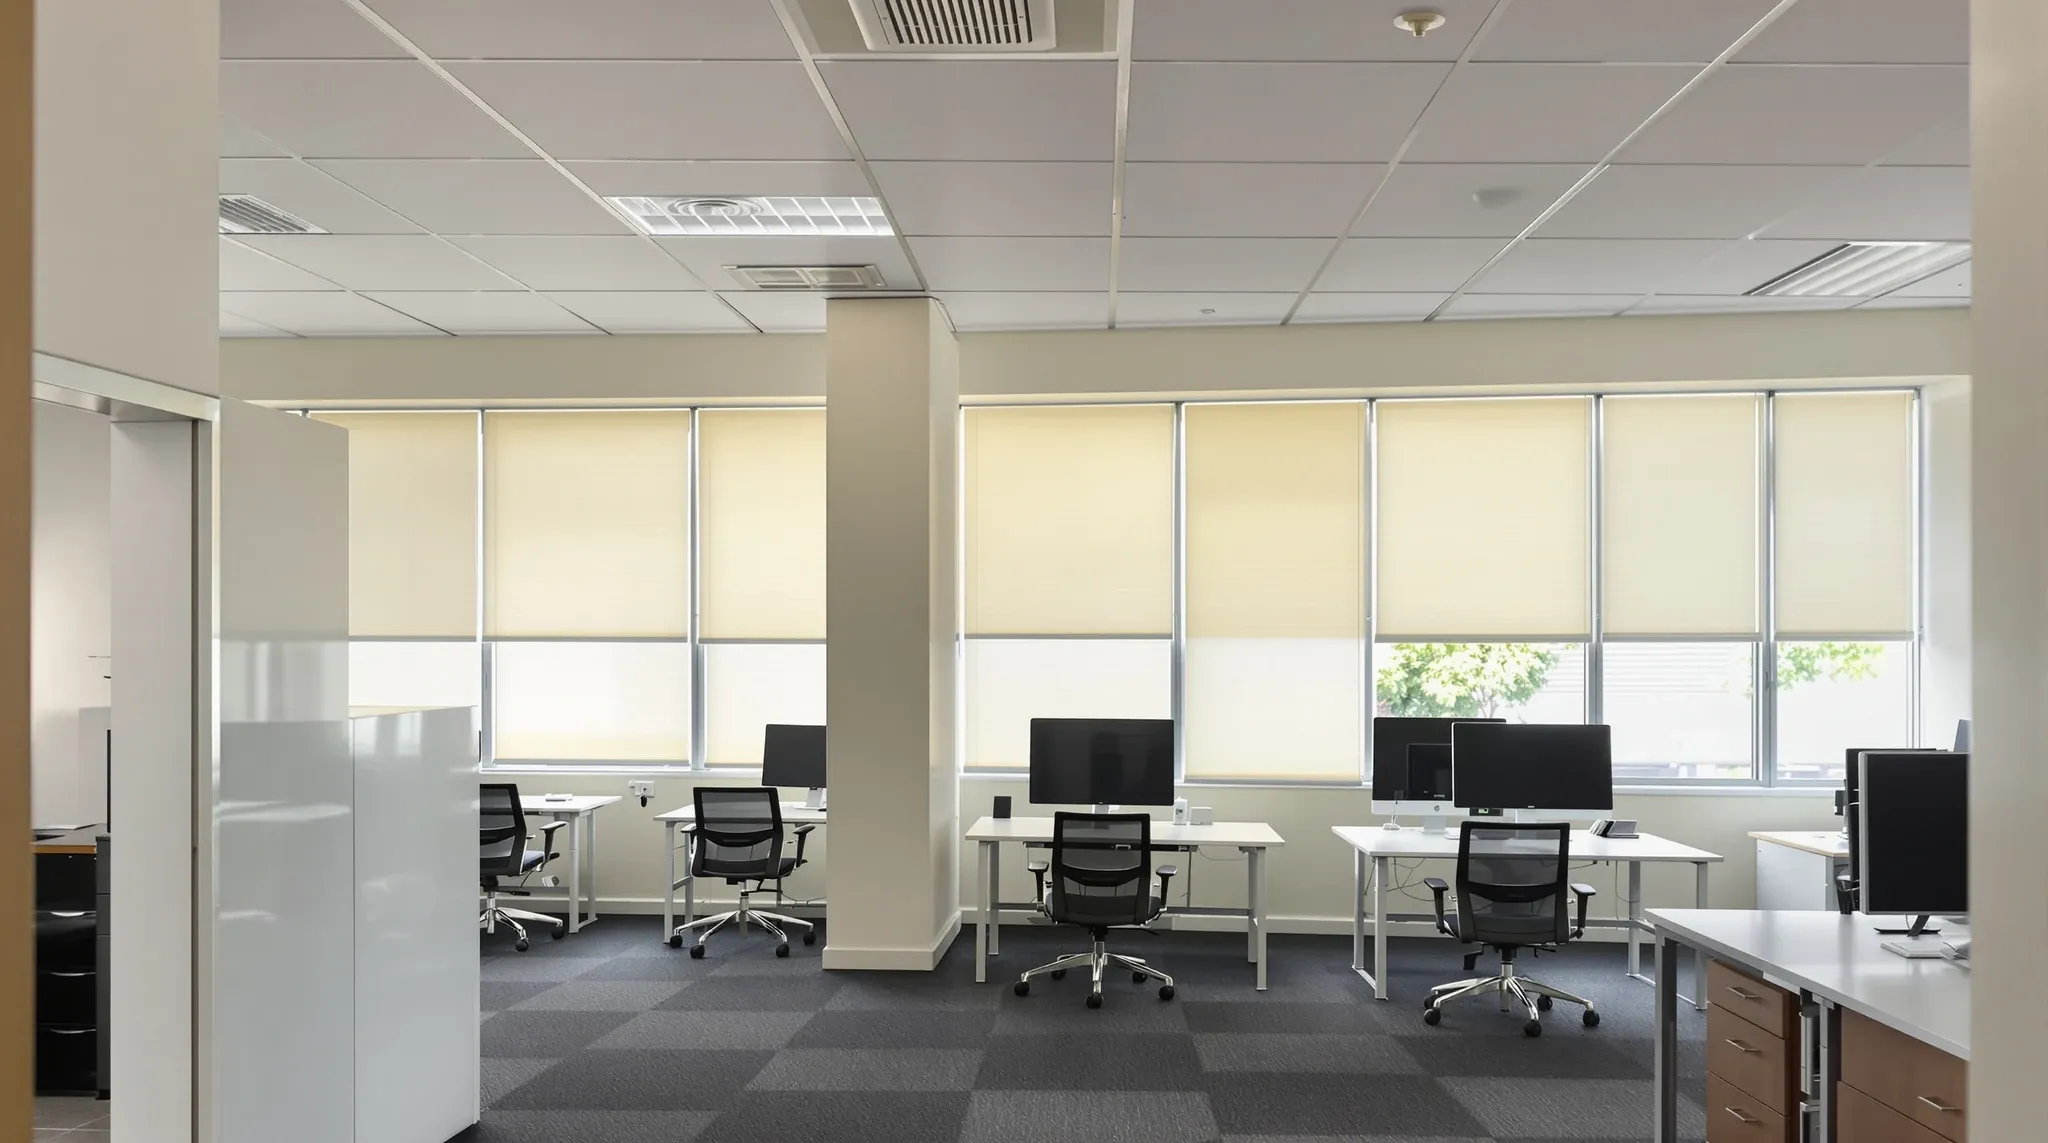
Bondi Junction reads on a map as an eastern-suburbs shopping precinct, but the commercial office stock sitting above and around that retail core is its own market. The fitout decisions that suit a Westfield-adjacent tower behave differently from the ones that suit a small Ebley Street walk-up, and the pressures on after-hours access, servicing and landlord management are specific to this precinct in a way that generic Sydney fitout advice does not cover.
Most tenants landing in Bondi Junction are weighing it against North Sydney, Chatswood or a smaller CBD-fringe alternative, and the comparison that matters is not the headline rent. It is how the fitout actually plays out inside the building the tenant has chosen, what the landlord expects, and what make good will eventually require. That is where a precinct-specific view earns its keep.
What The Bondi Junction Commercial Stock Actually Looks Like
The commercial stock here falls into two broad groups, and they behave very differently at fitout stage. The first is the Westfield-adjacent tower set: Oxford Street high-rises and buildings wrapped around the interchange. They are generally A or B grade, professionally managed, and run under the same centre-style logistics as the retail podium they sit over.
The second group is the older professional-suite stock along Ebley Street, Bronte Road, Spring Street and the lanes behind Westfield. That stock skews smaller, often boutique, and is usually managed by a private landlord or a smaller agent.
The difference matters because the fitout approvals chain, the working-hours regime and the service-access protocols differ between the two. A small-suite building might let you run trades during business hours with notice. A tower over Westfield generally will not, and your fitout programme has to absorb that from day one.
Retail-Adjacency Realities: Access, Noise And After-Hours Work
Bondi Junction’s defining constraint is the retail floor beneath or beside most of the commercial stock. That is quietly the most important thing a first-time tenant needs to understand about doing a fitout here.
Westfield and the street retail operate daytime hours that do not coexist with drilling, core-holing, partition tracking or dusty cutting work, and the noise rules are enforced at building level rather than treated as a polite request.
In practice that means most structural fitout work happens after retail closing hours, often under a dock-booking and after-hours-access regime controlled by the centre or the tower’s landlord. Material delivery slots are limited, loading-dock time is booked in advance, and lift bookings have to be coordinated with the building manager. Trades who have only worked in standalone commercial buildings can underestimate how tightly this is managed, and a programme that assumes CBD-style daytime access will slip.
Cleaner trades like glazing installation, ceiling-grid patching, cabling, paint and soft finishes can often run during the day with notice, but the sequencing of the noisy work around the retail-hour windows is usually what determines the overall handover date.
Tenant Mix And What It Shapes In The Fitout Brief
The tenant profile in Bondi Junction leans toward professional services, eastern-suburbs-facing legal and financial firms, allied-health practices, and increasingly a layer of creative and tech businesses serving the nearby residential base. That mix pushes fitouts toward a particular shape.
Meeting-room counts tend to be higher than floor density alone would predict, because the client-facing component is strong. Solicitors, accountants, mortgage brokers, specialist clinicians and advisers all need private space for scheduled consultations.
Reception visibility, separate exit routes for privacy-sensitive clients, and a cleaner line between waiting and working spaces all feature more in Bondi briefs than they would in a pure tech tenancy of the same size.
The creative end of the tenant mix pulls in the other direction. Smaller open-plan zones, collaborative finishes, exposed ceilings and lighter partitioning are more common in the Ebley and Spring Street stock, and the landlord set there is generally more comfortable with them. A tenant choosing between a Westfield-adjacent tower and a professional-suite building should look at the neighbours already there, because that is where the realistic fitout envelope gets set.
Base-Building Patterns Tenants Should Check Early
Building-specific variables shape the fitout cost and the handover date more than most tenants realise at lease-signing. In Bondi Junction, a few patterns are worth checking early in every tenancy evaluation.
Ceiling heights vary noticeably between the older and newer stock. Some of the 1980s and 1990s buildings around the interchange have tight slab-to-slab heights that pinch the ceiling void, which limits what can be routed above the tile line and changes what the finished ceiling plane can look like. Newer towers near Westfield typically offer more void, but that comes with tighter landlord controls on what a tenant can touch.
HVAC zoning patterns also diverge. A building with floor-serving fan coil units and relatively flexible zoning gives a tenant more freedom to partition a floor into private offices and meeting rooms. A building running central VAV with wider zones limits room-by-room comfort and often needs a secondary zoning solution at fitout stage. Either is workable, but the brief and budget should reflect the reality of the building actually being leased.
Lift access and loading dock geometry, waste routes and after-hours security protocols all sit in the same category. They are not glamorous variables, but in a precinct where access is controlled, they shape the programme more than the drawing does.
Landlord Scrutiny And Approvals Patterns In Bondi
The landlord population in Bondi Junction is a mix, and the approval culture follows it. Institutional landlords managing A-grade stock run proper fitout approval pathways with drawings, certifiers, induction processes and handover documentation expectations. Smaller private landlords of boutique suites run lighter approval processes but sometimes with more personal preference in how the space is finished.
In both cases, the approval conversation is easier when the tenant shows up early with a clear scope and a realistic programme. The late, vague approval request is where fitouts in this precinct tend to sit in landlord queues longer than the tenant expected, because building management’s calendar is controlled by the retail and residential traffic around them, not by the tenant’s move-in date.
For lease-end make good, the pattern in Bondi Junction is similar to the rest of Sydney in principle, but the retail-adjacency reappears: make good work is also usually confined to after-hours windows, which makes a late start on the defit a more expensive problem here than elsewhere.
Fitout Cost and Programme Realities Specific To The Precinct
Fitout costs in Bondi Junction track Sydney-wide patterns broadly, but two precinct-level factors push the number around. Access-restricted working regimes add trade-hours to a programme, which translates into cost. And material delivery into a Westfield-adjacent building through booked dock slots is less efficient than a ground-floor drop-off at a North Sydney or Chatswood building, which quietly adds to the preliminaries line.
Programme length tends to run slightly longer for equivalent scopes than it would in CBD-fringe buildings where daytime trades can run. That is not a reason to avoid the precinct. It is a reason to start the fitout conversation early and to bake the access regime into the programme rather than discovering it at week two.
The other precinct-specific cost driver is the tenant mix again. A client-facing fitout with proper meeting rooms, acoustic separation and reception presence will cost more per square metre than an open-plan tech tenancy of the same floor area, and Bondi’s tenant profile pushes most briefs toward the client-facing end.
Staff Experience And The Retail-Amenity Pull
The staff-experience conversation plays differently in Bondi Junction than it does in most other Sydney office precincts. The interchange, Westfield and the dining strip sit inside a five-minute walk of almost every commercial tenancy in the area, and the amenity is genuinely on tap during a working day. For businesses trying to pull staff back into the office after years of flexible work, that amenity is a real asset and quietly shapes the tenant’s fitout brief.
In practice it means end-of-trip and wellness facilities matter slightly less inside the tenancy, because the precinct itself is doing some of that work, and the fitout budget can be directed toward meeting rooms, quality finishes and client-facing presence rather than extensive internal amenity.
Staff kitchens still need to be proper kitchens rather than tea-points, but the pressure to provide gym, shower and bike amenity inside the tenancy is lighter than it is in Macquarie Park or Norwest, where the precinct does not offer the same alternatives.
How To Decide Whether Bondi Junction Suits The Business
For businesses whose clients and staff live in the eastern suburbs, Bondi Junction answers a real question that CBD and North Shore addresses do not. The interchange gives genuinely good public-transport access, the retail amenity suits staff retention, and the tenant mix gives a professional-services business a credible address.
For businesses whose gravitational centre is the CBD or the North Shore, the same precinct looks less compelling once the access regime, the after-hours fitout pattern, and the programme-length reality are factored in. The rent headline can be similar, but the total cost of being there (fitout, make good, and the day-to-day of running a business inside a retail-adjacent tenancy) is its own calculation.
If you are weighing up a Bondi Junction tenancy and want a precinct-specific view on what the fitout will cost, how the programme should run around the retail access windows, and what make good will involve when the lease ends, we can help. We deliver complete office fitouts across the eastern suburbs and can also take on a standalone scope, whether that is partitions, ceilings, or defit and make good, when that is what the project calls for.
📞 Call us on 1300 60 93 93