
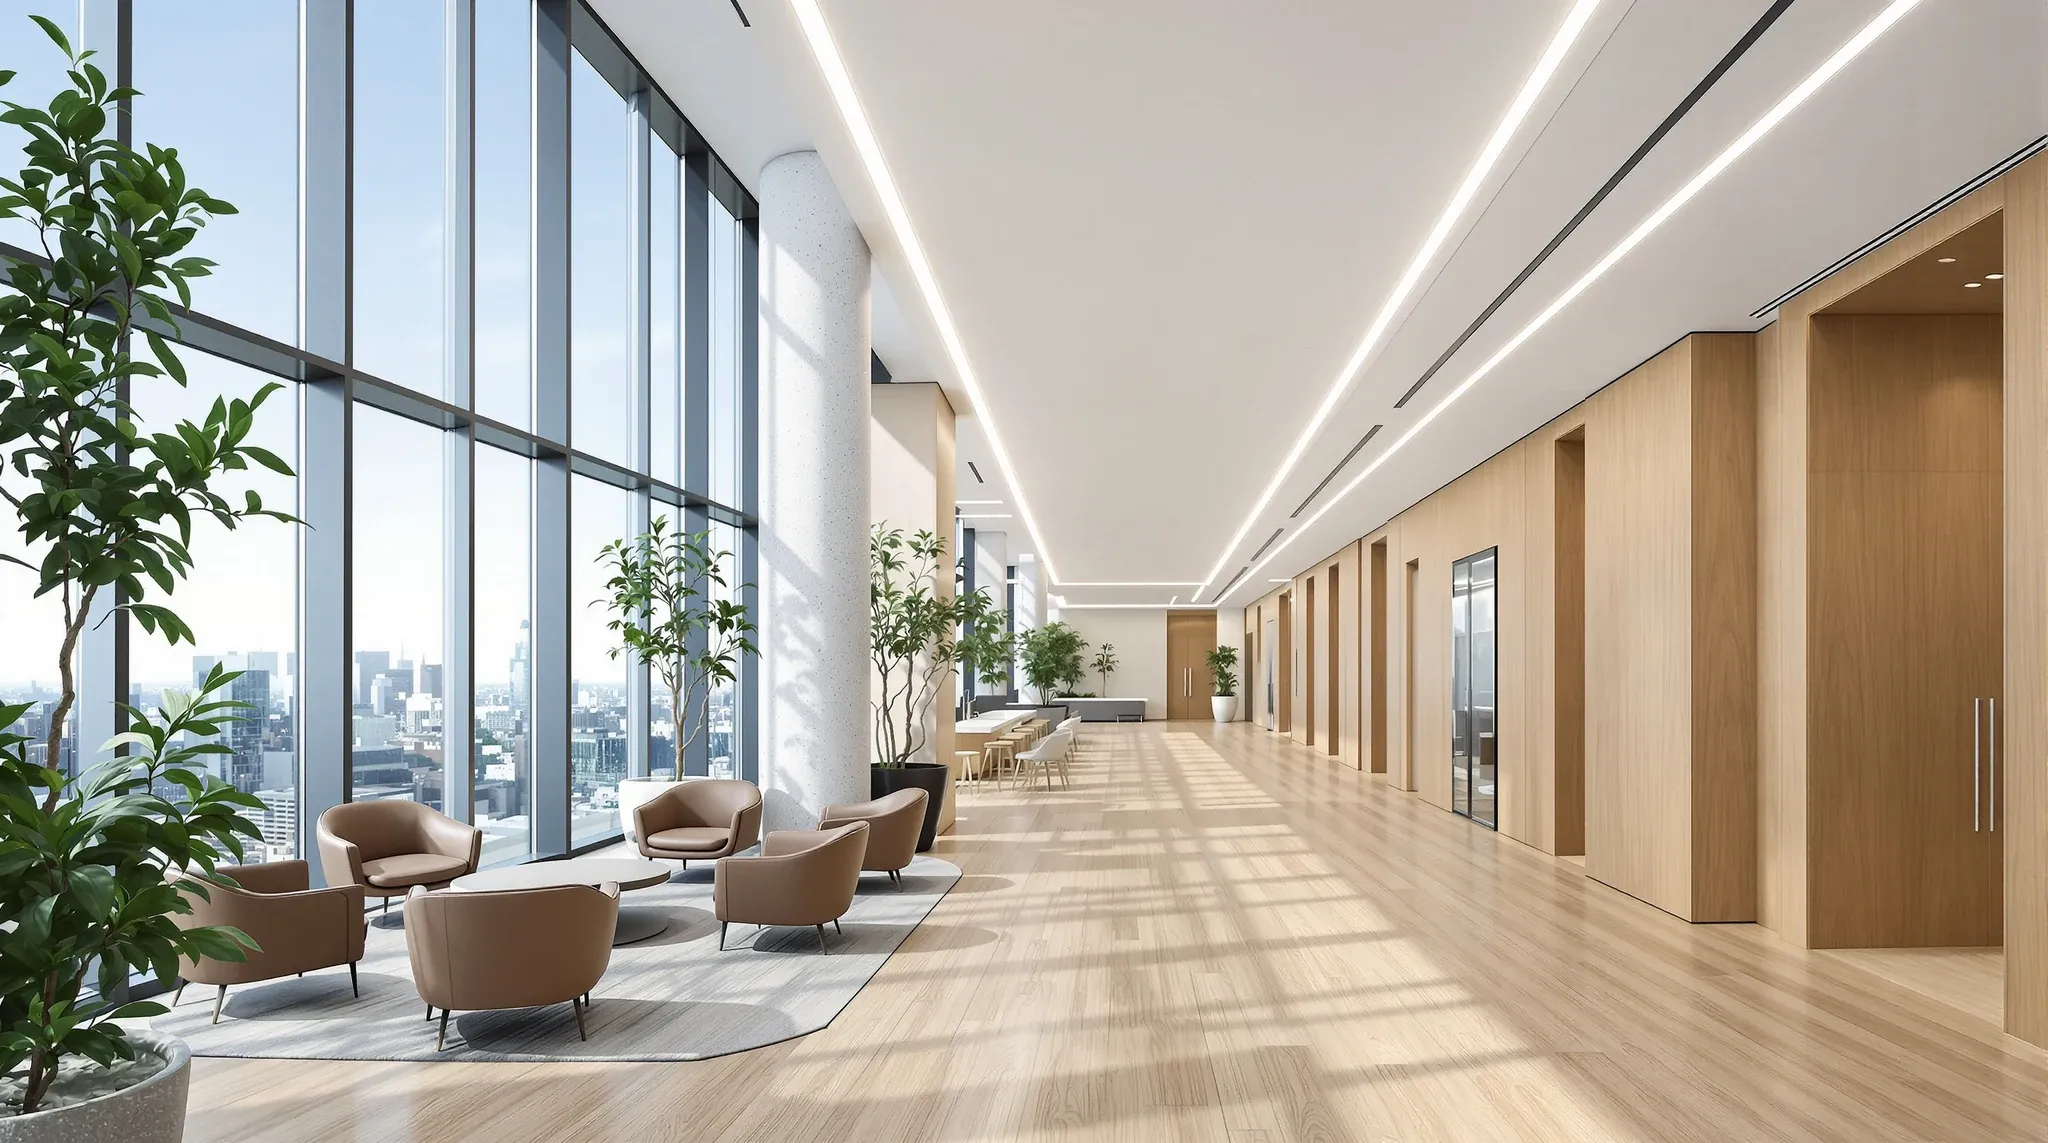
What actually changes in a Barangaroo fitout is not the design or the finishes. It is the grade of building, the depth of landlord process, and the trade-cost floor that comes with operating in a premium-grade tower. A tenant moving from a Surry Hills creative space or a Pyrmont warehouse conversion usually underestimates how much of the fitout programme is shaped by the building, not by the design brief.
Barangaroo sits at the top end of the Sydney CBD office market. The towers are newer, the services are more integrated, and the base-building specifications are set to a higher standard than most tenants encounter elsewhere. That changes the fitout in practical ways a tenant needs to plan for early, because the decisions the landlord controls shape the decisions the tenant is free to make later.
Unique Commercial Realities Of Barangaroo Fitouts
The easy assumption is that Barangaroo is simply a more expensive version of the same fitout work. It is not. The trade-cost floor is higher because the buildings demand more coordinated trade, more formal sequencing, and more landlord-side compliance documentation, and that is a structural feature of the market rather than a markup on labour rates.
Premium-grade towers run tight after-hours and weekend access protocols. Loading docks are booked, trade movement is formally scheduled, and deliveries to floors are often lift-slot controlled. A programme that would read as reasonable in a B-grade building in Macquarie Park can look undisciplined when set against the access windows a Barangaroo landlord actually grants. The programme has to be built around those windows from day one, not fitted to them later.
Sustainability and energy performance are also treated more seriously. Green Star and NABERS ratings are real operating metrics for these buildings, and the fitout is expected to support them through lighting specifications, HVAC interfaces, and waste-handling protocols during the build. A fitout that lands well in a lower-grade tower but breaks a landlord’s energy or waste protocol during construction creates friction the tenant rarely expects.
Navigating Deeper And Earlier Landlord Scrutiny
The single biggest shift for tenants coming from other Sydney submarkets is the depth of landlord involvement. In Barangaroo, the landlord’s tenancy coordination team is not a rubber-stamp on drawings. They review design documentation with a builder’s eye, flag services conflicts, and often require specific consultants on the tenant’s side before design development starts.
That scrutiny is not adversarial, but it is formal. Tenancy design guides are issued at lease signing and they are enforced. Fire engineering, hydraulics, mechanical services, and electrical services all need to be documented against the base-building as-built drawings rather than assumed. Where other Sydney buildings tolerate a more ad-hoc coordination approach, premium-grade towers insist on a documented one.
Tenants who go into Barangaroo expecting the same design-approval cadence they had in a smaller building are often surprised by how much time the landlord review adds to the early programme. Planning for two or three formal rounds of landlord review, with real comments to close out between each round, is a more realistic assumption than a single sign-off.
Technical Complexities Of Barangaroo Services Integration
The building services in a Barangaroo tower are more integrated and more tightly tolerant than in older stock. The base-building HVAC delivers conditioned air at specific pressures and volumes to each floor, and the fitout ceiling grid, partition layout, and air-distribution terminals all have to work with that rather than around it. Replacing a VAV box, moving a diffuser, or adding a supplementary unit is rarely a simple scope item in these buildings.
Ceiling coordination becomes a discipline rather than a detail. Sprinklers, lighting, mechanical grilles, smoke detectors, and acoustic tiles all sit within a base-building ceiling plane that the landlord wants to see maintained. Where a fitout in a B-grade building might comfortably relocate a sprinkler head without much formal process, the same move in Barangaroo involves fire engineering sign-off and hydraulic verification against the tower’s system.
Glass partition design sits inside the same constraint. Full-height glass runs that touch the ceiling grid need to work with the base-building head detail rather than fight it, and the slab-to-slab option that works cleanly in older floors is often not available in the same way. Where and how glazing meets the ceiling is usually the detail that takes the longest to sign off.
Fire and smoke detection is another area where premium-grade buildings behave differently. The base-building system is typically addressable and zoned to the tenancy, which means relocating a detector or adding a new one involves certification back to the central system rather than a standalone fitout task. Tenants who assume smoke detection is a straightforward trade item tend to find it on the critical path, because fire engineering sign-off is non-negotiable and landlords will not hand back occupancy without it.
Non-Negotiable Structural Trade Cost Floors
Trade rates in premium-grade towers run higher than tenants expect, and the gap is larger than a simple labour premium. Access constraints mean trades spend more time on non-productive activities: waiting for lift slots, staging materials on protected floors, complying with site induction protocols, and cleaning to a standard the landlord verifies. All of that costs time, and trades price that time into their rates.
Electrical, mechanical, and hydraulic sub-trades carry the biggest premium. The specialist knowledge of how premium-grade building services work, and the accreditation thresholds landlords expect, narrow the field of eligible sub-trades. A tenant who shortlists on price alone tends to discover mid-project that the cheaper sub-trade is not accredited for the building and has to be replaced.
This is not a reason to avoid Barangaroo. The point is that the budget has to be set against the market the tenant is actually entering, not against a comparable-sqm fitout in a different submarket. Tenants who benchmark their Barangaroo budget against their last fitout in Parramatta or North Sydney usually arrive at a number that will not cover the scope.
Adjusting Programs For Shifted Occupation Sequencing
Premium-grade fitouts generally run longer from lease signing to occupation than equivalent fitouts elsewhere. The additional time sits in the early stages: landlord design reviews, consultant appointments, approvals coordination, and fire-and-services documentation. Once trades are on site, the build itself is not dramatically slower, but the pre-build runway is longer.
Staging matters more too. Many Barangaroo tenants take large floors or multi-floor tenancies, and the fitout sequence often involves phasing occupation rather than taking the whole space on day one. That creates a parallel challenge for the fitout team: delivering a usable part of the space while build continues on the rest, without compromising acoustic separation, fire compartmentation, or the landlord’s floor-wide systems.
Tenants who plan the programme around the trades alone usually miss this. The programme has to plan around the landlord’s review cycles, the consultant coordination, and the staged occupation concurrently, not one at a time.
Critical Pre-Lease Confirmations For Barangaroo Tenants
The decisions that most shape the fitout are made before the lease is signed, not after. Tenants who engage a fitout company during lease negotiation, rather than after handover, consistently run smoother programmes. The reason is simple: several of the biggest cost and time drivers are set by the lease terms themselves.
Areas worth confirming early include the base-building condition at handover (what is actually provided versus what is assumed), the landlord’s tenancy design guide (what is enforced versus suggested), the afters-hours and weekend access protocols (how long trades can actually work each day), the lift-slot allocation for fitout deliveries, and the landlord’s expectations on consultant engagement for services coordination.
These items are rarely negotiated in detail during lease negotiation, and they should be. They are not lease deal-breakers on their own, but they compound into a programme-length and cost difference that surprises tenants after signing. A thirty-minute conversation with a fitout team before the lease is signed usually surfaces two or three items worth flagging back to the leasing agent, and those items are easier to shape at that stage than to contest once the lease is executed.
Identifying Remaining Flexibility In Fitout Scope
None of this means a Barangaroo fitout has to be uniform. Partition design, ceiling treatments, glazing expression, and internal layout still carry real design freedom within the landlord-set parameters. Tenants who understand the constraints early tend to make more confident design decisions because they know which conversations are worth having and which are already settled.
The fitouts that land well in these buildings share a pattern. The tenant accepted the landlord-side process as a cost of entry, planned the programme around it, set the budget against the Barangaroo market rather than a benchmark from elsewhere, and used the design freedom that remained to make the space genuinely distinctive. The ones that struggle are the ones that treated the premium-grade context as friction to push against rather than the environment to build within.
If you are planning a complete office fitout in Barangaroo and want to stress-test your programme, budget, or landlord-approval strategy before you commit, we can walk you through what the premium-grade context actually changes for your specific lease and scope.
📞 Call us on 1300 60 93 93