
Most of a single-floor fitout scales linearly when a tenant takes a second or third floor. The furniture is multiplied, the workstations are multiplied, the partition runs get longer. What does not scale linearly is coordination, and that is where multi-floor fitouts consistently cost more, take longer, and surprise tenants who planned them as bigger single-floor projects.
The difference between one floor and two is not the doubling of scope. It is the appearance of three or four new problems that did not exist on a single floor at all: vertical continuity of services, acoustic isolation between occupied levels, an interconnecting stair that is almost always a base-building conversation, and the phasing decisions that come with delivering a usable space while the rest is still being built.
The Services Continuity Problem
On a single floor, the fitout integrates into the base-building services on one plane. Data, power, HVAC, hydraulics, and fire all arrive at the floor, and the fitout coordinates with each at ceiling level or in the floor plenum where relevant. It is a closed system inside one horizontal scope.
Across two or more floors, the same services have to read as continuous to the user even though they are genuinely separate systems on each level. Lighting control that behaves consistently on the ground floor and the level above usually means integrating to a common control platform rather than letting each floor run its own. Audio-visual and video-conferencing systems that are meant to bridge floors need cabling pathways through the slab that are either already there or need landlord sign-off to create. Power and data distribution that carries the tenant’s own brand of reliability across floors usually needs a tenant-side coordinator rather than two parallel trades working independently.
This is the item tenants most often underestimate. A multi-floor fitout is not two fitouts glued together. It is one fitout spread across two base-building service zones, and the integration between those zones is the work that adds cost and time.
The Interconnecting Stair And Its Inherent Complexities
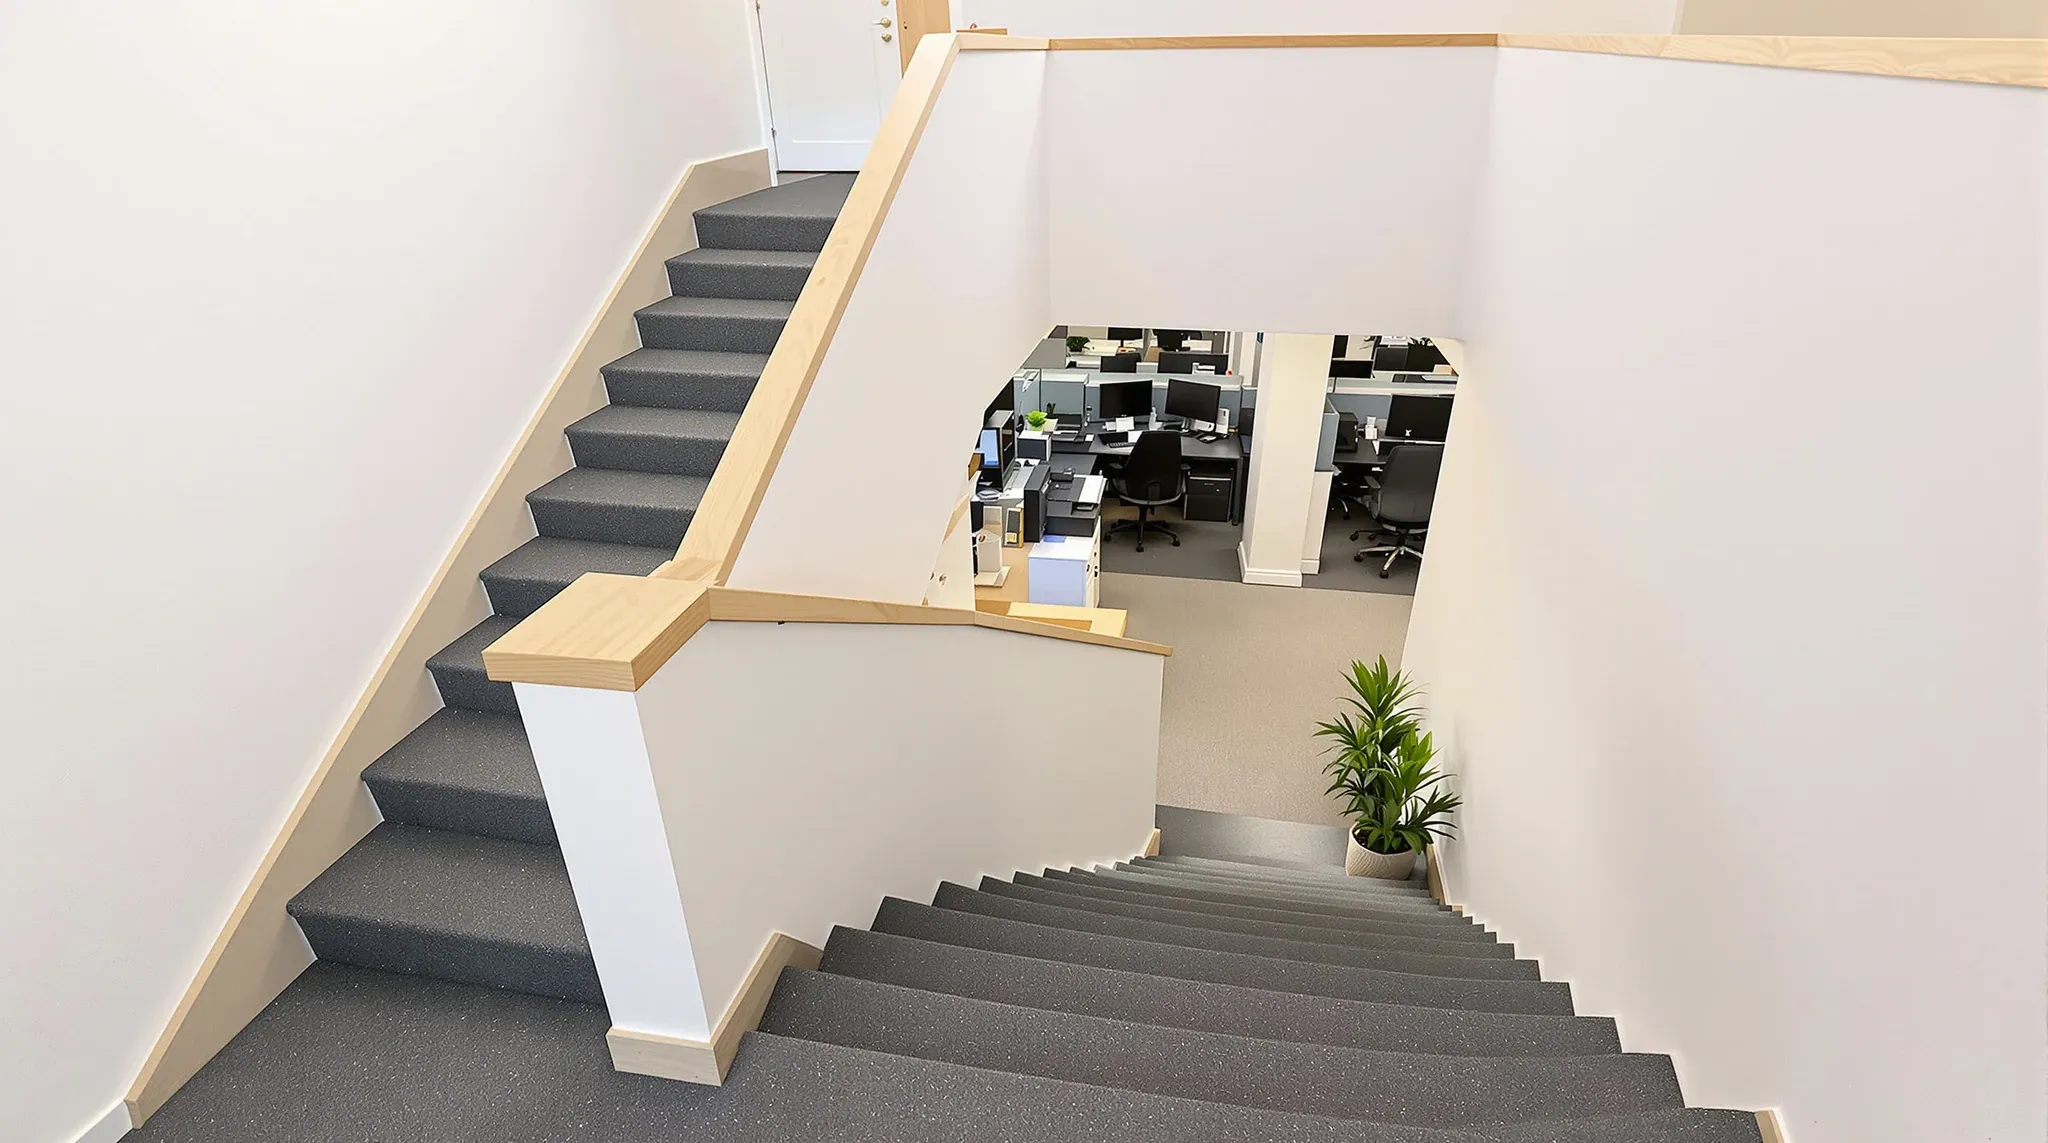
An internal stair between floors is the fitout element that most commonly lands on the critical path and stays there. The reason is that a stair cuts through the slab, which makes it a structural, fire, and base-building services conversation rather than a fitout-level decision.
Landlords scrutinise interconnecting stairs more than almost any other fitout element. Structural impact on the slab, fire compartmentation between floors, smoke reservoir calculations, and sprinkler coverage all need to be engineered and signed off before the stair can be built. That usually means fire engineering input, structural verification, and landlord review rounds before the design is even confirmed, let alone delivered.
The programme implication is significant. Tenants who assume the stair is a five-week trade item often find it is a three-to-four-month approvals and engineering item with a five-week construction tail. Starting that conversation early, ideally during lease negotiation, is the practical way to keep the stair from becoming the constraint that holds up occupation.
Acoustic Isolation Between Floors and Impact On Tenancies
On a single floor, acoustic strategy is about the tenant’s own zones: meeting rooms, open plan, phone-heavy areas, quiet rooms. On multiple floors, a second dimension appears. Footfall, movement, and activity on the level above are audible in a way that the tenant may not have experienced in their previous single-floor space.
The base-building slab does a certain amount of work acoustically, but how much depends on the building. Older towers with thinner slabs transmit more impact noise. Newer towers with thicker composite slabs perform better but are not immune. A fitout that places an open-plan zone on one floor directly above a quiet client-meeting area on the other will reveal the slab’s limits quickly.
The practical fix is usually a combination of floor treatment above and ceiling treatment below, coordinated between the two levels. That is a design conversation that has to happen up front, because retrofitting acoustic floor build-up after the fitout is finished is disruptive and expensive, and retrofitting acoustic ceiling treatment often means losing ceiling height the tenant did not want to lose.
Zoning Tenancy Across Floors And Its Design Consequences
Single-floor tenants lay out the space around how their teams work. Multi-floor tenants have to decide which teams go where, and that is a decision with more commercial weight than it first appears. Which floor the reception sits on, which teams are adjacent to it, which teams are separated by a stair or lift journey, and which functions can tolerate being on the other level all shape how the office actually performs.
The common mistake is to zone by convenience rather than by workflow. Putting the sales floor on one level and the back-office functions on the other because the floorplates are roughly that size rarely produces the best outcome. Zoning that reflects how teams actually collaborate tends to produce a better result, even if it means uneven floor utilisation.
Where the reception sits is its own question. Reception on the lower floor often reads as more accessible to clients but can isolate the floor above from casual contact. Reception on the main working floor sometimes works better for internal flow but requires clear wayfinding from the lift lobby. Neither option is universally right, but the decision should be deliberate rather than defaulted to the floor the landlord showed first.
Staged Occupation And The Realities Of Parallel Programming
Many multi-floor tenants cannot wait for the whole build to finish before moving in. Lease commencement dates, current-office exit dates, and staff-movement logistics often force a staged occupation where one floor is occupied while the other is still being fitted out.
Staged occupation sounds simple and is not. The floor that goes live first has to have full services, full fire compliance, full occupancy certification, and full acoustic and air quality performance from the moment staff walk in. Meanwhile the trades still building out the second floor need access, lift availability, and coordination that does not compromise the occupied floor above or below. Dust, noise, and vibration are the most common intrusions, and they are not easy to suppress when the two floors share services and slab.
The programme has to be built around this condition from the beginning. Deciding late in the programme that the tenant will take one floor early and the other later usually means redesigning the sequence rather than just accelerating a section of it. The cost and time implications of late-stage phasing decisions are disproportionate. Landlord sign-off on partial occupation is also rarely automatic, and the process for demonstrating that the occupied floor meets fire, services, and safety obligations while the build continues elsewhere is a separate body of documentation the tenant team has to produce.
Multi-Floor Budgeting And The Realities Of Scaling Costs
A multi-floor fitout does not scale cost linearly. The per-square-metre rate usually sits higher than the equivalent single-floor fitout because the coordination overhead, the interconnecting stair, the services continuity work, and the acoustic isolation all sit on top of the scoped trades. Tenants who budget a two-floor fitout by doubling a single-floor benchmark typically arrive at a number that is ten to twenty per cent short of the realistic cost.
The distribution of cost also changes. A higher proportion sits in services and coordination trades, a lower proportion in finishes and fixtures. That affects where the budget can flex if the tenant needs to trim scope late in the programme. Finishes can absorb some trimming, coordination cannot.
Landlord contributions, where they exist, also behave differently across multiple floors. Some landlord incentive packages cap at a floor level rather than a tenancy level, which means a multi-floor tenant may get proportionally less contribution per square metre than a single-floor tenant taking the same total area in a different building. This is a leasing-agent conversation rather than a fitout one, but it affects the fitout budget meaningfully and is worth raising before lease signing.
Critical Success Factors For Seamless Multi-Floor Fitout Delivery
The multi-floor tenancies that deliver cleanly tend to share a pattern. The interconnecting stair conversation starts during lease negotiation rather than after handover. The services continuity work is scoped as its own line item rather than folded into the general trade scopes. The acoustic strategy between floors is designed early rather than retrofitted later. Staged occupation is either committed to from the start or ruled out entirely, not half-decided midway.
The tenants who struggle are the ones who treated the second floor as a copy of the first. Zoning was defaulted, the stair was left to engineer later, the services were scoped floor-by-floor rather than across the tenancy, and the budget was doubled rather than recalculated. None of those choices is fatal on its own, but they compound into a programme that costs more and lands later than the tenant expected.
If you are planning a multi-floor fitout in Sydney and want the coordination complexity scoped honestly before you commit to a programme, we can walk through what each of these items actually looks like for your specific buildings and brief.
📞 Call us on 1300 60 93 93