
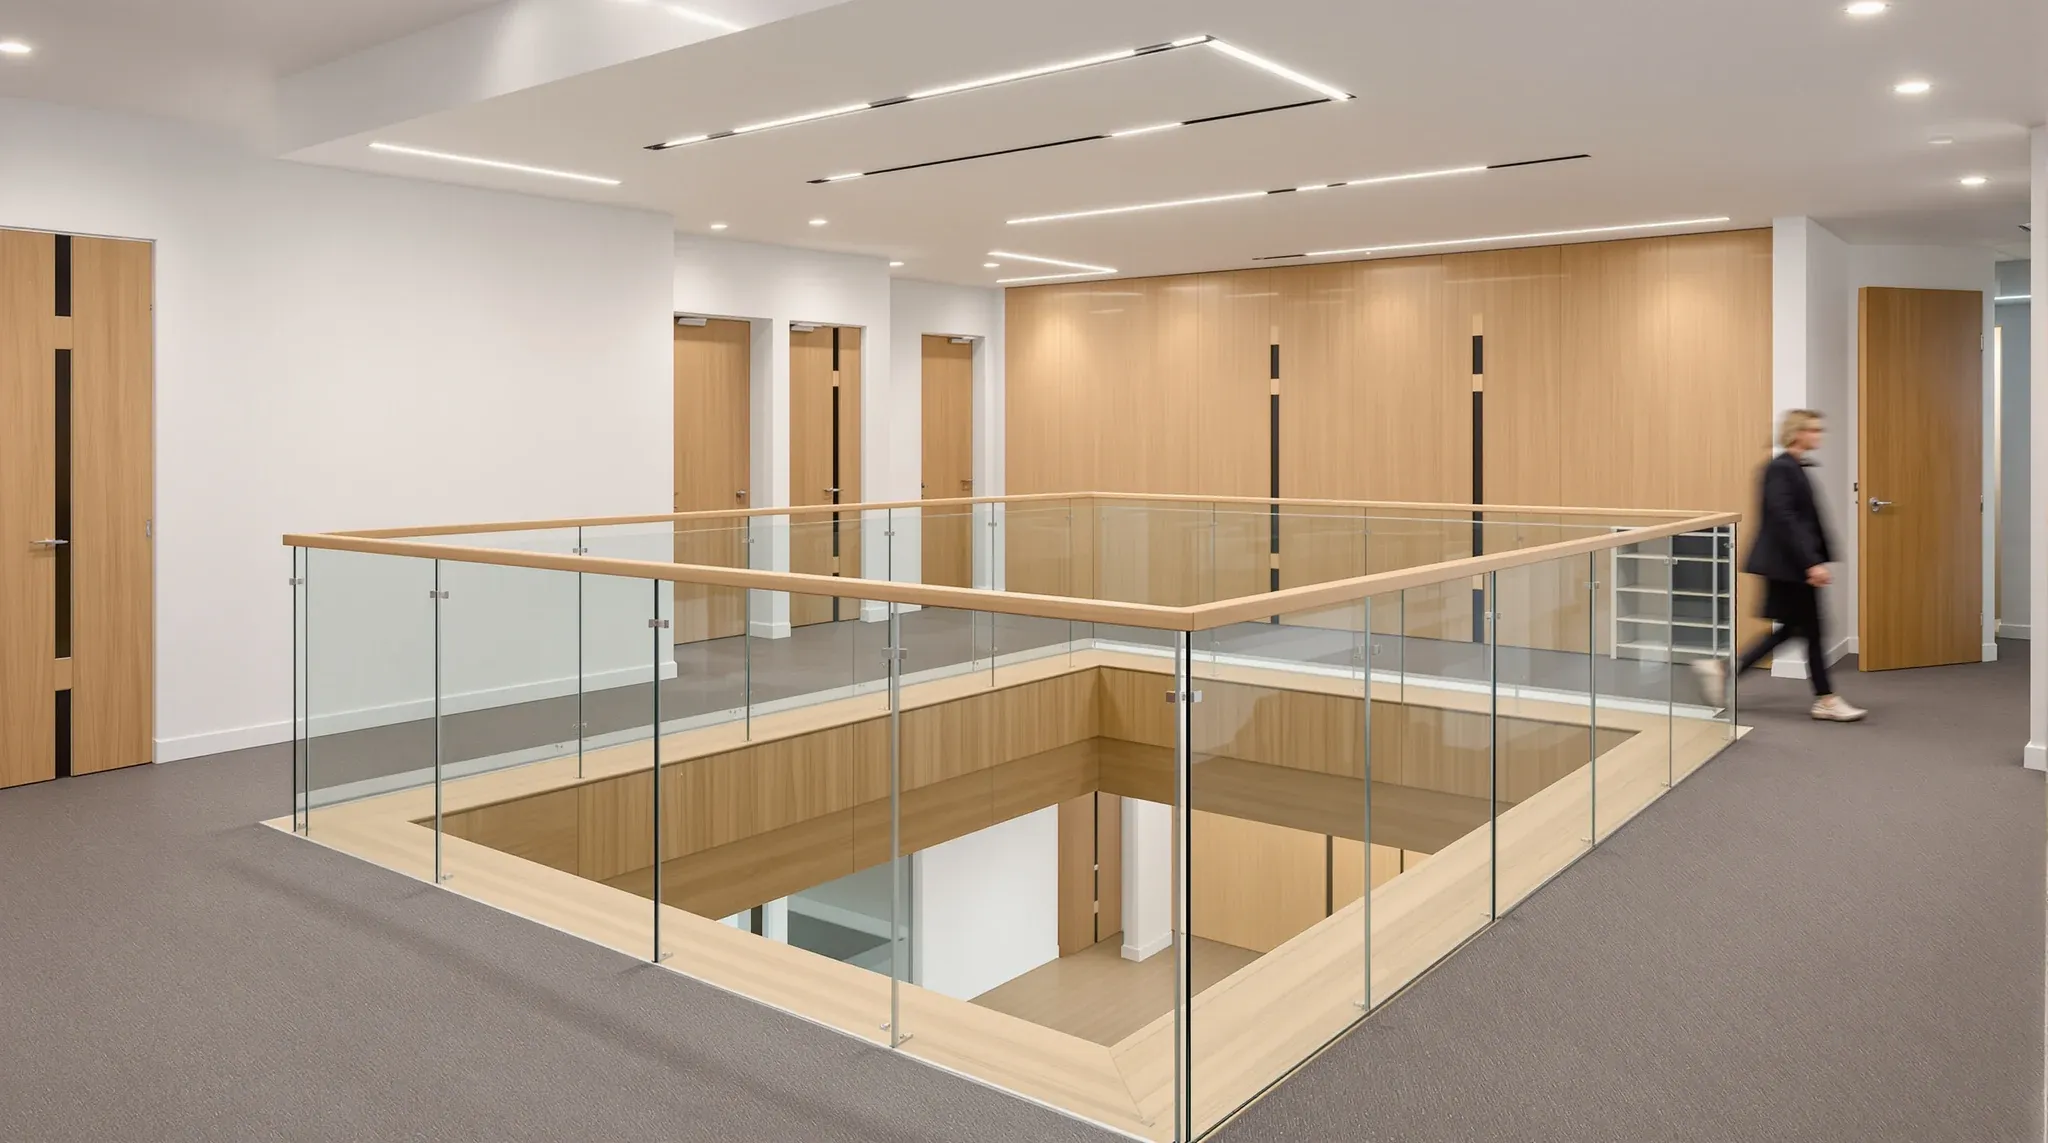
Taking a second floor changes a law firm fitout more than the extra floor area suggests. A single floorplate is one set of services, one set of approvals and one continuous build. The moment the firm spreads across two levels joined by an interconnecting stair, the project becomes vertical: there is structural work to open the slab, fire separation to maintain between the floors, two sets of base building services to tie into, and a sequencing problem that decides how the two levels come together without one holding up the other. The stair is the obvious feature, but it is the least of the complications it creates.
Firms end up here for good reasons. The floor they wanted was not available as a single plate, or they have grown out of one floor and the one above or below came up, or they want the address and the building had two adjoining levels to offer. Whatever the reason, the brief that lands on the table is no longer a single-floor fitout. It is “make two floors work as one firm”, and that is a different and larger job, with more lead-time items, more approvals and more ways for one decision to ripple into another. This is a reference for what that job actually involves, in the order the decisions arrive, so a firm can see the shape of it before committing to the second floor.
What taking a second floor actually changes
The instinct is to treat two floors as two fitouts that happen to share a tenant. That underestimates it in one direction and overestimates it in another. It underestimates the connection: the two floors have to read as one firm, with a layout that flows up and down the stair rather than two separate offices stacked on top of each other. It overestimates the duplication: a firm does not want two receptions, two full kitchens and two of everything, so the two floors have to be planned together to decide what lives where and what is shared.
The difference between a single-floor and a multi-floor fitout shows up first in the planning. On one floor, adjacency is a flat puzzle: who sits near whom. Across two floors it becomes a vertical one: which functions belong on which level, what has to be on the same floor as what, and what can be a stair-climb away. Get that wrong and the firm spends years walking up and down for things that should have been on one level, or duplicating space that should have been shared.
There is also a base building reality that a single floor never raises. Two floors mean two tenancy conditions, potentially two slightly different service capacities, and two sets of make-good obligations at the end. The lease for the two levels has to be read as carefully as the design, because the building’s rules at each floor, and what the landlord will allow at the slab between them, set the boundaries the whole fitout works inside.
The interconnecting stair is structural work, not joinery
The single biggest shift from a one-floor fitout is the stair itself. An interconnecting stair is not a feature staircase dropped into a void; it is a hole cut in a structural slab, and that changes its nature entirely. Penetrating the floor between two tenancies means structural engineering to confirm the slab can be opened where the firm wants it, the design of the new edge and any supporting steel, and the landlord’s and the building’s sign-off on cutting their structure.
That sequence has a long lead time and it has to start early. The position of the stair is not a late design choice that can be moved once the rest of the layout is settled, because the slab opening drives where it can go and the structural work to form it cannot be rushed at the end. Firms that leave the stair as a detail to resolve later find it becomes the item that holds everything else up, because every floor plan on both levels keys off where the stair lands.
The stair also has to satisfy access and egress rules in its own right. It is a path between two occupied floors, so it carries requirements for its width, its balustrades, its going and rise and its fire behaviour that a decorative stair would not. None of that is a reason to avoid an interconnecting stair, which is often exactly what makes a two-floor firm feel like one firm. It is a reason to treat the stair as the structural and compliance item it is, settled first, rather than the design flourish it looks like in a render.
Fire separation between the two floors
Cutting a hole between two floors does something the building’s fire strategy cares about a great deal: it connects two fire compartments that were previously separate. Each floor of a commercial building is generally its own compartment, designed to contain a fire and smoke for long enough to evacuate. An open stair between them breaks that separation, and the fitout has to put back, by other means, the protection the slab used to provide.
In practice that means the stair void and the openings around it have to be handled so that fire and smoke cannot freely travel between the floors through the new connection. Exactly how that is achieved is a question for the building’s fire engineer and the certifier, and the answer shapes the design of the stair surround, the surrounding partitions and sometimes the ceiling around the void. The fire and acoustic behaviour of the partitions around the connection is part of this picture, because the walls framing the stair and the rooms beside it may be doing fire-separation work as well as dividing space.
This is one of the clearest cases where the compliance answer has to lead the design rather than follow it. The firm cannot finalise the look of the stair and the floor around it and then ask how to make it comply, because the fire strategy may require elements that change that look. Settling the fire approach early, with the certifier and fire engineer involved before the design is locked, is what keeps the finished stair both compliant and close to what the firm wanted.
How the firm splits across the two levels
With the structure and fire approach framed, the planning question is what goes where. A law firm has a natural hierarchy that maps onto two floors fairly readily, but the mapping is a real decision with consequences for how the firm works day to day. The common pattern puts the client-facing functions, reception, the main meeting suite and the front-of-house impression, on one level, usually the entry level, and the working floors of fee earners and support on the other.
That split has a logic. Clients arrive, are received and meet on a floor designed to impress and to keep them away from the working areas, while the fee earners work on a floor planned for concentration and confidentiality rather than presentation. The way a law firm fitout is planned leans heavily on this separation of client experience from working space, and two floors make it cleaner than a single floor ever can, because the separation is literal.
But the split has to be tested against how the firm actually operates. If partners meet clients constantly and also need to be among their teams, putting all the meeting rooms on one floor and all the partners on the other means a lot of stair travel for the people whose time is most valuable. Some firms resolve this with a smaller meeting capability on the working floor as well, so routine internal and quick client meetings do not require a trip downstairs. The right answer depends on the firm’s rhythm, which is why the split is a conversation about how they work, not a template.
The partition strategy follows from the split. A law firm tends toward cellular offices and enclosed meeting rooms for confidentiality, and the partition approach for a professional services firm has to deliver acoustic privacy on both floors. The working floor needs partner offices and meeting rooms that hold a confidential conversation; the client floor needs meeting rooms that do the same in front of clients. Neither floor is open-plan in the way a tech tenant’s would be, and the build cost reflects that on both levels.
Sequencing a two-floor build
A two-floor fitout is not built like two single-floor fitouts side by side. The structural stair work ties the floors together in the program, because forming the slab opening affects both levels and has to happen at a point that does not strand either floor’s other works. The sequence has to be planned as one program across both levels, with the stair as its spine.
In broad terms the structural work to form the opening and any supporting steel comes early, while the floors are still rough, because it is disruptive, it generates the most dust and noise, and everything finished would be at risk if it came later. The services rough-in on both floors then runs around the established opening, the partitions and ceilings follow, and the stair itself and the finishes around it land toward the end once the void is formed and the surrounding work is in. Crucially, the two floors do not have to march in lockstep; one can be ahead of the other on the trades that do not cross the void, as long as the shared structural milestone is hit on time.
Access and logistics multiply across two floors. Materials and trades have to reach both levels, the building’s lifts and loading dock have to serve a fitout running on two floors at once, and the program has to respect whatever the building allows for after-hours structural work, which is often when the noisy slab-cutting has to happen. None of this is exotic, but it is more moving parts than a single floor, and the program is where the extra complexity is absorbed or where it turns into delay.
Coordinating the two floors as one project
The thread that runs through a successful two-floor fitout is that it is coordinated as one project with one program and one point of accountability, not two jobs that meet at a staircase. The structural stair, the fire separation, the services on both levels and the finishes all have dependencies that cross the floor, and someone has to hold the whole picture so that a decision on one floor does not quietly break something on the other.
Wayfinding is a small but telling example. Once a firm is on two floors, people, both staff and visitors, have to understand how to move between them, which floor they are on and where the stair and lifts are. Multi-floor wayfinding is the kind of thing that is obvious in hindsight and forgotten in planning, and it is part of making two floors feel like one firm rather than two offices a visitor gets lost between. It costs little, but only if it is designed in rather than added once people start getting lost.
Coordination also protects the firm from the gap between the two leases and the two make-good obligations. Two floors mean the eventual exit is a two-floor exit, and the stair that was cut into the slab will, in most cases, have to be reinstated at the end. That is a future cost worth understanding at the start, because the decision to open the slab carries a decision to close it again later, and a firm that knows that going in is not surprised by it at lease end.
What a two-floor law fitout costs and what drives it
A two-floor law firm fitout sits at the higher end of office fitout cost, and the reasons stack on top of each other. The base cost is already high because a law firm is a heavily built fitout: cellular offices, acoustic separation, enclosed meeting rooms, a reception that carries the brand and substantial joinery. Onto that base the two-floor arrangement adds its own drivers.
The interconnecting stair is the headline addition. Cutting and structurally framing a slab opening, supplying and installing the stair, and the engineering and certification around it are a significant line that a single-floor fitout simply does not have. The fire separation work around the void adds to it. So does the duplication that two floors force even when the firm shares what it can: two tea points or kitchens rather than one, services tied into two floors, and finishes across a larger total area.
The structural and base building unknowns are the part of the budget that needs the most early attention, because they are the ones that move. Whether the slab can be opened where the firm wants, what the building requires for the fire strategy, and what the landlord will allow are all answers that can change the scope materially, and they are best resolved early when they can still inform the design rather than late when they can only inflate the cost. A two-floor fitout rewards firms that confirm the hard constraints before they fall in love with a layout, and punishes those who do it the other way round. The firms that price their two-floor move accurately are the ones that put the structural and fire questions to the engineer and certifier first, get real answers, and only then ask a contractor to cost a design built on those answers rather than around them. The fitout budget is most reliable when the structural and compliance questions are settled first.
Getting the two-floor fitout right
The reliable order on a two-floor law firm fitout is to resolve the vertical questions before the horizontal ones. Confirm the stair can go where the firm wants it, settle the structural and fire approach with the engineer and certifier, and read both leases for what each floor allows and what the eventual make-good will require. Those answers set the frame the design has to work inside, and they have the longest lead times, so they go first.
Then plan the two floors as one firm: decide what lives on which level and what is shared, tune the split against how the firm actually works rather than a template, and carry the law firm’s need for confidentiality and acoustic privacy through the partition strategy on both floors. Build it on a single coordinated program with the stair as its spine, and design the wayfinding and the connection so the two levels read as one office rather than two.
If you are taking a second floor and want the stair, the fire separation and the two-floor sequence resolved properly before the design is locked, we can help you plan it as one project rather than two fitouts that meet at a staircase. Talk to us early, while the structural and compliance answers can still shape the layout instead of fighting it.
📞 Call us on 1300 60 93 93