
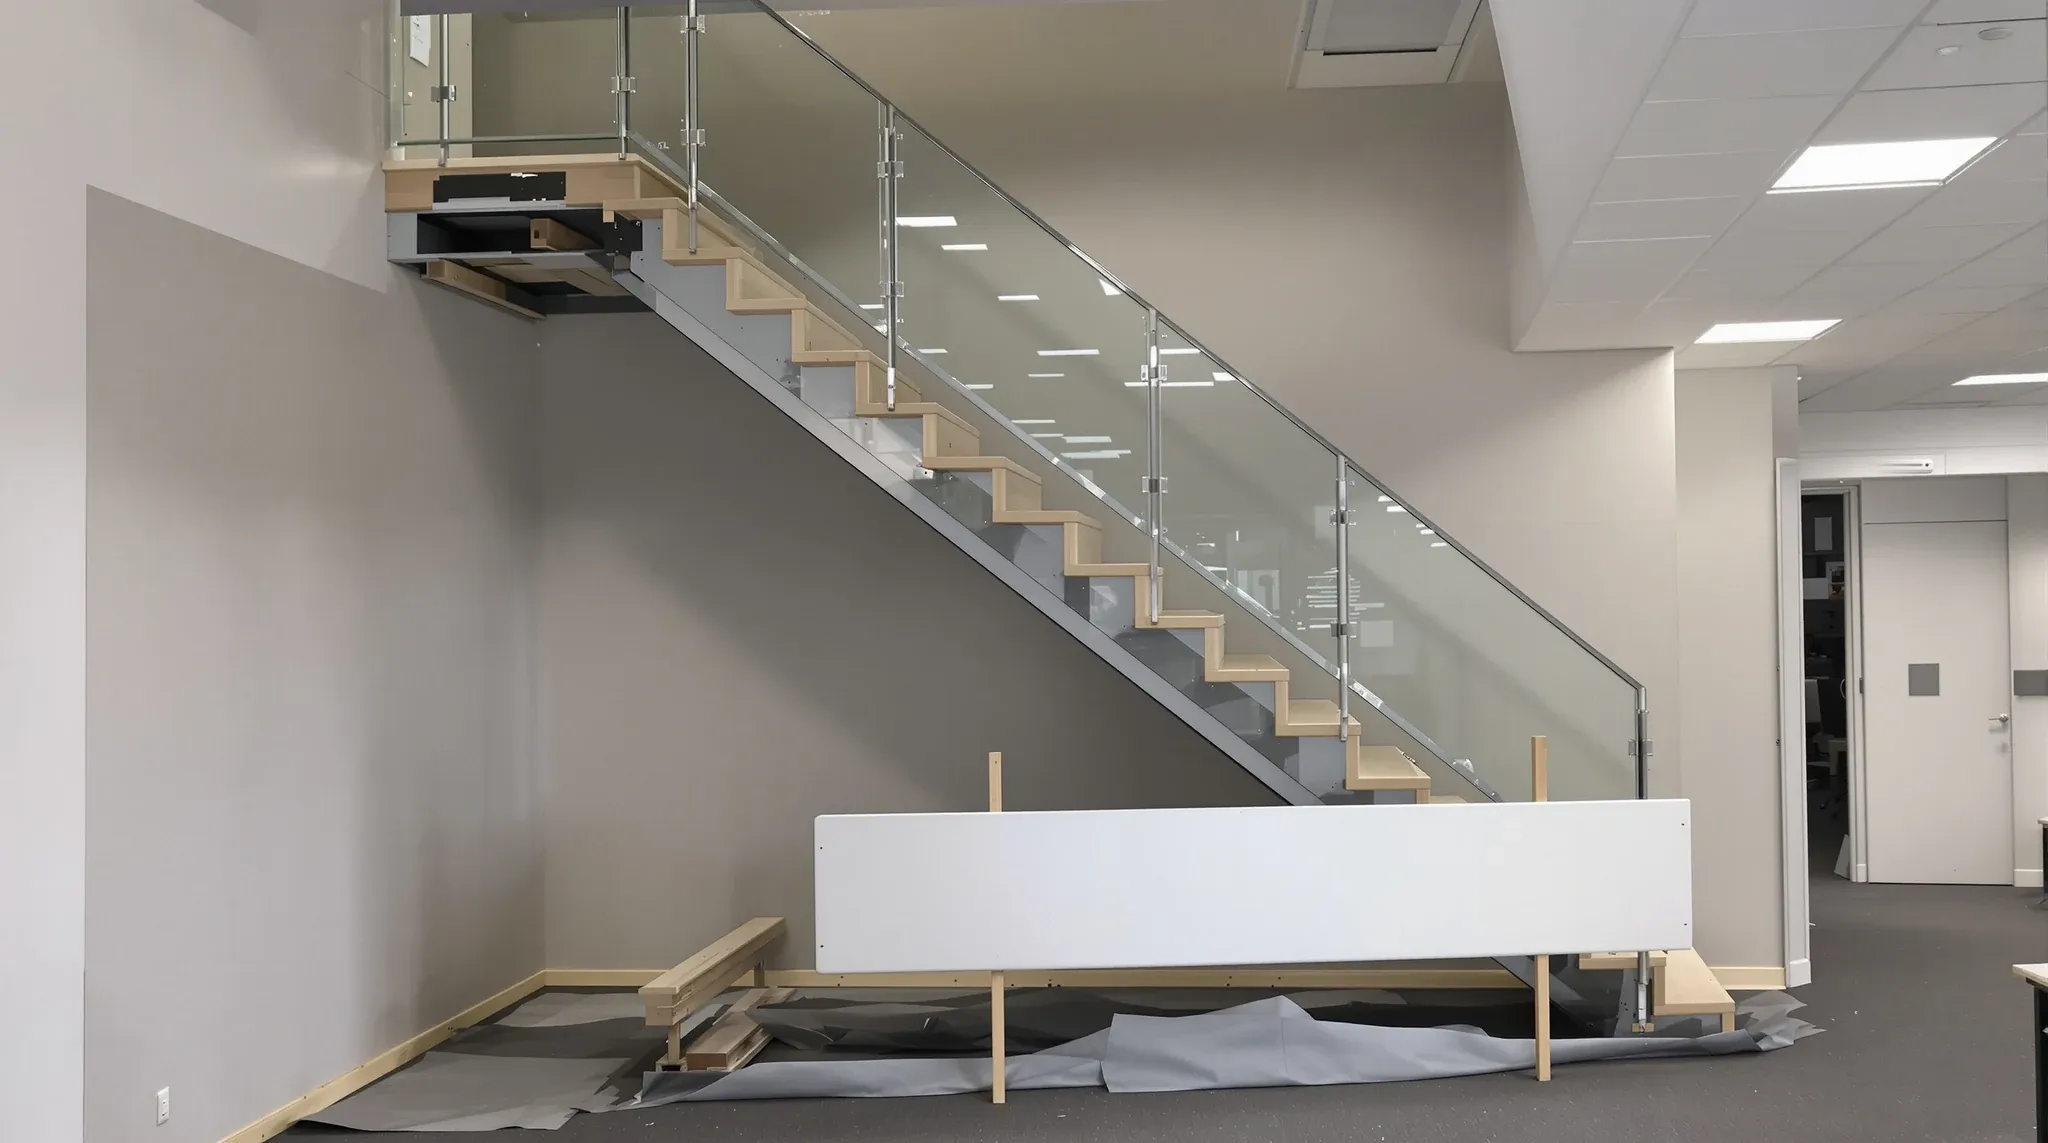
An interconnecting stair comes out in four scopes, not one: the stair structure itself, the slab opening it passes through, the fire separation between the two floors, and the finishes on both levels that have to read as though the stair was never there. Most make good schedules compress all of that into a single line. On site, it is usually the largest single item in a two-floor exit and the one that sets the programme for everything around it.
The reason is simple. Almost everything else in a make good is fitout: walls, ceilings, cabling, floor coverings. The stair is the one element that cut into the building’s structure when it went in, and putting structure back is a different class of work from patching plasterboard. It carries engineering, approvals and cure times that no other line on the schedule has.
What comes out, and what has to go back
The removal side covers the flights and landings, the balustrades, and any feature cladding or joinery wrapped around the stair. Most tenant stairs in Sydney offices are fabricated steel, which comes apart with cutting and rigging rather than demolition hammers. The formed-concrete exceptions are heavier, louder work with more temporary support involved.
What goes back is less visible and matters more. The slab opening has to be infilled so the floor carries load again, the separation between the levels has to be reinstated, and the surfaces have to be finished so the infill zone disappears: ceiling below, floor covering above, paint to match on both levels.
There is usually a services layer hiding inside this scope too. Stair voids attract cabling, sprinkler adjustments and the occasional duct run that took advantage of the open path between floors. Anything routed through the void has to be rerouted or terminated before the opening closes, and it is far cheaper to find it during scoping than during the structural work.
The job starts on paper, not with a saw
The first weeks of a stair removal happen in drawings. A structural engineer has to design the infill: how it bears on the existing slab edge, what it is built from, and how the underside gets protected. Until that design exists, nothing on site can be priced with confidence, let alone built.
Approvals follow the engineering. Because the work touches the base building rather than the tenant’s fitout, the landlord and the building manager will typically want the method, the propping plan and the structural details reviewed before anything starts. In most buildings that review runs two to four weeks on its own, and it cannot be compressed by working harder on site.
Only then does the physical sequence begin: propping below the opening, cutting the stair free and rigging it out, preparing the slab edges, building the infill, and releasing the props once the engineer has signed the new structure off. The finishing trades come last and are quick by comparison. Nearly all the waiting in this programme is front-loaded, which is exactly why the scope cannot be left to the final weeks of a lease.
The infill is engineered, not patched
Two approaches cover most jobs. The first is a structural steel frame spanning the opening, fixed back to the existing slab, topped with structural decking and a concrete topping. The second is a formed concrete pour-back tied into the existing slab with dowelled connections. Which one applies depends on the building’s structure, the size of the opening and what the engineer can verify about the original slab.
Steel-framed infills are the more common answer in occupied buildings. They need less wet-trade time, less propping duration, and they get the floor back into service faster. Pour-backs tend to suit smaller openings where tying into the existing reinforcement is straightforward.
Either way, the underside has to restore the separation between the floors. While the two levels were one tenancy, the stair void sat inside a single space; once the floors are handed back separately, the slab line between them generally has to perform as it did before the stair went in. That usually means a rated ceiling or board build-up beneath the new infill, detailed to the engineer’s requirements for the specific building rather than lifted from a catalogue.
The top surface has its own standard to meet. The infill has to land flush with the surrounding slab, because the floor finish that goes over it will show every misjudged millimetre at the joint line.
Two floors, one job
A stair removal disrupts both levels at once, and the coordination load is easy to underestimate. Propping occupies the floor below the opening for the duration of the structural work, which matters if that floor is still being used or is being handed back on a different date. A prop line through a working floor is liveable when it is planned around, and a genuine obstruction when it arrives unannounced.
Cutting and rigging the stair out is the noisiest, dustiest stretch of the job. In a building with other tenants in occupation, that work lands in whatever out-of-hours windows the building manager allows, and the programme has to be built around those windows rather than around the crew’s preferred hours.
Getting the stair out of the building is its own exercise. Flights and landings leave as cut sections sized to what the goods lift or loading dock can take, and the route between the opening and the dock needs protection in both directions. If the two levels are being handed back on different dates, the structural work has to clear the earlier date, because there is no version of this scope that touches one floor only.
There is also a stretch of the programme where the stair is gone and the infill is not yet built. For those days the open edge gets hard barriers on both levels, not tape and bunting, and access to the zone is controlled. It is a routine part of the method, but it has to be in the method.
Proving what was there before the stair
Before pricing the reinstatement, it pays to establish what the slab and finishes looked like before the stair existed. The original base building drawings, the lease’s condition documentation and any photographic condition report from lease start together define the standard the make good is being measured against, and they settle questions that otherwise surface as disputes at handover.
The inherited-stair case deserves particular care. Where the stair was installed by a previous tenant and taken over with the tenancy, the obligation to remove it depends on what the lease and the condition documentation actually say, and that is worth confirming in writing before any engineering is commissioned. The most expensive version of this scope is the one performed when it was never required.
The same documentation discipline applies on the way out. A photographic record of the completed infill, the rated build-up beneath it and the finished surfaces gives the landlord’s representative something concrete to sign off against, and it closes the file on the largest single item in the exit.
Where the money goes
The stair type sets the demolition cost: a light steel stair is days of cutting and rigging, formed concrete is longer and harder on the neighbours. The infill method and the size of the opening set the structural cost, and access drives both. A job that can rig sections into a goods lift prices differently from one that needs everything carried down in pieces.
The quieter drivers sit at the edges of the scope: services rerouted out of the void, the extent of ceiling reinstatement below the opening, and how far the new floor covering above has to run before the patch line stops being visible. Flooring reinstatement around an infill rarely stops at the opening’s edge, because a four-year-old carpet tile against a new one reads as a patch from across the room.
On most two-floor exits the stair sits alongside ceilings and flooring at the top of the make good cost drivers for the tenancy. One thing worth knowing early: because the work is structural, the engineering and approval costs are largely fixed regardless of stair size. A small stair through a small opening generates much the same paperwork as a grand one. That is why this scope gets priced from a site walk, never from the schedule line.
Start it before the calendar decides for you
Add the stages up: engineering design, landlord review, propping, demolition, infill, cure, sign-off, then ceilings and floors. A clean run sits somewhere around six to ten weeks depending on the building, and the first half of it produces nothing visible on site. Inside a defit programme that might only be four weeks long itself, the stair is the long-lead item that has to start first, usually while the rest of the floor is still being scoped.
It is also worth confirming, before any of this starts, that the stair actually has to go. Where the landlord intends to lease the two floors together again, the stair can be worth more in place than removed, and that conversation is cheaper than any version of the works. When it does have to go, we run it as its own package inside the wider defit and make good scope, so the structural programme and the strip-out programme land together rather than queuing behind each other.
If your tenancy has an interconnecting stair that has to come out at lease end, we can walk both floors, get the structural questions answered early and price the demolition, slab infill and reinstatement as one scope.
📞 Call us on 1300 60 93 93