
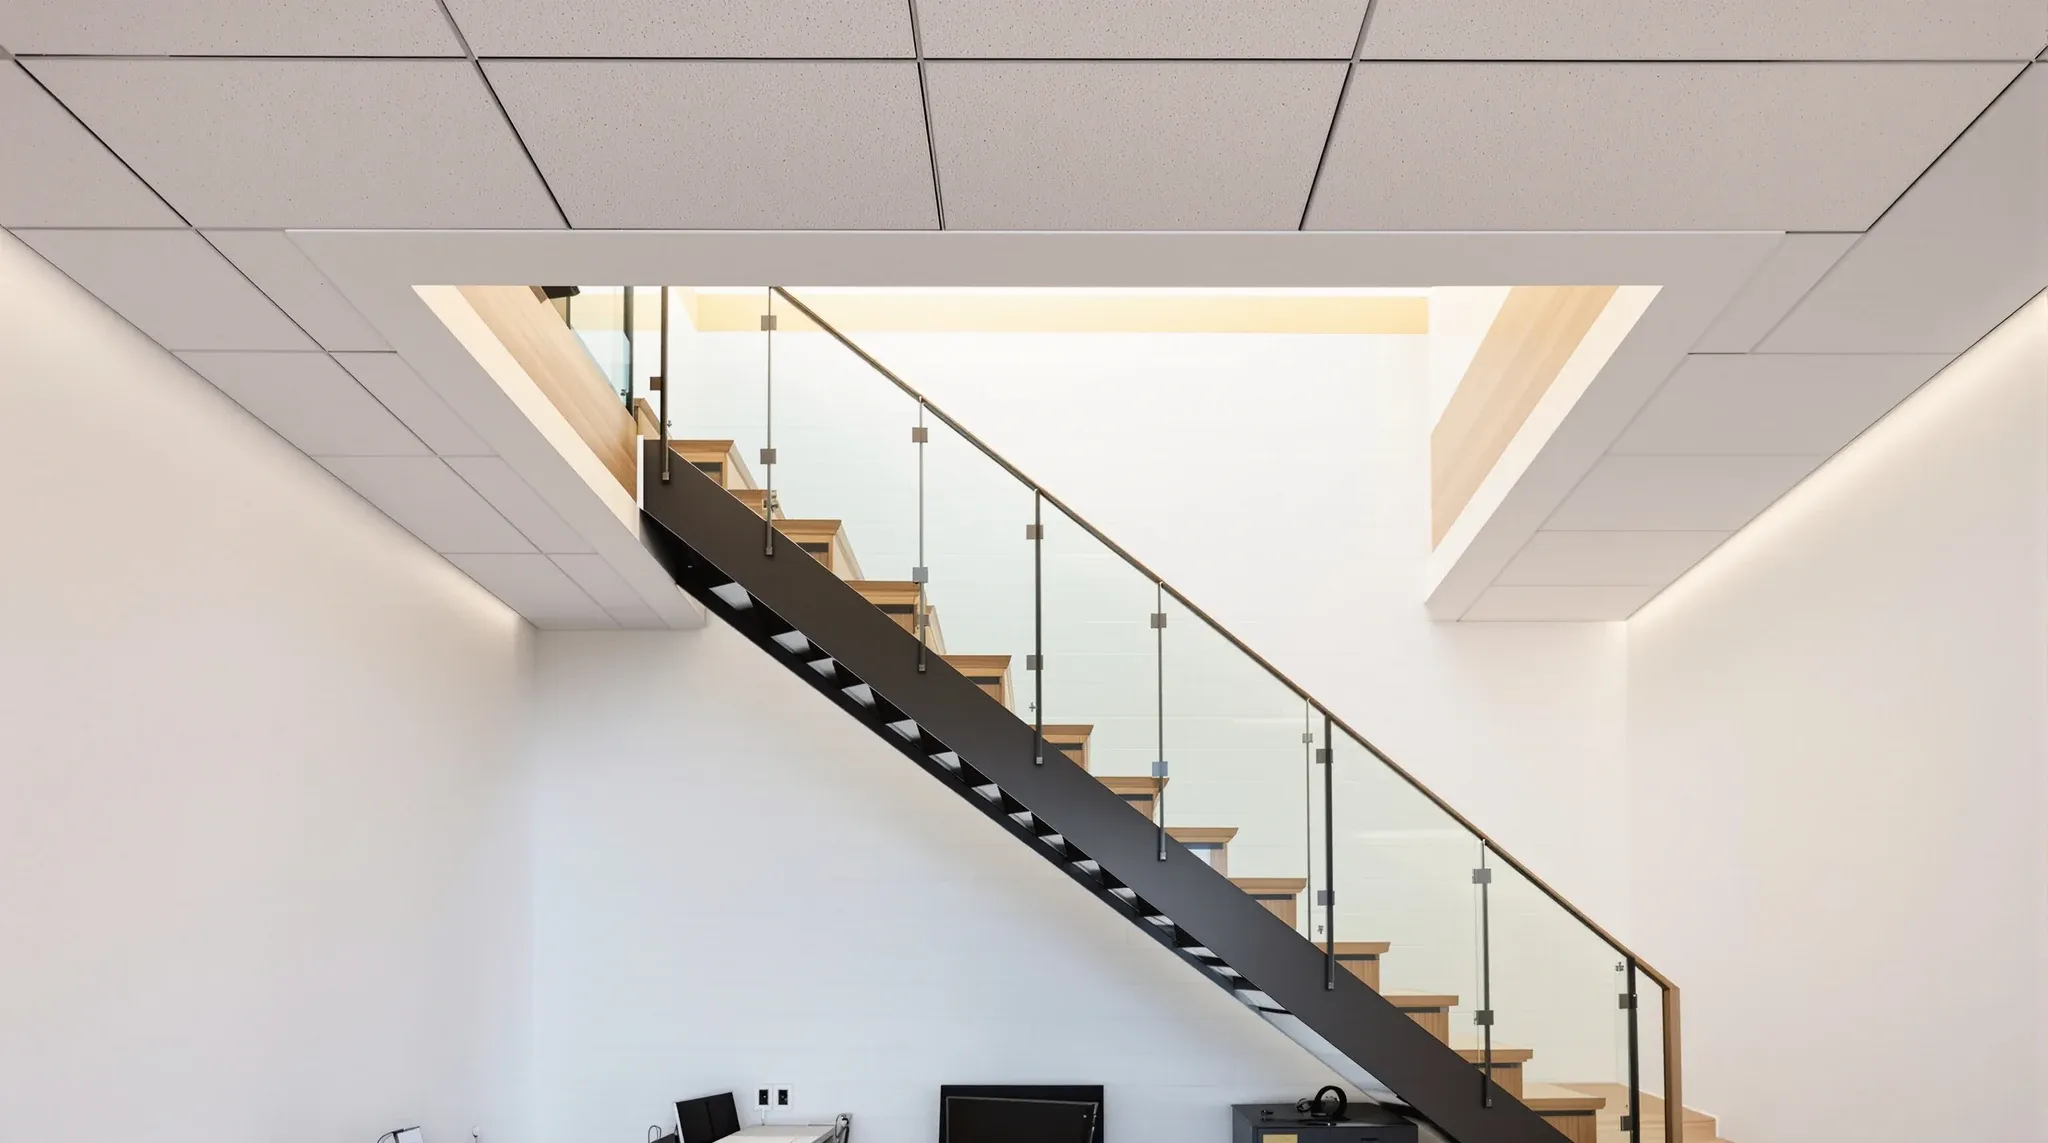
When a Sydney tenant takes the floor above or below the existing tenancy and decides to put an internal stair between them, the structural cut through the slab gets most of the attention. The bigger build question, once the slab opening exists, is what happens to the ceilings on each side of it. The lower-floor suspended ceiling has to be cut back cleanly around the opening, the upper-floor side needs a soffit detail wrapping the exposed slab edge, and services in the plenum on both floors have to move out of the way of the new void.
The cut-in is also the moment two ceilings whose fitouts went in years apart, possibly with different teams, suddenly meet at one visible junction. If we are reinstating around the opening without thinking about the wider grid, the difference between the two ceilings becomes the first thing anyone walking the new stair sees.
Where the opening lands changes the ceiling work more than anything else
Before the slab is cut, the set-out determines how much of the ceiling grid on each floor has to come out. A stair opening that lands on the centre of a grid module needs less perimeter rework than one that cuts diagonally across multiple tiles, because every part-tile around the opening becomes a custom cut and termination.
We walk the set-out with the structural engineer and the architect before the cut, and call out the lines where the grid will need to be redone. Sometimes a 200mm shift in the opening position saves a row of awkward perimeter cuts on both floors. That conversation has to happen before the slab is opened, not after.
The other set-out question is what sits above the opening on each floor. Diffusers, sprinkler heads, light fittings, cable trays, smoke detectors. Whatever falls inside the opening footprint has to be relocated or removed, and that decision feeds back into the reflected ceiling plan for both floors.
Cutting back the lower-floor ceiling around the opening
On the lower floor, the existing suspended ceiling has to be cut back to a clean line around the new opening. The grid is unscrewed from its hangers in the affected zone, tiles are lifted, and we trim the grid to land on a new perimeter that runs the rectangle of the opening plus the structural upstand.
The termination at the edge of the opening matters. A raw cut grid edge looks rough and will not pass any reasonable handover walk. We bring the grid termination back to a perimeter trim that matches the rest of the ceiling, mitred at the corners. Where the grid termination meets the new stair balustrade base, the trim and the balustrade base plate have to be set out so they read as a deliberate detail, not two trades meeting by accident. Grid termination at perimeters is its own discipline; treating the opening edge as if it were just an internal cut gives a worse result than handling it as a new perimeter.
The tiles cut to fit around the opening are the next call. Standard tile cuts at the perimeter are routine; cuts that wrap around an irregular structural upstand are not. We sometimes specify a slightly different tile around the opening, dropped from a different ordering run, and the colour or texture variation against the rest of the field becomes visible. If the existing tile stock cannot be matched, the cleanest answer is sometimes a full row of replacement tiles on the affected side of the opening rather than three or four part-tiles that read as patches.
The upper-floor side: a soffit around the exposed slab edge
On the upper floor, the opening shows the underside of the slab cut, and that exposed concrete edge usually needs to be wrapped in a plasterboard soffit. The detail that works here depends on how the stair lands on the upper floor: a straight run dropping through the slab, a quarter-landing, or a curved opening all change what the soffit has to do.
The soffit wraps the perimeter of the opening on the upper floor, terminates against the existing ceiling on three or four sides, and provides a clean edge for the balustrade fixing. It is detailed as a bulkhead drop, framed in metal stud, lined in plasterboard, taped and set, and painted to match either the existing ceiling perimeter or the new stair palette. Where there is a story behind the bulkhead drop carrying lighting (downlights at the void edge, LED strip washing the stair below), the soffit doubles as a service zone and the depth has to accommodate the fittings. A bulkhead at the stair opening almost always earns its cost because the alternative is a raw concrete edge meeting carpet, which never looks finished.
The bulkhead also resolves the height transition. The upper-floor suspended ceiling is usually at 2700mm or 2800mm. The bulkhead can step down at the opening edge to 2400mm or lower, giving the stair a sense of arrival and hiding the structural depth of the slab. The drop is a design choice; the build sequence treats it as a continuous detail with the ceiling reinstatement.
Smoke, fire and services in the zone around the opening
A new opening between two floors of a single tenancy does not normally change the fire compartmentation of the building, because both floors are already inside the same fire compartment under the tenant’s lease. What does change is the smoke seal at the slab penetration and the way services in the plenum behave around the new void.
We coordinate with the fire-services contractor on whether sprinkler coverage on either floor is affected by the new opening, because a void in the ceiling plane can change the spray pattern and head spacing requirements. The smoke detectors on the affected ceiling have to be relocated out of the opening footprint, and the relocation is logged on the as-built ceiling plan.
HVAC ductwork in the lower-floor plenum and the upper-floor plenum often runs across the zone we now need to leave clear. The duct contractor reroutes where necessary, and we coordinate the ceiling reinstatement around the rerouted runs. Existing cable trays carrying data and power get the same treatment. None of this is dramatic work, but it adds programme time and it does not happen in parallel with the ceiling tile reinstatement, so the sequencing matters.
Matching the grid and tiles when the two floors were fitted out years apart
The most common surprise on a stair cut-in is that the two floors do not match. The lower floor might have had its last fitout five years ago with a particular tile and grid colour. The upper floor might carry a fitout done by a previous tenant a decade earlier, with a different grid, a different perimeter trim, and tiles from a discontinued range. When the new stair connects them, anyone using it sees both ceilings at once.
There are three honest options. The first is to leave both ceilings as they are and accept a visible difference at the opening; this is the cheapest answer and it suits tenants who want the stair to do the work of unifying the floors at eye level, not at ceiling level. The second is to bring the immediate zone around the opening on one floor across to match the other, blending into the existing field with a row or two of replacement tiles; this works when the two ceilings are close enough that the eye reads the transition as deliberate. The third is to replace the ceiling on one floor entirely so the two floors read as one tenancy from the moment you step out of the stair.
The third option sounds extreme until you price the alternatives against an occupied refit, where a full ceiling replacement on a live floor can be staged in zones over evenings and weekends without vacating. For a growing tenant who plans to use the combined floor for the rest of the lease, the unified ceiling is sometimes cheaper than living with a visible seam that bothers everyone every time they walk the stair. The conversation is worth having early.
What the ceiling cut-in costs and what shifts the price
The ceiling reinstatement around a stair opening, on its own, is a small line item against the total cost of the stair. The bulkhead on the upper floor and the perimeter rework on the lower floor together are typically a few thousand dollars on a clean opening with services that do not need to move. The price shifts when the surrounding ceiling has to come out further than a one-tile margin around the opening, when services have to be relocated, when the existing tile stock cannot be matched, or when one of the three matching options above sends the scope wider.
The big movers on the bill are: tile and grid availability (matched vs replaced field), bulkhead depth and shape (straight run vs curved or stepped), service relocation count (every diffuser, sprinkler and light shifted is a coordinated trade visit), and out-of-hours hours required to keep the floor live. The labour to cut grid and reinstate tiles is the smallest part of the cost. The trades coordination and the matching decision drive the rest. If a price for the ceiling component lands as a single round number with no breakdown, ask for the trades and matching assumptions written down separately, because that is where the variation will land later.
Sequencing the build with the building manager and your team on the floor
The stair cut-in is loud, dusty and dirty for the day or two the slab is being opened, and only the building manager can authorise the works in a commercial building. Most Sydney buildings will require concrete cutting to happen out of hours, with floor protection on both sides, propping below the cut, and a clean handover of the dust path on completion. The ceiling reinstatement that follows can happen in normal hours but still impacts the floor underneath, because debris falls into the lower-floor plenum until the perimeter is sealed.
We sequence the work in four stages. First, services relocation and protection on both floors. Second, the structural cut and propping. Third, the lower-floor ceiling cut-back, perimeter termination and tile reinstatement, with the soffit framing on the upper floor running in parallel where access allows. Fourth, lining, finishing and painting the upper-floor bulkhead, with final tile matching, balustrade integration, and joinery handover. On a typical Sydney commercial floor of average plate size, with the building manager’s out-of-hours window confirmed early, the ceiling-related work either side of the cut takes seven to ten working days. The cut itself is one or two evenings. Everything else is sequencing.
The decision that matters most for the tenant is when to commit to the matching option above. Brought into the build programme early, a unified ceiling can be staged alongside the cut-in without extending the programme. Brought in late, after the cut is already done, the unified ceiling becomes a second mobilisation and a second disruption. The price difference between “during” and “after” is significant.
If you are planning an internal stair between two floors of a Sydney office tenancy, we can walk both floors, set out the opening with your structural engineer, and price the ceiling reinstatement around it as a single coordinated scope.
📞 Call us on 1300 60 93 93