
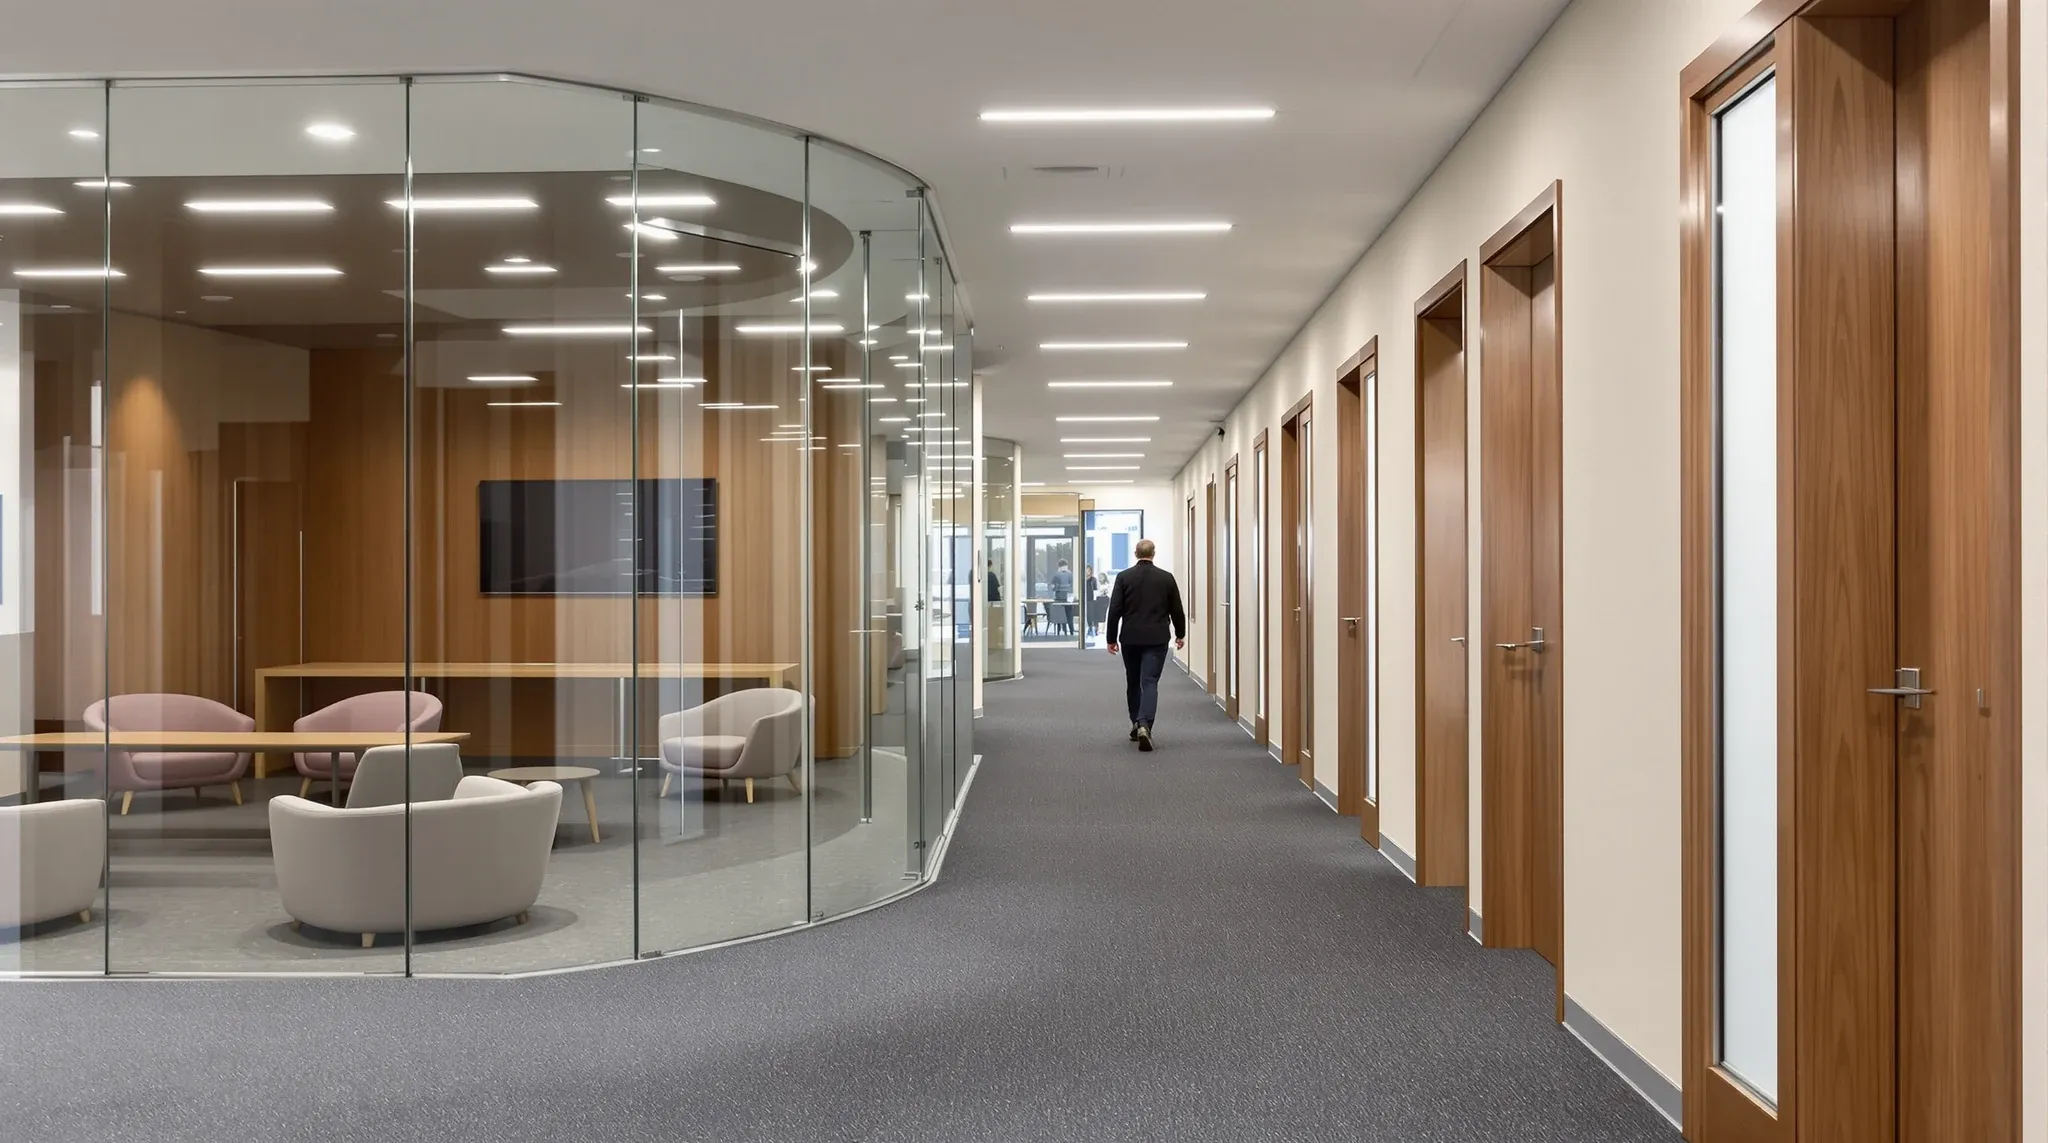
Professional services firms need offices that do two things at once. The reception, corridors, and shared areas need to feel open, modern, and confident, because clients form impressions of the firm before the first meeting starts. But the consulting rooms, partner offices, and any space where client work happens need to feel enclosed, private, and secure, because the work involves information that clients have a right to expect will stay in the room. Glass can serve both purposes, but only when the line between transparency and discretion is drawn deliberately. Firms that default to glass everywhere end up with offices that look impressive on the walkthrough and quietly underperform every day afterwards, as staff avoid glass rooms for sensitive work and clients sense that the environment does not match the firm’s promises about confidentiality.
This article covers how to balance transparency and discretion in professional services offices so the space supports client confidence rather than undermining it.
Why Professional Services Offices Need Both Transparency and Enclosure
The dual requirement is not a design preference. It is a commercial and regulatory reality. Clients visiting a law firm, accounting practice, or financial advisory office expect to see a professional, well-maintained environment that signals competence and openness. They also expect that their conversation, their documents, and their presence in the office will be treated with discretion. These expectations are not contradictory, but they require different architectural responses in different parts of the office.
Transparency serves the firm best in areas where clients are forming their first impression: the reception, the corridor between reception and the meeting room, and any shared areas that clients pass through. Glass in these areas creates a sense of confidence, light, and modernity that supports the firm’s positioning. Enclosure serves the firm best in areas where client work happens: the consulting room, the partner’s office, the file review room, and any space where conversations involve information that is commercially sensitive, legally privileged, or personally private. The design challenge is managing the transition between these two zones so it feels natural rather than abrupt.
How Clients Experience Glass Differently From Staff
Staff who work in the office every day develop a familiarity with the space that moderates their response to glass. They know which rooms are private enough for which conversations. They know the patterns of foot traffic, the times when corridors are busy, and the areas where they are unlikely to be overheard. Clients have none of this context. They are in an unfamiliar environment, discussing matters that are often stressful or high-stakes, and their sensitivity to visual exposure and acoustic leakage is significantly higher than that of the staff sitting across the table.
A glass consulting room that the staff consider “fine for most conversations” may feel inadequate to the client who is disclosing financial difficulty, discussing a legal dispute, or sharing personal information as part of a professional engagement. Managing privacy expectations in consulting spaces means designing from the client’s perspective, not the staff’s. The question is not whether the room feels private enough for the person who sits in it every day. It is whether the room feels private enough for the person who is there for the first time, under stress, and trusting the firm with sensitive information.
Where Glass Supports the Client Experience and Where It Undermines It
Glass supports the client experience in areas where the client benefits from visual connection: the reception where they can see staff approaching, the corridor where they can see where they are being led, and the shared areas where the firm’s culture and activity are visible in a way that reinforces credibility. In these settings, glass does what professional services firms want it to do. It projects openness, competence, and nothing to hide.
Glass undermines the client experience in areas where the client needs to feel unobserved: the consulting room where a difficult conversation is happening, the boardroom where a sensitive negotiation is underway, and the partner’s office where a client is sharing information they would not share in a less enclosed space. In these settings, glass creates exactly the wrong signal. It says the firm values aesthetics over the client’s comfort, and that perception, whether fair or not, affects the quality of the engagement and the client’s willingness to be candid.
Acoustic Confidence as a Regulatory and Commercial Requirement
In professional services, acoustic privacy is not just a comfort preference. It is a regulatory expectation in some sectors and a commercial necessity in all of them. Legal professional privilege, financial adviser confidentiality obligations, and medical privacy requirements all assume that conversations between practitioner and client are not overheard by third parties. An office where client conversations are audible in the corridor or the adjacent room does not just feel unprofessional. It creates genuine compliance exposure for the practice.
Executive and partner offices are where this requirement is most acute, because these rooms typically host the most sensitive conversations and involve the highest-value client relationships. Glass can be used in these rooms if the acoustic specification, door seals, ceiling treatment, and surrounding context all support the required level of sound isolation. But the margin for error is smaller than in a general meeting room, and if there is any doubt about whether the room will deliver the required privacy, plasterboard is the safer choice because it provides certainty that glass cannot match at the same cost.
The Consulting Room Problem: Why All-Glass Fails Here
The consulting room is the space where the tension between transparency and discretion is most acute. It needs to be welcoming enough that clients feel comfortable, but enclosed enough that they feel secure. It needs to be visible enough that the firm’s culture of openness is apparent, but private enough that the client’s presence and the content of their conversation are not observable from outside.
All-glass consulting rooms fail this test in most professional services settings because the visual exposure overrides the acoustic specification. A client sitting in a glass room can see people walking past, can see who else is in the office, and can be seen by anyone who glances toward the room. Even if the room is acoustically adequate, the visual exposure changes how the client behaves. They speak more carefully, share less freely, and leave the meeting feeling that the environment was not designed with their interests in mind. Plasterboard consulting rooms with a glass element, such as a sidelight panel or a glazed section above desk height, provide a better balance. They deliver enclosure where it matters and transparency where it adds value, without asking the client to trust that a fully glass room will protect their privacy.
Layout Strategies That Protect Confidentiality Without Losing Light
The concern that reducing glass will make the office dark or enclosed is legitimate on deep floorplates where natural light is limited. But the solution is not to use glass everywhere. It is to use glass strategically so light reaches the interior without compromising the rooms that need enclosure. Glass-fronted internal corridors borrow light from the perimeter and distribute it deeper through the floor without exposing any individual room. Glass above door height in plasterboard rooms allows light transfer while maintaining visual privacy at seated height. Glass meeting rooms positioned along the core of the building, facing internal circulation rather than client-facing areas, provide transparency where it is appropriate without creating exposure where it is not.
The layout should be designed so that the path a client takes through the office moves from transparent to enclosed. Reception and waiting areas are open and glassed. The corridor to the meeting room may include glass elements. The meeting room itself is solid or predominantly solid. This gradient feels natural to the client and reinforces the impression that the firm takes confidentiality seriously, because the environment becomes more private as the conversation becomes more sensitive.
Designing the Office Your Clients Will Trust
The test of a professional services office is not whether it looks good in a photograph. It is whether clients feel comfortable sharing sensitive information in the rooms where that information is discussed. An office that passes this test builds client confidence, supports the quality of professional engagements, and reinforces the firm’s reputation for discretion. An office that fails it creates friction that is felt in every meeting, even if nobody in the room articulates it directly.
Getting the balance right means using glass where it supports the firm’s positioning and solid construction where it protects the firm’s obligations. The two are not in conflict when they are planned together, and the offices that perform best in professional services are the ones where the transition between openness and enclosure is deliberate, consistent, and designed from the client’s perspective rather than the architect’s.
We deliver glass partition projects and complete fitouts for professional services firms across Sydney. If you are fitting out an office where client confidentiality matters and want the glass strategy to support it rather than compromise it, we can help.
📞 Call us on 1300 60 93 93