
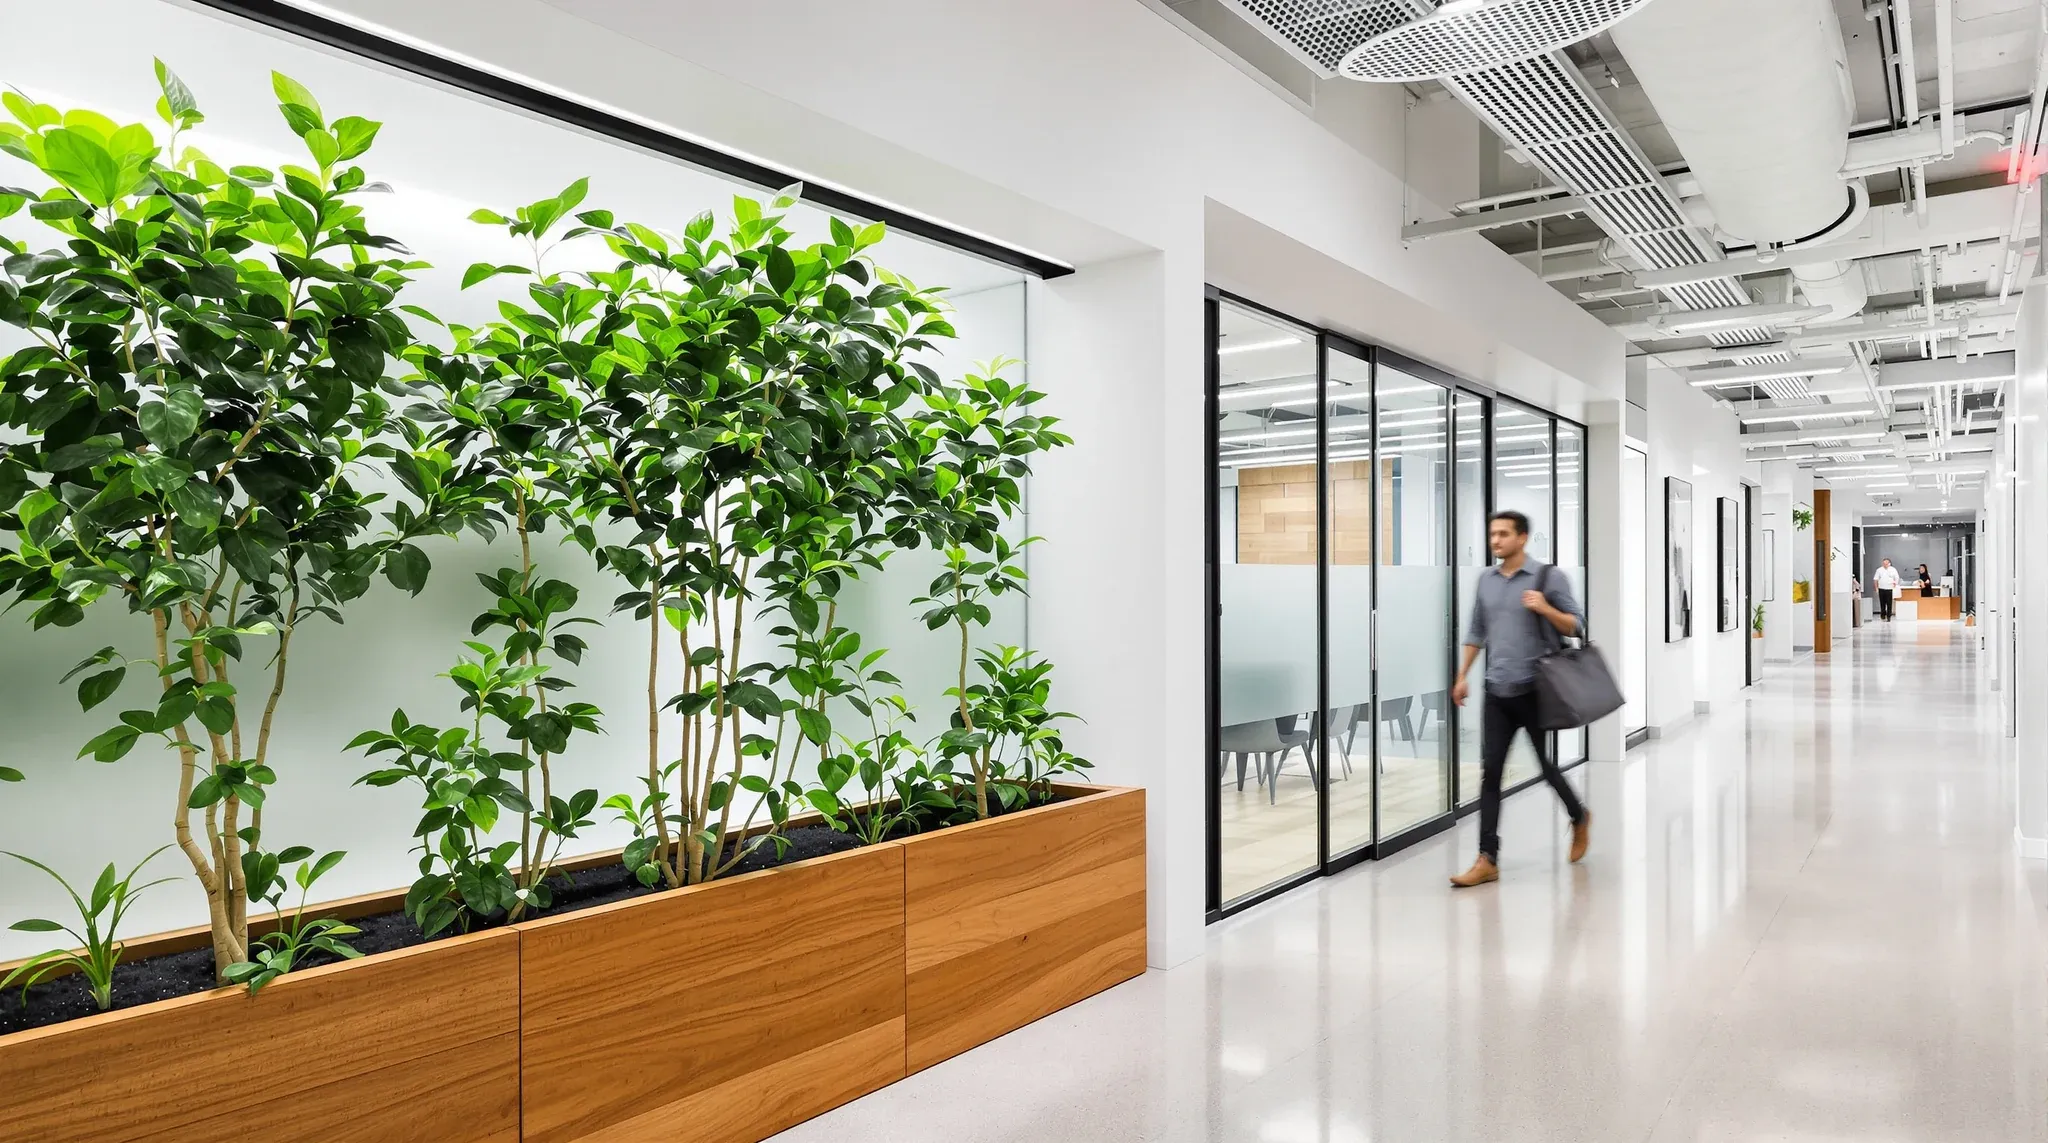
Glass partitions in a single-tenant office serve one set of expectations. Glass partitions in a shared office, where multiple businesses occupy the same floor and strangers walk past your meeting rooms throughout the day, serve a completely different set. The privacy challenge in shared offices is not just acoustic or visual. It is contextual. The people outside the glass are not your colleagues. Their movements are not predictable. Their norms are not your norms. And the sense of exposure that glass creates in these conditions is fundamentally different from what it creates in an office where everyone on the floor works for the same company. Getting glass to work in shared environments requires a different approach to layout, placement, and system selection than what works in a conventional single-tenant fitout.
This article covers how to design glass offices in shared and multi-tenant environments so the rooms feel genuinely private, not just technically enclosed.
Why Privacy Is Harder to Achieve in Shared Offices
In a single-tenant office, the people walking past a glass meeting room are known. Their presence is expected, their behaviour is predictable, and their proximity does not trigger the same alertness as an unfamiliar face. In a shared office, this familiarity does not exist. The person walking past your glass room may be from another business, a visitor to another tenancy, or a temporary user of the shared facilities. Their presence is unpredictable, and that unpredictability changes how people inside the glass room behave.
The psychological response to visual exposure is stronger in shared environments because the brain processes unfamiliar faces as potential observers rather than trusted colleagues. This means glass rooms that feel adequately private in a single-tenant office may feel uncomfortably exposed in a shared one, even if the acoustic specification and the physical construction are identical. The difference is not in the glass. It is in the context around it, and that context needs to be designed for explicitly.
The Problem With Glass at Tenant Boundaries
The most common privacy failure in shared offices occurs where glass is used at the boundary between tenancies or between a private tenancy and shared circulation. These are the points where the context changes most sharply, where the people on the other side of the glass are least predictable, and where the sense of exposure is most acute. A glass wall that faces a shared corridor, a communal kitchen, or a co-working hot desk area exposes the occupants of the room to a continuous stream of unfamiliar activity that undermines any sense of privacy the room was designed to provide.
The practical solution is to use solid construction at shared boundaries and reserve glass for internal boundaries within the tenancy where the context is controlled. Choosing between glass and plasterboard for meeting rooms in shared offices is not a preference decision. It is a placement decision. Glass works where the activity on the other side is predictable and familiar. Plasterboard works where it is not. In shared environments, the boundary between the two is usually the tenancy boundary itself.
How Unpredictable Movement Undermines Glass Rooms
Glass rooms perform best acoustically and psychologically when the activity around them is consistent. A glass meeting room that faces a quiet internal corridor with low, predictable foot traffic feels enclosed and functional. The same room facing a shared reception area with constant visitor movement, delivery activity, and unfamiliar faces feels exposed regardless of its acoustic rating.
In shared offices, circulation is inherently less predictable than in single-tenant environments. Different businesses have different operating hours, different visitor patterns, and different levels of activity. The corridor outside your glass room may be quiet at 9am and busy at 11am, or calm on Monday and chaotic on Thursday. This variability means that glass rooms positioned on shared circulation routes experience fluctuating privacy throughout the day, and the occupants cannot predict when the room will feel exposed and when it will feel enclosed. Positioning glass rooms away from shared circulation and facing them toward internal zones within the tenancy is the most reliable way to maintain consistent privacy. Where a glass room must sit on a shared circulation route because the floorplate offers no alternative, a solid buffer wall between the room and the corridor reduces the proximity of passing movement enough to change how the occupants experience the space.
Sightline Control as the First Line of Privacy
Before specifying glass type, acoustic ratings, or surface treatments, the first question in a shared office is what can be seen from where. A glass room where the occupants can see the shared corridor and the shared corridor can see the occupants has a sightline problem that no amount of frosting will fully resolve. Frosting obscures detail but not movement. People walking past a frosted glass wall are still visible as shapes and shadows, and that movement is enough to trigger the alertness response that undermines privacy.
Stronger design rules apply in shared environments because the consequences of poor sightline control are more severe. Offsetting glass walls so they do not face directly onto shared paths, introducing solid returns at door entries, and using partial-height solid panels below glass to block seated sightlines are all layout techniques that reduce exposure without eliminating the light and openness that glass provides. These decisions need to be made during the layout phase, not retrofitted after occupation when staff start avoiding the rooms. The cost of adjusting layout during design is negligible. The cost of treating privacy complaints after occupation, through film, frosting, and furniture rearrangement, is ongoing and never fully resolves the underlying problem.
When Surface Treatments Help and When They Do Not
Frosting, film, and printed treatments are the most common response to privacy complaints in glass offices, and they are effective in specific conditions. A frosted band at seated eye height blocks direct visual contact for people sitting in the room. A full-height frosted panel on the wall facing a shared corridor can significantly reduce the sense of exposure from that direction. These treatments work when the sightline problem is directional and specific.
They do not work when the privacy problem is contextual rather than visual. If the issue is that the room feels exposed because of unpredictable movement outside, frosting the glass will obscure the faces but not the movement. Silhouettes passing a frosted wall are still registered as activity, and in a shared environment where the people creating that activity are strangers, the discomfort persists. This is why surface treatments are most effective as a supplement to good layout, not as a substitute for it. A well-positioned glass room with no frosting will often feel more private than a poorly positioned glass room with full frosting, because the layout controls what the treatment cannot.
Why Consistent Performance Matters More in Shared Settings
In a single-tenant office, if one glass room feels less private than another, the staff learn which rooms to use for which purpose and adapt their behaviour accordingly. In a shared office, this informal knowledge does not develop as easily. Tenants change. Staff rotate. New occupants arrive without the learned experience of which rooms work and which do not. If some glass rooms feel private and others do not, the inconsistency erodes confidence in all of them, and the rooms that should be used for sensitive conversations are avoided entirely.
Designing to a consistent privacy standard across the fitout is more important in shared offices than in single-tenant ones. Every glass room that is designated for enclosed use should deliver the same level of visual and acoustic privacy, regardless of its position on the floor. If that standard cannot be met with glass in a particular location, the room should be built with plasterboard rather than glass, so the rooms that are glass all perform to the same level and the occupants can trust them without testing them first.
Using Plasterboard to Anchor the Privacy Strategy
The shared offices that perform best over time are not all-glass offices. They are offices that use glass where it adds genuine value and plasterboard where privacy certainty is essential. In a shared environment, this typically means plasterboard at tenant boundaries, plasterboard for rooms where sensitive conversations occur, and glass for internal meeting rooms, collaboration spaces, and areas where visibility and light are the priority.
This hybrid approach works because it gives each system the context where it performs best. Glass in a controlled internal zone, facing predictable activity, delivers openness without exposure. Plasterboard at the shared boundary delivers certainty without explanation. The transitions between the two need to be designed so the floor reads as coherent rather than patched, but in practice this is straightforward when the layout is planned with both systems in mind from the start rather than defaulting to glass and adding plasterboard where complaints arise.
We deliver glass partition projects and complete fitouts in shared and multi-tenant environments across Sydney. If you are fitting out a tenancy in a shared office and want glass that actually feels private, we can help.
📞 Call us on 1300 60 93 93