
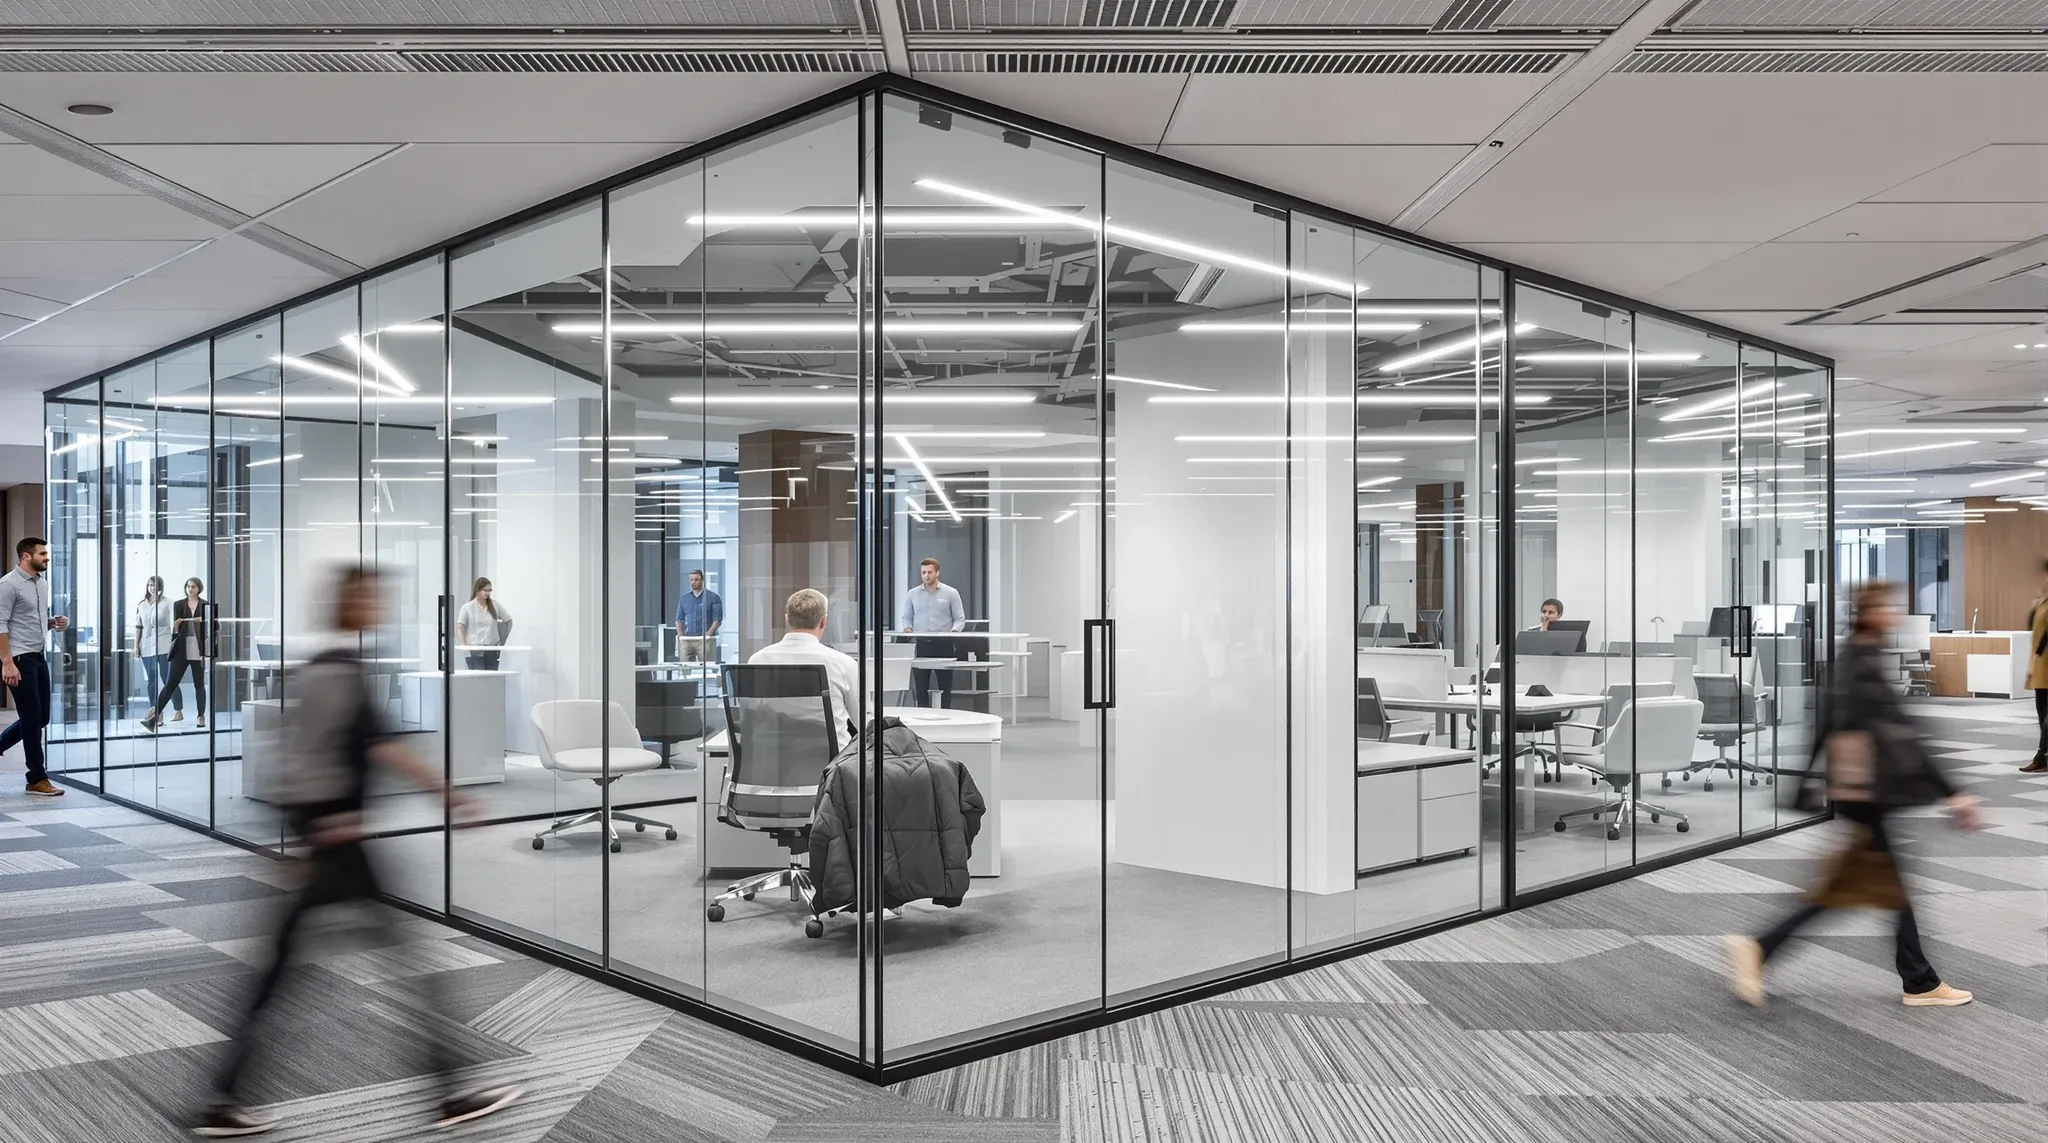
Glass partitions are one of the most effective ways to bring light and openness into a commercial office, but the assumption that more glass is always better has produced a recognisable pattern of failure in offices across Sydney and beyond. When glass is used without adequate consideration of how people actually work behind it, the result is a phenomenon that workplace researchers describe as transparency fatigue – the slow erosion of comfort, concentration, and satisfaction that occurs when occupants feel permanently visible in their workspace.
Transparency fatigue is not a reaction to glass itself. It is a reaction to poorly considered glass placement, insufficient privacy layering, and layouts that prioritise visual impact over the daily experience of the people who have to work in them. Understanding how and why this failure mode develops is essential for any business planning a glass-heavy fitout, because the problem is far easier to prevent at the design stage than to fix after the partitions are installed.
What Transparency Fatigue Looks Like in Practice
The symptoms of transparency fatigue are behavioural rather than structural. They develop gradually over the first few months of occupancy and tend to be attributed to other causes before anyone identifies the glass layout as the underlying issue.
The most common early sign is avoidance behaviour. People stop using glass-enclosed meeting rooms for sensitive conversations and instead move to informal spaces, stairwells, or external areas where they feel less observed. Team leaders begin closing blinds or positioning screens to create visual barriers within glass rooms, effectively defeating the purpose of the glass. Staff start requesting desk relocations away from glass-fronted offices or meeting rooms, citing distraction or discomfort without necessarily articulating the connection to visibility.
Over time, these individual behaviours compound into broader operational problems. Meeting room utilisation drops because people associate the rooms with a lack of privacy. Informal conversations migrate to areas that were not designed for them, creating noise issues elsewhere. And the glass-heavy aesthetic that was intended to project openness and collaboration begins to feel more like a fishbowl, where being seen is constant and being comfortable is not.
Why Too Much Glass Creates the Wrong Environment
The human need for some degree of visual shelter during work is well established in environmental psychology. People concentrate better when they have a degree of control over their visual exposure, and they feel more comfortable in spaces where they can choose when to be seen and when to work without observation. Fully transparent environments remove that choice, and the removal creates a low-level stress response that accumulates over time.
In offices where every room is glass-enclosed and every desk is visible from multiple directions, occupants are in a state of continuous social awareness. They are conscious of being seen when they take a personal call, when they eat at their desk, when they have a difficult conversation with a colleague, and when they simply want to sit and think without appearing idle. That awareness diverts cognitive energy from the work itself, and the effect is measurable in both self-reported satisfaction and observed work patterns.
The issue is not unique to glass partitions. Open plan offices without any partitions create similar problems with constant visibility. But glass offices present a specific version of the problem because they combine physical enclosure with visual transparency, creating an environment where occupants feel separated from the office but still fully exposed to it. Understanding when glass is the wrong choice for privacy is as important as understanding when it is the right one.
Layout Errors That Trigger Transparency Fatigue
Certain layout configurations are more likely to produce transparency fatigue than others, and they tend to share a common characteristic: they place glass where occupants are visible to the largest number of people for the longest periods of time.
Glass offices positioned directly on main circulation routes are the most common trigger. When staff, visitors, and delivery personnel walk past a glass office throughout the day, the occupant is subjected to a continuous stream of visual interruptions, even if nobody is actually looking in. The awareness that people are passing and could look in is enough to create the fatigue response, and the effect is amplified if the desk faces the glass wall rather than facing away from it.
Meeting rooms with glass on two or more sides are another high-risk configuration. A meeting room with a single glass wall facing an internal corridor feels reasonably private because the occupants can position themselves with their backs to the glass. A meeting room with glass on two adjacent walls or glass on opposing sides creates a fishbowl effect that makes participants self-conscious and reluctant to engage freely, particularly in discussions that involve disagreement, feedback, or commercially sensitive content.
Full-height glass without any privacy treatment is the third common layout error. Uninterrupted transparency from floor to ceiling maximises the visual exposure and eliminates any sense of visual shelter within the room. Even a partial frosted band or a manifestation treatment at seated eye height provides enough visual interruption to reduce the exposure feeling, which is why designing glass offices without losing privacy requires thinking about what is frosted or treated as carefully as what is left clear.
The Threshold Between Openness and Overexposure
Not every glass office suffers from transparency fatigue, and understanding why some work well while others fail comes down to where the glass is relative to how the room is used. The threshold between productive openness and uncomfortable overexposure depends on the duration of occupancy, the nature of the work, and the number of people who have sightlines into the space.
Short-duration spaces like phone pods, huddle rooms, and casual meeting areas tolerate high levels of transparency because people are in them for minutes, not hours. The transparency provides useful features in those settings, allowing others to see whether the room is occupied and enabling the occupant to maintain awareness of the broader office while taking a brief call or holding a short discussion.
Long-duration spaces like private offices, executive suites, and rooms used for extended working sessions require more visual control. People who spend most of their day in a glass-enclosed room need some ability to manage their visibility, whether through frosted zones, blinds, or positioning that allows them to sit outside the direct sightline of passing traffic.
The sweet spot for most commercial offices is a combination of both. Glass in circulation-facing areas provides the openness and light transmission that justify the material, while privacy treatments on seated zones and high-traffic sightlines provide the visual shelter that long-duration occupants need. Getting that balance right is a design decision, not a product decision, and it requires understanding how the rooms will actually be used before specifying how much of each wall should be transparent.
How Layout Planning Prevents the Problem
Preventing transparency fatigue starts with the floor plan, not with the glass specification. The most effective approach is to map the sightlines across the office during the design phase, identifying which rooms will be visible from which positions and how much visual traffic each glass wall will receive during a typical working day.
Rooms that need to be enclosed in glass for light transmission or aesthetic reasons but that also need to accommodate extended occupancy can be positioned away from primary circulation routes. A meeting room set back from the main corridor and accessed via a short lobby feels significantly more private than one positioned directly on the corridor, even if both have the same amount of glass.
Orientation also plays a role. A desk in a glass office that faces toward the interior of the room, with the occupant’s back to the glass, creates a natural sense of enclosure that reduces the feeling of being observed. The same desk facing the glass wall amplifies the transparency effect because every passing movement is in the occupant’s direct line of sight. The layout of glass partitions matters more than the type of glass used, and small changes in room orientation or desk positioning can make the difference between a glass office that works and one that does not.
Privacy treatments should be planned as part of the partition specification, not retrofitted after complaints arise. Frosted bands at seated eye height, graduated opacity films, and integrated blinds all provide effective visual management when incorporated into the design from the start. When added after the fact, they tend to look like afterthoughts and may not cover the right areas to address the specific sightlines that are causing the problem.
The Role of Culture in Shaping Tolerance
Transparency fatigue is not experienced equally across all businesses, and the organisational culture plays a significant role in determining how much glass an office can sustain before it becomes a problem. Businesses with genuinely open cultures, where feedback is direct, decision-making is visible, and hierarchy is minimal, tend to tolerate higher levels of glass transparency before fatigue sets in. In those environments, being visible is consistent with how the business operates, and the glass reinforces rather than conflicts with the cultural norm.
Businesses with more hierarchical structures, where private conversations, closed-door decisions, and status signalling are part of the operating rhythm, are more susceptible to transparency fatigue even at moderate levels of glass use. In those environments, glass can feel like forced openness rather than natural transparency, and the dissonance between the cultural norm and the physical environment creates friction that manifests as discomfort and avoidance.
Understanding this cultural dimension is important because it means the right amount of glass varies not just by layout and usage but by the kind of business that occupies the space. A creative agency and a law firm may have identical floor plates and similar team sizes, but the amount of glass that feels comfortable in each is likely to be very different. The design needs to reflect the culture as well as the floor plan.
Fixing an Office That Already Suffers from Transparency Fatigue
If transparency fatigue is already present in an occupied office, the remediation options depend on the severity of the problem and the budget available to address it. The least expensive intervention is desk reorientation, which can be done without modifying the partitions at all. Turning desks so that occupants face away from the highest-traffic glass walls reduces the visual interruption and restores some sense of enclosure.
Applied privacy films are the next level of intervention. Frosted vinyl applied to the lower portion of glass walls, or at seated eye height, provides immediate relief from the feeling of continuous visibility. The films can be applied to specific panels rather than the entire glass run, which allows the treatment to be targeted at the sightlines that are causing the most discomfort while preserving transparency where it is not a problem.
Integrated blinds or roller screens mounted inside the glass partition system are a more substantial investment but provide occupant-controlled privacy that can be adjusted throughout the day. This approach is particularly effective in private offices where the occupant wants transparency during general work hours but privacy for specific calls or meetings. Integrating blinds into glass partitions requires care to avoid compromising the acoustic performance of the system, but when done properly it restores the control that transparency fatigue removes.
In severe cases, replacing selected glass panels with plasterboard may be the most effective solution. This is the most expensive and disruptive option, but it permanently resolves the problem in the areas where transparency is genuinely counterproductive. Converting one or two glass walls in a high-use office partition layout to plasterboard while retaining glass elsewhere can transform the experience of the room without losing the light and openness that glass provides across the rest of the floor.
If your glass-heavy office is producing avoidance behaviour, privacy complaints, or declining meeting room usage, we can assess the sightlines and recommend targeted changes that restore comfort without losing the benefits of the glass layout.
Call us on 1300 60 93 93