
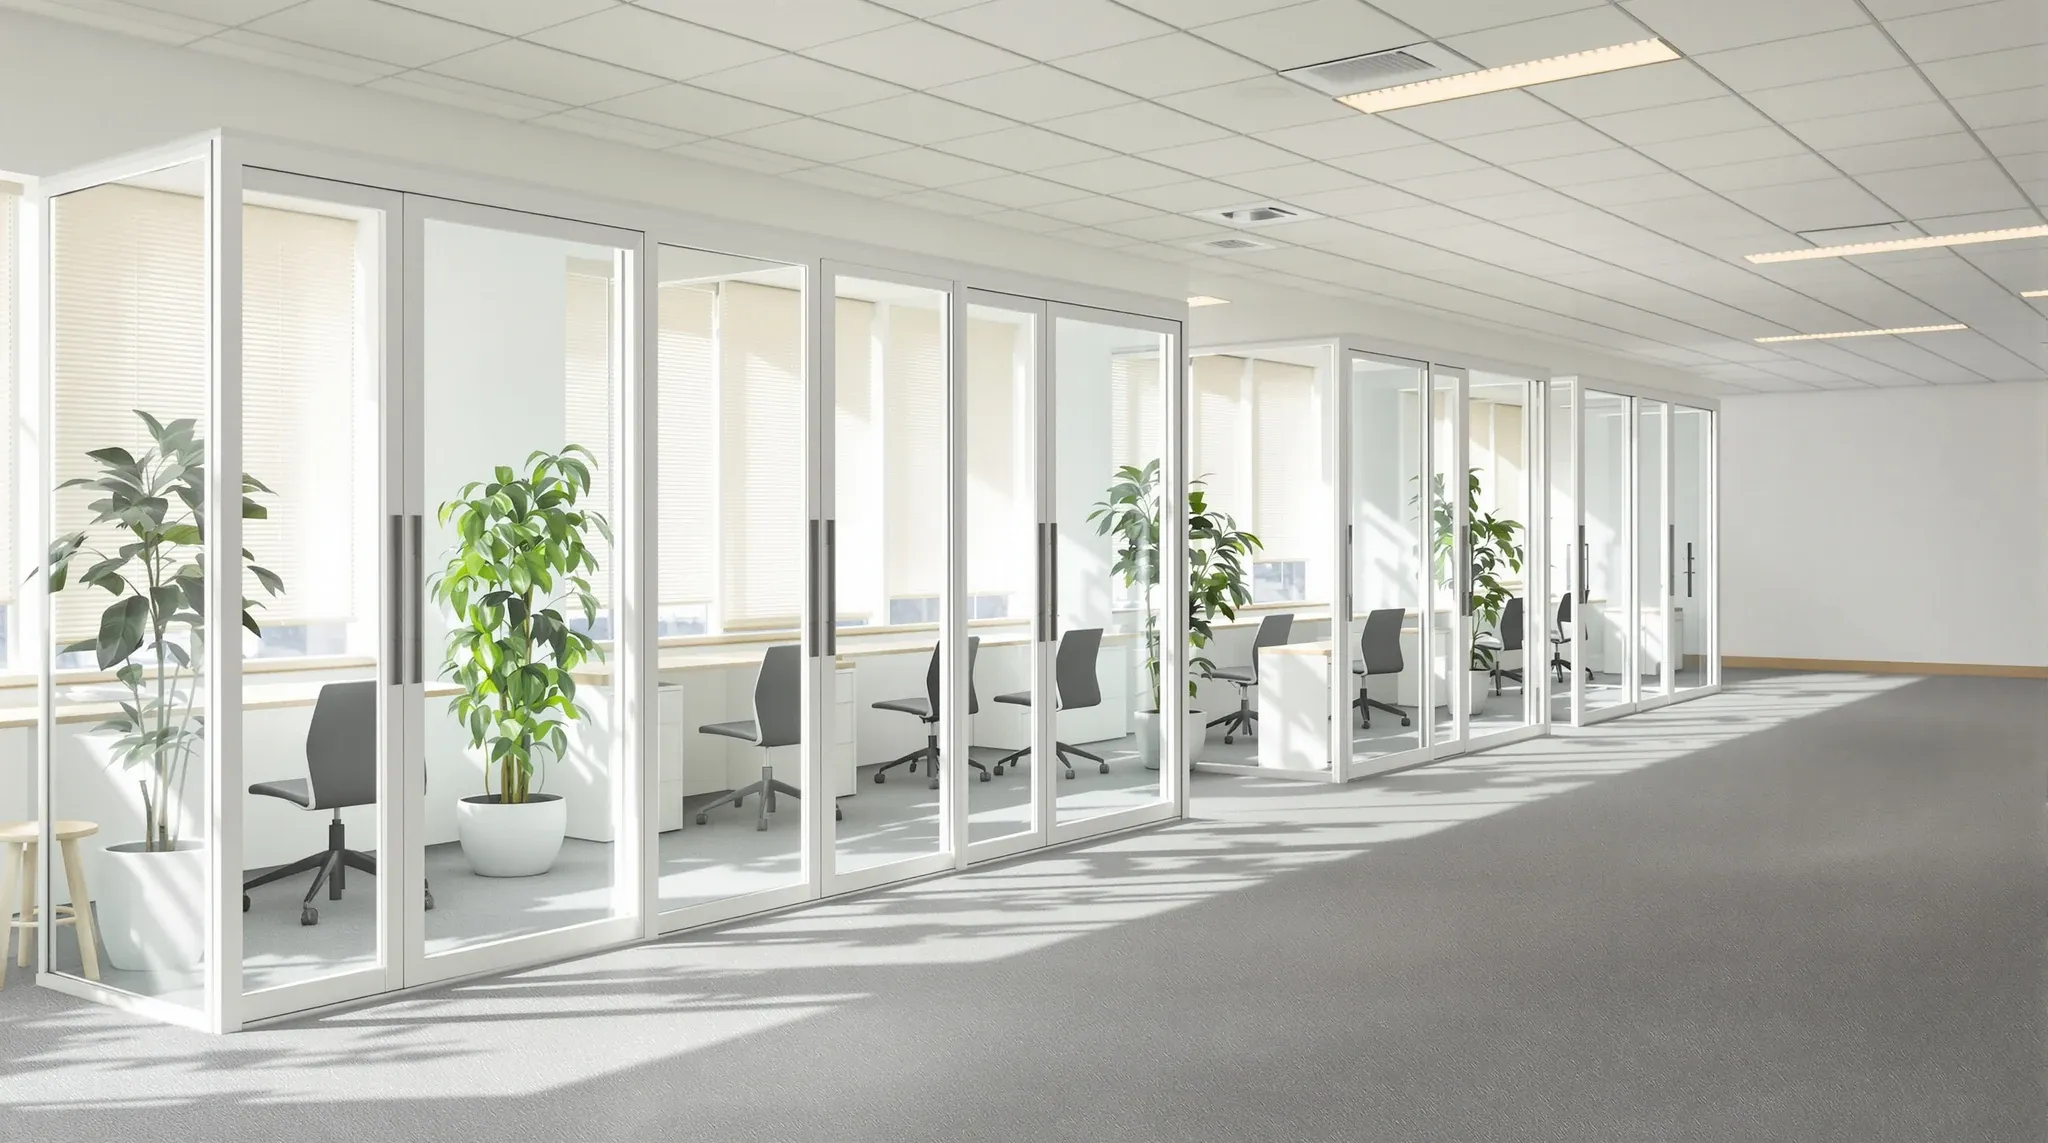
The physical advantages of glass partitions in commercial offices go well beyond aesthetics. While the visual appeal of glass is undeniable, the practical benefits that make glass partitions a consistently popular choice in office fitouts are rooted in how they handle light, how they affect the perception of space, and how they allow teams to stay connected across a floor plate without sacrificing the separation that focused work and private conversations require.
These are not abstract benefits. They produce measurable differences in how a workspace feels, how effectively natural light reaches interior zones, and how easily people navigate and collaborate within a partitioned environment. Understanding each of these physical advantages in practical terms helps when the time comes to choose between glass and solid wall alternatives.
Light Distribution Without Layout Compromise
Natural light is one of the most valuable assets in any commercial office, and it is also one of the most constrained. Most commercial buildings deliver natural light through a perimeter facade, which means that only the workstations and rooms immediately adjacent to the windows receive direct daylight. Every solid wall between the facade and the interior of the floor plate blocks more of that light, reducing what reaches the core of the office.
Glass partitions allow natural light to pass through enclosed rooms and continue into the spaces beyond. A glass-walled meeting room positioned between the facade and an interior workstation zone does not absorb or block the light the way a plasterboard equivalent would. The result is noticeably brighter conditions across a larger portion of the floor plate, which in turn reduces the reliance on artificial lighting during daylight hours.
This benefit is proportional to the amount of glass used and its position relative to the light source. Offices that position glass partitions strategically between the perimeter and the interior can extend usable daylight several metres further into the floor plate than the same layout with solid walls. On deep floor plates where the core is a long way from the facade, this difference is particularly significant and can transform zones that would otherwise feel dim and disconnected from the outside environment.
Visual Openness in Compact Floor Plans
Office floor plates in Sydney and across Australia vary considerably in size, and many businesses operate on floor plates that are modest by international standards. In those settings, solid walls between rooms can make a small office feel significantly smaller, closing off sightlines and creating a sense of enclosure that affects how the space is experienced by everyone in it.
Glass partitions preserve sightlines across the entire floor plate. Even when rooms are fully enclosed and acoustically separated, the visual connection through the glass creates an impression of continuous space that solid walls cannot replicate. This is not a superficial effect. The perception of space influences how comfortable people feel in an environment, how easily they orient themselves, and how willing they are to move between areas rather than staying confined to a single desk or room.
For offices with floor plates under 200 square metres, the difference between glass and solid partitions in terms of perceived space is substantial. A small office partitioned with plasterboard can feel compartmentalised and cramped. The same layout executed in glass feels open, connected, and significantly larger than its actual footprint. This spatial benefit is one of the reasons glass partitions work particularly well in offices where every square metre needs to deliver maximum utility.
Supporting Collaboration Without Removing Boundaries
The relationship between visibility and collaboration is well documented in workplace design research. When people can see their colleagues, they are more likely to interact spontaneously, to be aware of availability, and to coordinate informally without relying on scheduled meetings or messaging tools. Solid walls between teams eliminate this visual connection and create barriers to the casual interactions that often produce the most useful exchanges.
Glass partitions maintain the visual link between enclosed spaces and the broader office while still providing the physical and acoustic separation that many tasks require. A team leader sitting in a glass-enclosed office can see when a colleague is available, and the colleague can see when the team leader is on a call or in a meeting. This mutual visibility facilitates a kind of ambient awareness that supports collaboration without requiring either person to leave their workspace.
The balance between openness and boundary is critical. Fully open plan offices remove all boundaries and can create their own problems with noise, distraction, and lack of privacy. Fully enclosed offices with solid walls create isolation. Glass partitions sit in the middle ground, providing physical boundaries that contain sound and define space while maintaining the visual connection that keeps teams aware of each other and accessible.
Privacy That Does Not Require Solid Walls
Privacy in an office context operates on multiple levels. Visual privacy, acoustic privacy, and psychological privacy are all distinct, and they do not always need to be addressed simultaneously. Glass partitions offer a nuanced approach to privacy that allows each level to be managed independently, which is not possible with solid wall construction where all three levels are addressed together regardless of whether all three are needed.
For rooms that need acoustic privacy but benefit from visual openness, clear glass provides the physical barrier that contains sound while maintaining full transparency. This is common in offices where managers want enclosed rooms for calls and meetings but also want to remain visually present and accessible to their teams.
Where visual privacy is also needed, frosted glass, applied films, or integrated blinds provide a spectrum of opacity that can be tailored to the specific requirements of each room. A consultation room in a professional services office might use frosted glass from desk height down, providing privacy for seated occupants while maintaining light transmission and an open feel above the frost line. A boardroom might use switchable glass that transitions from clear to opaque at the touch of a control, offering full transparency for day-to-day use and complete visual privacy when needed for sensitive discussions.
Spatial Perception and How Glass Changes a Room
The effect of glass on spatial perception is not limited to making rooms look bigger. Glass also changes how a room relates to its surroundings, creating visual connections that give context and orientation to anyone inside the enclosed space. A person sitting in a glass meeting room can see the reception area, the kitchen, and the open plan desks beyond, which provides a sense of being part of the broader workspace rather than isolated in a box.
This contextual awareness matters more than it might seem. People who work in fully enclosed solid-walled rooms for extended periods often report a sense of disconnection from the rest of the office. That disconnection can affect engagement, communication patterns, and even willingness to collaborate across teams. Glass partitions reduce this effect by maintaining a visual presence within the office, even when the occupant is physically separated.
Ceiling design also interacts with glass partitions to affect spatial perception. Glass partitions that extend to a consistent ceiling height create a uniform visual plane that reads as open and cohesive. Partitions that stop short of the ceiling or that meet a grid ceiling at varying heights can create a less consistent visual experience, which is why the relationship between partition height and ceiling treatment is worth considering during the design phase.
Flexibility and Reconfiguration Potential
Glass partition systems, particularly those that use demountable or modular configurations, offer a degree of reconfiguration flexibility that solid wall construction does not. While not all glass partitions are designed to be moved, many commercial systems are engineered to be disassembled and reassembled in new configurations without damaging the panels, the hardware, or the building fabric.
This flexibility has practical value for businesses that anticipate changes in team size, work patterns, or spatial requirements during their lease term. Glass partition systems that can be reconfigured allow the tenant to adapt the office layout without commissioning a new fitout, which saves both time and cost compared to demolishing and rebuilding plasterboard walls.
The reconfiguration potential is not unlimited, and the practical constraints depend on the specific partition system, the floor and ceiling conditions, and the extent of the changes being made. However, even partial reconfigurability represents a meaningful advantage for businesses that value adaptability in their workspace, particularly those on longer leases where the likelihood of changing needs over the lease term is higher.
How Physical Benefits Translate to Daily Experience
The physical benefits of glass partitions are not experienced individually. They compound into an overall workspace quality that affects how people feel about coming to work, how effectively they can do their jobs, and how the office represents the business to clients and visitors. Brighter, more open, better connected workspaces tend to be more pleasant environments, and that pleasantness is not trivial when it influences staff retention, client perception, and daily productivity.
The light distribution advantage alone can reduce artificial lighting costs, improve circadian regulation for occupants near the glass, and create a more even visual environment that reduces the contrast between bright perimeter zones and dim interior areas. The spatial openness benefit makes the office feel more generous and better utilised, which affects how the business perceives its own premises and how visitors perceive the business.
For businesses planning a new fitout or reconsidering the partition strategy in an existing office, the physical benefits of glass are worth evaluating against the specific conditions of the space. Not every office will benefit equally, and the advantages are most pronounced in environments designed for collaborative work where visibility, light, and openness directly support how the team operates.
If you are exploring how glass partitions could improve light, space, and collaboration in your office, we can assess your floor plan and help you understand where glass delivers the most practical benefit for your specific layout and team.
Call us on 1300 60 93 93