
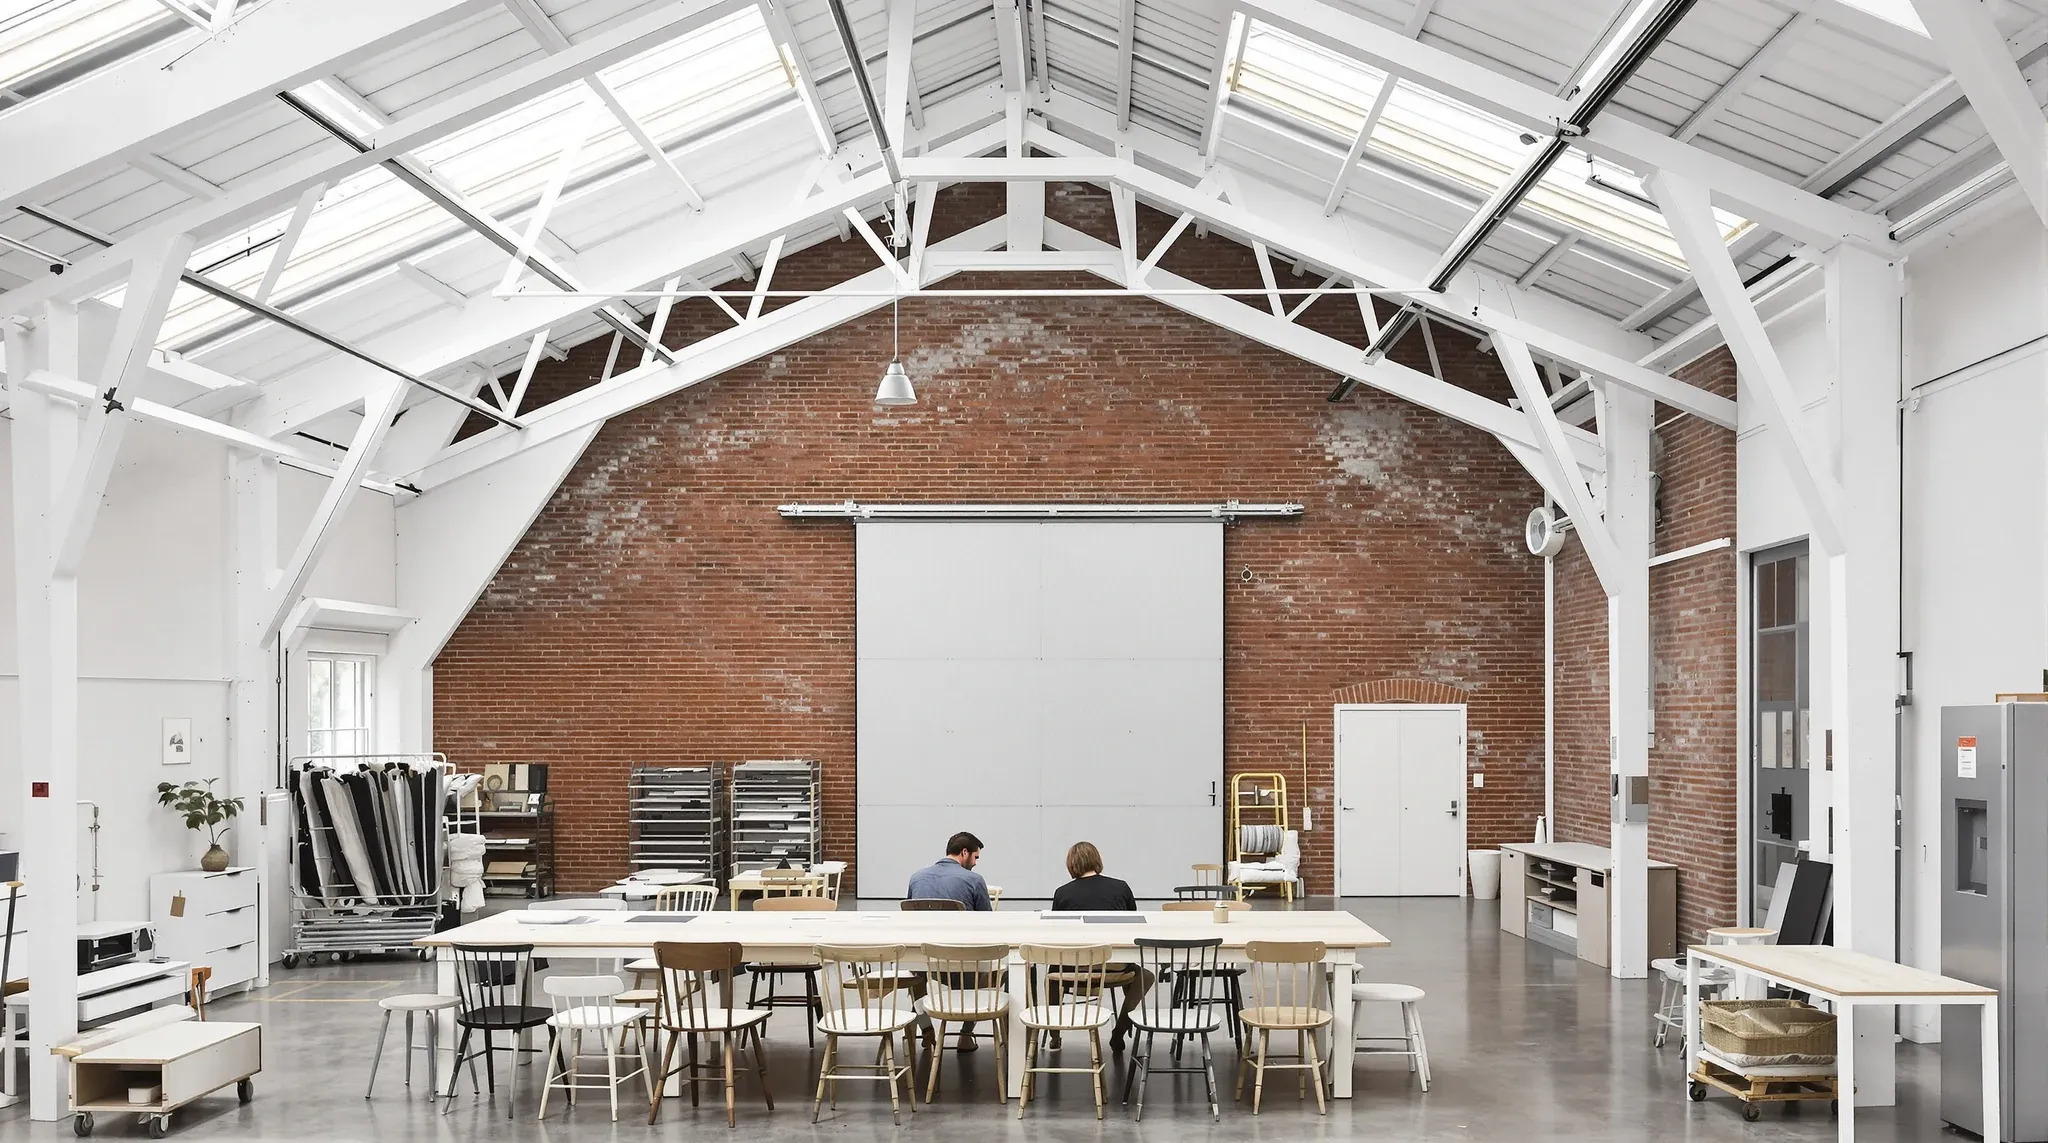
Redfern is not a generic Sydney inner-city precinct, and the fitout decisions there are shaped by the specific stock a tenant actually leases. A converted warehouse on Wilson Street works differently to a mid-floor suite in the South Eveleigh campus, and a ground-floor shopfront office on Regent Street works differently again. What unites them is a tenant mix tilted toward creative agencies, tech, media, not-for-profits and smaller professional services firms, and a building mix tilted toward older industrial conversions alongside newer large-plate campus stock. The brief that suits one does not suit the other.
This is a quick working overview of what changes in a Redfern tenancy compared with CBD, Barangaroo or the lower North Shore. The useful framing is: what the building gives you, what the precinct makes harder, and what the local tenant mix expects a finished space to feel like.
Redfern Commercial Stock Warehouse Tower And Shopfront
Three building types dominate commercial leasing in Redfern. The first is the converted industrial warehouse, usually late-Victorian or Federation-era brick, often with high ceilings, exposed steel trusses or sawtooth roofs, and a floor plate that works best when it is not chopped into small cellular offices. These conversions can be extraordinary to work in and genuinely hard to fitout without losing what made them appealing. The base-building services are usually minimal, acoustic performance between tenancies is variable, and heritage fabric may be protected either explicitly through listings or implicitly through the building owner’s retention preferences.
The second type is the South Eveleigh campus stock – the redeveloped Australian Technology Park precinct, the anchor towers and the newer large-plate buildings added since. These are A-grade environments with full base-building services, spec-suite or cold-shell options, strong amenity, and landlord expectations that reflect the quality of the precinct. The fitout brief here looks much more like an Aurora Place or Barangaroo brief than it does like the warehouse next door.
The third type is shopfront and walk-up office stock on Redfern Street, Regent Street, Cleveland Street and the Botany Road corridor. Ground-floor or first-floor tenancies in older mixed-use buildings, often under 250 square metres, often with character facades and quirky floor geometry. Popular with smaller creative firms and allied professional offices that value the visibility and the walk-in access.
These three stock types lead to three different fitout programmes, and confusing them at brief stage is the first place Redfern projects lose time. The tenancy comes with the building.
Tenant Mix Impact On Spatial Experience
Redfern’s tenant mix leans toward creative, tech, media, not-for-profit, research and smaller professional services firms, and that mix has a collective preference for spaces that feel less corporate and more industrial-honest than CBD stock. An exposed ceiling with visible services is more acceptable and often preferred; a polished-plaster high-finish boardroom reads as overdone; a reception that looks like a bank lobby does not fit.
This matters at specification because the default high-end CBD fitout template – stone reception desk, full-height timber panelling, concealed services, carpet tile over raised access floor – costs considerably more than the outcome the tenant actually wants in a Redfern tenancy. A lower-spec but more character-rich fitout, properly detailed, often reads as more premium than an overbuilt CBD-style finish in the same space.
The exception sits inside the South Eveleigh campus, where A-grade landlords and anchor tenants have set a finish standard that closer resembles CBD norms. A creative-heavy fitout that reads well in a Wilson Street warehouse can feel out of place in a South Eveleigh tower foyer, and the tenancy brief has to acknowledge the building’s tone as well as the tenant’s brand.
Heritage Fabric And Architectural Constraints
Many of Redfern’s older tenancies sit in buildings with some form of heritage listing – state, local or a conservation-area overlay – or in conservation management plans operated by the owner. The practical effect on fitout work is not always obvious from the lease.
Brick walls, original timber floors, pressed metal ceilings, cast-iron columns and exposed steel trusses are frequently protected elements. Fixing into protected brickwork, covering original ceilings with a new suspended grid, or installing partitions that touch exposed trusses usually needs the owner’s specific consent and may need a heritage consultant’s sign-off. That consent can move a programme by weeks, not days, and the landlord’s heritage adviser rather than the tenant’s contractor usually dictates the method.
The right conversation happens before the lease is signed wherever possible: what is protected, what can be altered, what needs separate approval, and how long each of those approval pathways typically takes. Trying to resolve this mid-fitout in a Redfern warehouse is the kind of project slip that turns a twelve-week programme into sixteen.
Where the stock is post-2000 newer build – much of South Eveleigh – heritage constraints fall away entirely, and the constraints become the usual A-grade landlord controls: finish standards, signage rules, services coordination, and out-of-hours access protocols.
Access Deliveries And Rail Precinct Logistics
Redfern Station is one of the busiest stations in Sydney, and the streets immediately around it absorb heavy pedestrian and vehicle traffic through the working day. That shapes three practical fitout logistics points.
Deliveries of partition systems, glazing, ceiling material and waste skips need to sit outside peak-flow windows where the street geometry cannot accommodate both a delivery truck and ordinary commercial traffic. Many Redfern tenancies require deliveries before 7 a.m., after 6 p.m., or in short mid-day windows negotiated with the council and the landlord. The delivery schedule drives the programme more than the trade crews do.
Loading for larger buildings in South Eveleigh is considerably easier because the campus was designed with dedicated delivery zones, service lifts and centralised waste management. For warehouse conversions on narrower streets, the delivery logistics often mean a second handling point, which costs time and money.
Parking is limited everywhere in Redfern. Trade parking is rarely available on-street during working hours, and on-site parking for smaller tenancies is almost non-existent. This matters for a fitout programme because trades who cannot park nearby drop tools less often, and they charge for the time they spend walking between a parked vehicle and the site. In a tenancy of any size, the cost of that time adds up across trade disciplines.
After-hours access arrangements for after-6 p.m. fitout work usually need both landlord approval and coordination with the building security, especially in mixed-use stock where residential neighbours sit above or beside the tenancy. Noisy trades – demolition, acoustic cutting, high-torque drilling – need a noise-aware schedule that the warehouse conversions on quiet residential-adjacent streets enforce strictly.
Creative Tech And NFP Sector Fitout Norms
Redfern’s sector-weighted tenant mix creates a few recurring fitout patterns that appear more often here than in other parts of Sydney.
Creative studios, production houses and design-led firms want open working space with flexible zoning, a meeting room count calibrated to client-facing work, and a reception that doubles as a social space during out-of-hours events. Acoustic privacy for quiet work and client video calls is often under-specified at brief stage and retrofitted painfully later. A genuine creative fitout pairs the open, flexible social space with a handful of acoustically serious rooms, and the acoustic work matters more than the finish work.
Tech tenants in South Eveleigh and larger warehouse conversions bring specific infrastructure requirements – more data cabling, more GPO density, more attention to server or comms cabinet space, and sometimes dedicated cooling for rack equipment. A tech tenancy that tries to use a generic creative-studio fitout runs out of electrical capacity on day one.
Not-for-profits and community-sector organisations often have tight capital budgets, prolonged stakeholder approval processes for spend decisions, and a strong preference for reusable or relocatable fitout elements so that a future move does not write off the full fitout. Modular partitioning, demountable joinery and a conservative finish palette usually serve NFP tenants better than a bespoke high-finish build.
Smaller professional services firms – accounting, legal, consulting – use Redfern tenancies differently from the CBD equivalents. The brief usually shifts toward a less formal reception, fewer cellular offices, a greater proportion of collaborative meeting space, and a tone that aligns with the tenant’s choice to be in Redfern rather than in Barangaroo. The tenancy is a deliberate signal to clients, and the fitout reinforces that signal.
Cost Comparisons Against CBD And North Shore Stock
Redfern rents per square metre generally sit below Barangaroo and prime CBD rates, and the fitout cost per square metre behaves differently depending on which of the three stock types the tenant lands in.
Warehouse conversions usually carry a lower finishes cost because the brief leans into the character of the building rather than adding a corporate skin over it, but they carry a higher services and acoustic cost because the base building provides less and the programme logistics absorb more contingency. The net cost per square metre can sit close to a CBD fitout once those services and programme loads are priced honestly.
South Eveleigh campus tenancies often price close to A-grade CBD fitouts for comparable scope. The landlord expectations, the base-building controls and the delivery protocols are similar, and the finish standard the precinct has set leaves less room for cost reduction by dialling specification down.
Shopfront and walk-up tenancies tend to be the lowest cost per square metre because the scope is usually smaller, the finish expectations are less corporate, and the tenancies are often taken as-is with minor works rather than as a full fitout. This only holds where the building’s base-building services are adequate for the tenant’s needs; if the power supply, the data provision or the HVAC is a step below what the tenant runs, the apparent cost advantage disappears quickly in remedial works.
A realistic Redfern cost comparison against CBD or lower North Shore is worth running on the specific tenancy rather than on the suburb label. The building drives the cost more than the postcode does.
Our Specialized Service Integration
We deliver commercial office fitouts across Sydney, including Redfern warehouses, South Eveleigh campus tenancies and shopfront stock along the rail-precinct street grid. If you are looking at a Redfern tenancy and want a clear read on what the building will let you do, what the landlord will expect, and how the fitout scope should match the specific stock type, we can walk through it with you before you sign.
📞 Call us on 1300 60 93 93