
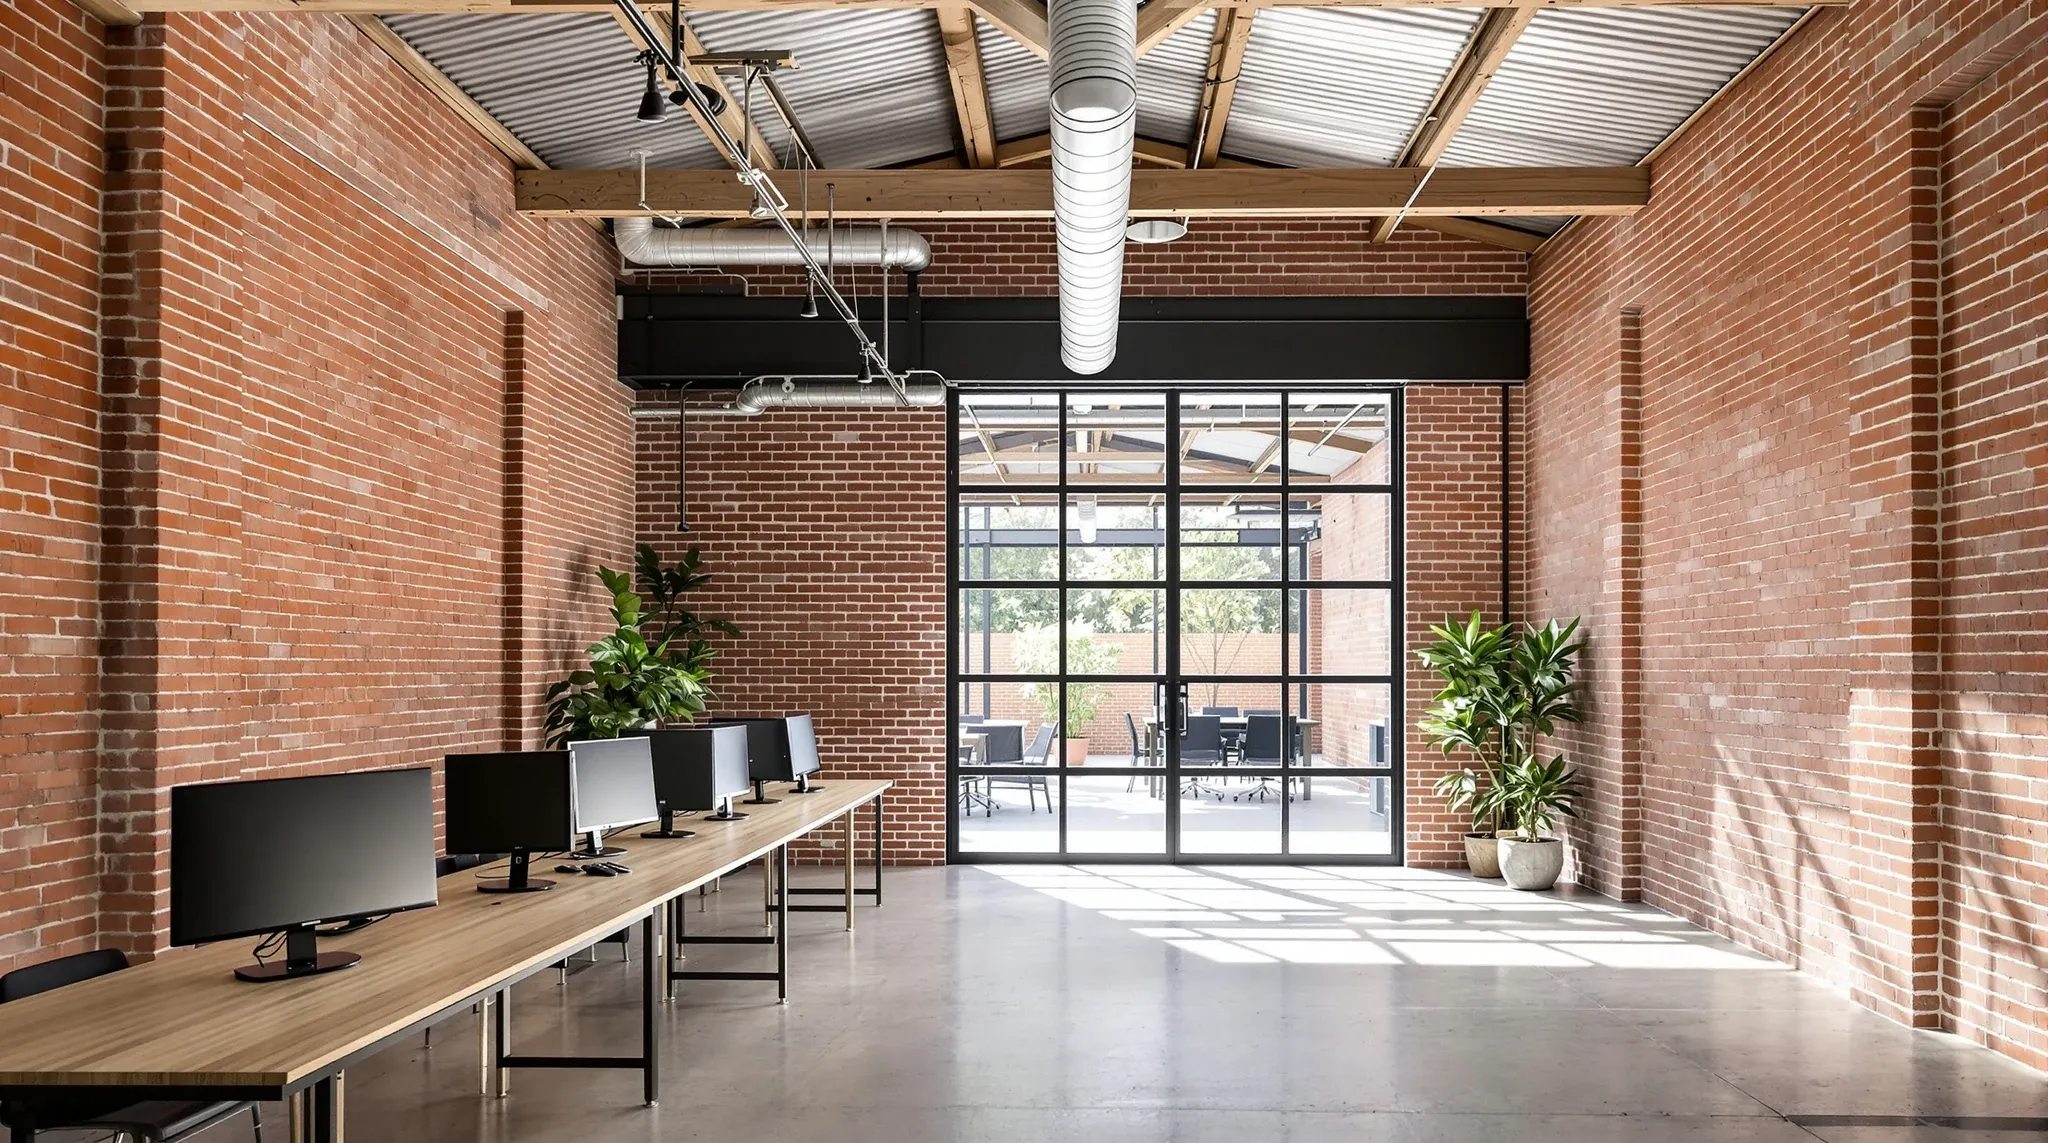
Alexandria is one of the Sydney commercial office markets where the building stock genuinely changes the fitout decision. Unlike a CBD tower where the base services are consistent and the floorplates predictable, Alexandria’s inventory runs from 1920s brick-and-timber warehouse shells through 1960s steel-framed industrial buildings to purpose-built commercial suites from the last fifteen years. The same square metre rate doesn’t buy the same fitout in all three.
Most tenants who look at Alexandria do so because they want a larger floorplate, a ground-level entry, or a character-driven warehouse aesthetic that would cost substantially more in Surry Hills or Pyrmont. What changes in the fitout isn’t a different set of standards. It’s that the base-building assumptions you could make in a CBD tower simply don’t hold, and the scope has to start with a closer look at what the space actually is.
Why Alexandria Fitouts Behave Differently From The CBD
A CBD commercial fitout starts with a fairly predictable envelope: a level slab, a consistent ceiling height, air conditioning already run to the tenancy perimeter, a fire system already compliant for general office use, lighting already present at base-building standard. The fitout works inside that envelope.
An Alexandria fitout in converted warehouse stock usually starts lower down the stack. The slab may have been laid for industrial loads and never finished to an office standard, which changes the flooring spec. The ceiling may be exposed timber trusses or steel framing rather than a suspended grid, which changes the acoustic and services strategy. Air conditioning often wasn’t part of the original building and has been added in piecemeal, sometimes with strange supply-air coverage that needs to be rethought for the proposed layout.
The practical effect is that a fitout scope in Alexandria tends to include more of the items a CBD fitout would take for granted. The per-square-metre number often lands higher than a tenant expects from the lower rent, because the rent reflects the building’s shell condition rather than the state of readiness for office use.
Building Stock: Warehouses, Industrial & Newer Commercial
Alexandria’s commercial inventory breaks down roughly into three categories. Older brick-and-timber warehouses from the early twentieth century, converted to office use over the last fifteen to twenty years, dominate the character-driven end of the market. Steel-framed single-storey industrial buildings from the mid to late twentieth century, often converted to creative studio or light-fabrication use, sit in the mid range. Purpose-built commercial suites from roughly 2010 onward, often in mixed-use podium developments, occupy the upper end.
Each category brings its own scope. Warehouse conversions deliver the strongest visual character (exposed brick, timber roof trusses, concrete floors) but need the most work to make them perform as modern offices. Industrial conversions offer larger spans and higher ceilings, often at lower rent, but frequently need a full services upgrade. Purpose-built commercial suites behave much like any other modern tenancy and the fitout logic follows standard commercial patterns.
The mistake tenants sometimes make is assuming an Alexandria rent translates to a generic office scope. It doesn’t. The first question in the leasing decision should be which of these three categories the space belongs to, because the fitout budget and programme changes significantly between them.
Exposed-Services Aesthetic And What It Means For The Brief
Many Alexandria tenants specifically want the exposed-ceiling, exposed-services aesthetic that the warehouse conversions support. The visual appeal is real, and done properly it reads as a deliberate design rather than a cost-saving shortcut. What it asks of the brief is a different level of coordination than a traditional suspended-ceiling fitout.
Every service normally hidden above a ceiling becomes a visible design element when the ceiling is removed. Electrical conduits, sprinkler pipework, HVAC ducts, data cabling, lighting: all of it has to be routed with visual intent, because it will be seen daily. That shifts work from the builder to the designer, and it moves the coordination meeting from a quick set-out discussion to a proper exercise in routing and supporting services cleanly.
Acoustic treatment becomes harder when there is no ceiling void to absorb sound. The base-building slab is a hard surface that reflects speech, phone calls and ambient noise back into the space. Acoustic clouds, baffles and strategically placed absorption panels typically need to be added where a suspended ceiling would have carried that work invisibly. The visual upside of the exposed look has an acoustic cost that must be designed around rather than discovered later.
Creative And Design-Studio Tenancies And What They Need
A significant share of Alexandria commercial tenants run creative, design, media production or studio-led businesses. That cohort has different fitout needs from a standard professional services office, and the brief should reflect them.
Plot space, pin-up walls, and large work surfaces matter more than dense workstation counts. Natural light and ceiling height usually beat perimeter window ratio in how the space actually performs for creative work. Storage for physical samples, printed drawings, or production inventory often consumes more floor area than the team does. Meeting rooms are often fewer and larger than in a comparable professional services tenancy, because client reviews in creative industries tend to be show-and-tell sessions around tables rather than seated meetings.
Photography and production studios add another layer: blackout capability, specific power density for lighting rigs, acoustic separation from production to general office, loading access for equipment. Not every Alexandria creative tenant needs all of these, but the ones that do need them baked into the fitout rather than added after occupation.
Floor Loading And The Heritage-Of-Industrial-Use Legacy
Warehouse-conversion floors were originally specified for industrial use, which in most cases means they can comfortably carry office loads with capacity to spare. That is usually a positive for tenants adding heavier equipment, compactus storage, small studio loads or even light fabrication adjacent to office space.
What complicates it is the condition of the slab after decades of industrial use. Oil staining, impact marks, patched repairs and old anchoring points are common, particularly in ground-floor slabs where trucks, forklifts or heavy machinery once operated. The slab will often need professional cleaning, grinding and sealing before any office-grade flooring goes down, and the cost of that preparation can be significant.
First-floor and upper-floor slabs in warehouse conversions are usually original timber or concrete construction, and their condition depends heavily on how previous owners have treated them. A level check early in the design process, ideally before the lease is signed, identifies whether the flooring strategy is going to be a straightforward carpet-and-underlay job or a more involved screed or level-correction exercise.
HVAC In Converted Industrial Shells
Air conditioning is where converted Alexandria stock most often falls short of modern office expectations. Buildings constructed for industrial use rarely had climate control at all; conversions typically bolt on a system designed for the landlord’s available budget at the time, which may or may not match the way a tenant wants to divide the space.
Common problems include coverage that assumed an open-plan layout and doesn’t extend efficiently to a new perimeter of closed rooms, ductwork routed through difficult paths that make changes expensive, and condenser positions on roofs that weren’t designed for the acoustic or visual sensitivities of current neighbours. None of these are insurmountable but all of them deserve proper assessment before the fitout design is locked.
The practical approach is usually to accept the existing system’s coverage zones and design the layout around them where possible, or commit to a services upgrade early in the project if the layout genuinely cannot work within the existing system. Trying to patch a few additional diffusers and vents into an older system to cover new rooms often produces uneven comfort and the tenants notice within weeks of occupying.
Parking, Loading And Site-Logistics Realities
Alexandria’s streets were laid out for industrial and light-commercial use, which affects fitout logistics more than a tenant might expect. Loading dock provision varies building to building: some converted warehouses have excellent street-level access, others have none. Parking is often on-street and congested during business hours, which affects how deliveries of larger components (ceiling materials, partition panels, large glass sheets, gym equipment) can practically happen.
Lift access in multi-level converted stock is frequently limited to a single goods lift shared with tenant operations, which slows fitout work and often pushes heavier deliveries to after-hours. Ground-floor tenancies escape the lift issue but gain a different complication: street-facing deliveries sometimes need council permits for longer obstructions.
The programme implications are real. An Alexandria fitout in a tight access building can take noticeably longer than the same scope in a CBD tower with goods-lift and dock access. Building the logistics reality into the programme at the start, rather than discovering it in week three, is one of the quieter discipline items in Alexandria fitout planning.
What Tenants Should Confirm Before An Alexandria Fitout
A short list of pre-brief questions saves a lot of surprises. What category of building is the tenancy (converted warehouse, converted industrial, or purpose-built commercial)? What condition is the slab in, and what preparation will it need before office flooring goes down? How does the existing HVAC cover the proposed layout, and what upgrade is likely to be needed? What loading and access constraints will the fitout work operate under?
The building’s base-building guide, where one exists, is worth reading before briefing the fitout scope. Converted stock often has a tenant fitout manual that codifies landlord expectations for structural modification, services routing, acoustic performance and reinstatement. It’s usually thinner than a CBD tower’s equivalent document but just as worth complying with early.
If you want us to look at a specific Alexandria tenancy, walk through the building with you, and assess what the scope looks like for the space you’re considering, we can do that as part of a full fitout engagement or as standalone advice before the lease is signed. The precinct rewards careful pre-lease due diligence more than most.
📞 Call us on 1300 60 93 93