
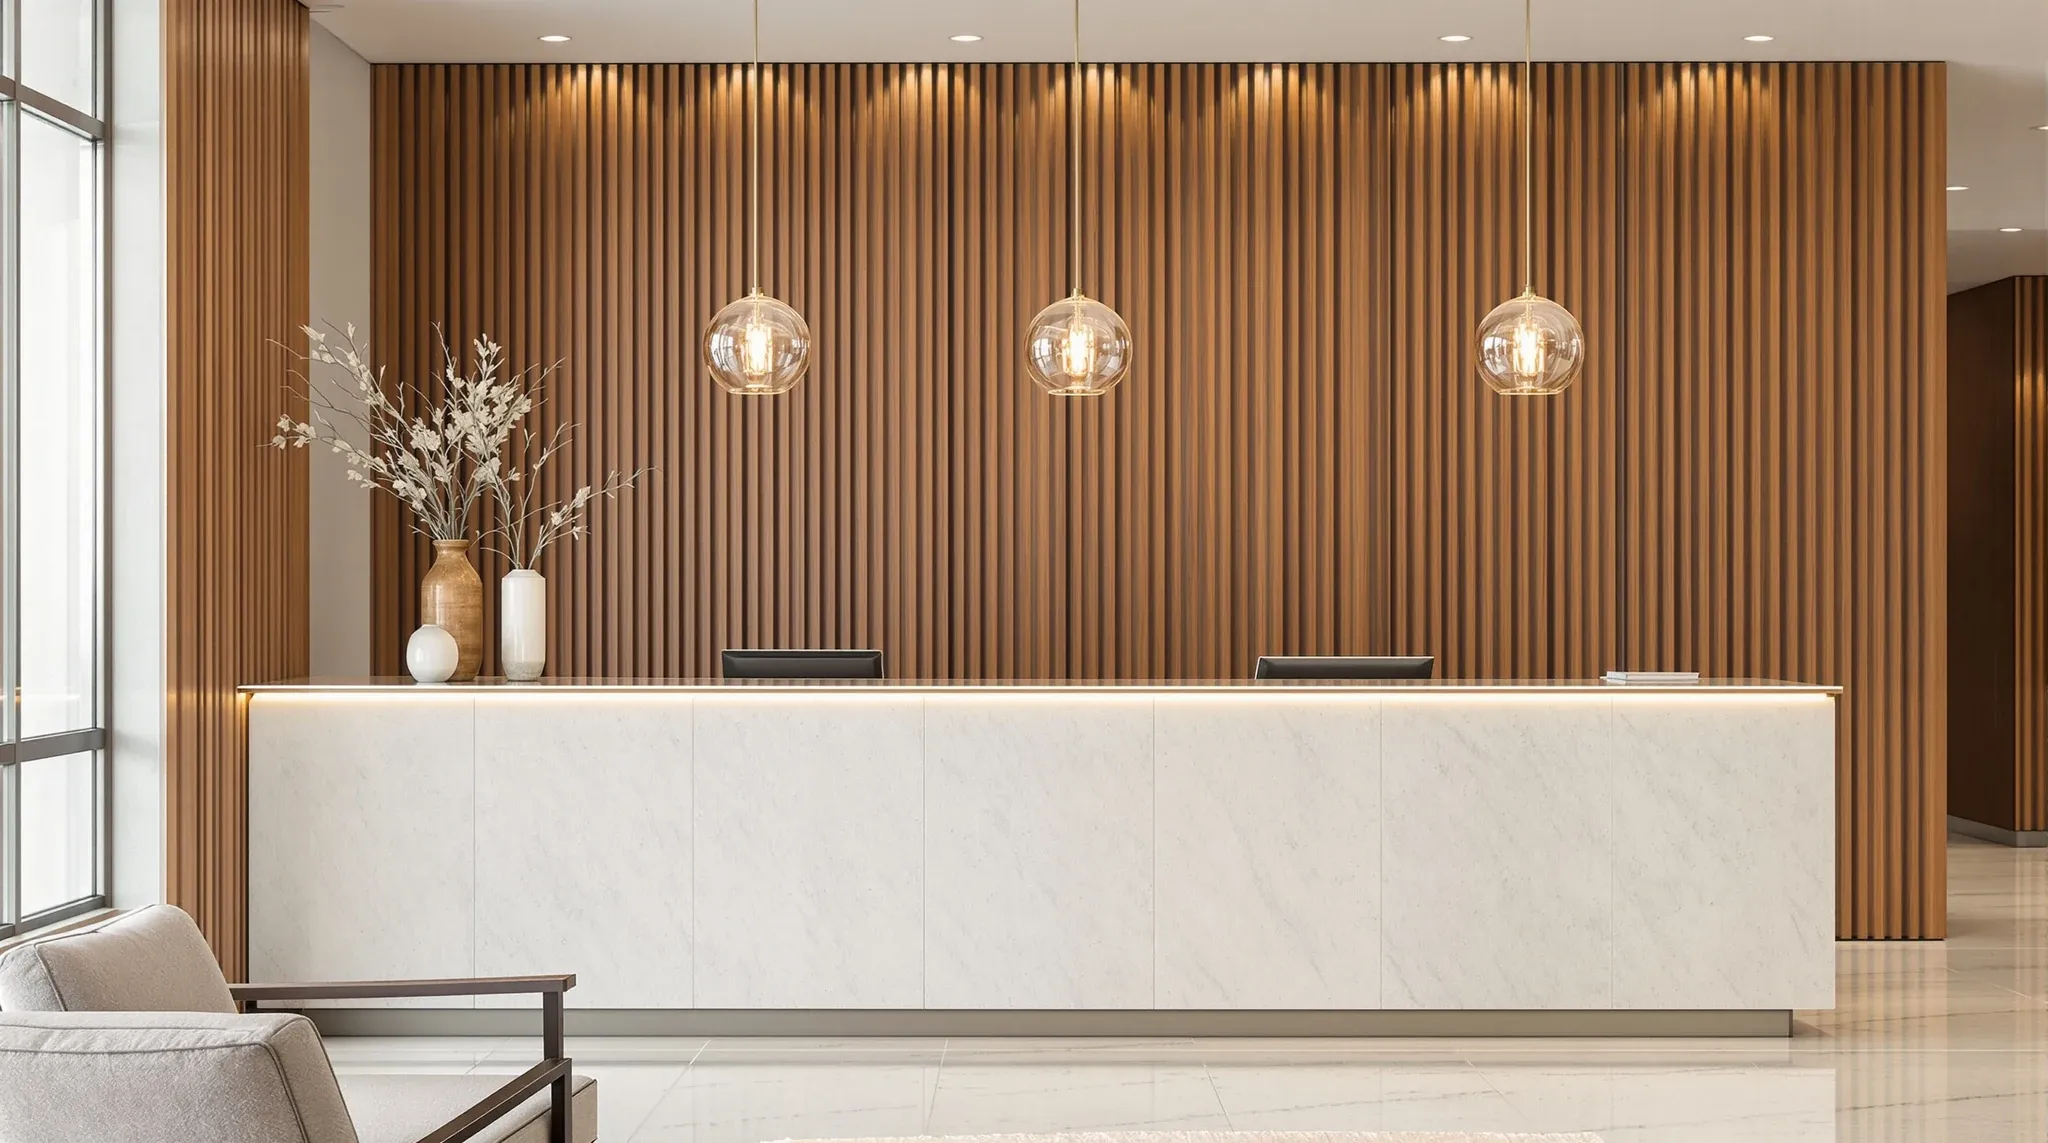
The reception area is the first physical space a visitor encounters, and the impression it creates is formed in seconds. Before a word is spoken, the visitor has assessed the business’s professionalism, scale, attention to detail, and design sensibility based entirely on what they see and feel as they walk through the door. A reception area that is well designed, well maintained, and genuinely considered communicates competence and care. One that feels like an afterthought communicates exactly that.
Designing an effective reception area involves more than choosing a nice desk and hanging the logo on the wall. The layout, materials, lighting, signage, furniture, and spatial experience all need to work together to create an environment that reflects the business’s identity and makes visitors feel welcome and confident. Getting these elements right is one of the highest-return investments in any office fitout.
Layout and Spatial Flow
The layout of the reception area determines how visitors experience the space from the moment they arrive. The entry point should offer a clear line of sight to the reception desk, so visitors know immediately where to go and who to approach. A layout that requires visitors to look around, wander past workstations, or navigate a corridor before finding the reception point creates confusion that undermines the arrival experience from the outset.
The spatial sequence from the entry door to the reception desk should feel natural and guided. A clear approach path, whether defined by flooring transitions, lighting changes, or spatial narrowing, draws visitors toward the reception point without the need for signs. The best reception layouts create a sense of arrival, a moment where the visitor transitions from the building’s common area into the business’s own space and feels that they have been expected.
The waiting area should be visible from the reception desk but slightly separated from the main circulation path, so visitors can sit comfortably without feeling exposed to passing traffic. The relationship between the waiting area and the meeting rooms is also important: ideally, the host can collect the visitor from the waiting area and escort them directly to the meeting room without a lengthy walk through the workspace, which creates awkward small talk and exposes the visitor to areas of the office that may not be intended for visitor view.
The Reception Desk as a Centrepiece
The reception desk is the focal point of the area and the element that visitors remember most vividly. Its design needs to balance brand expression with practical functionality, and neither should compromise the other. A desk that looks impressive but is awkward for the receptionist to work at will generate daily frustration. A desk that functions well but looks generic will not contribute to the first impression the business is trying to create.
The desk height is a critical design detail. The staff-side working surface should be at standard desk height for comfortable seated work. The visitor-side transaction counter should be at standing height for brief interactions like signing in or receiving directions. An accessible section at a lower height serves wheelchair users and people who prefer not to stand while checking in. These multiple heights can be integrated into a single desk design that flows between levels, or they can be separate elements that work together as a unified reception point.
Material selection communicates the business’s character. Reconstituted stone, solid surface materials, natural timber, and premium laminates each convey a different aesthetic and price point. The material should be durable enough to handle the daily contact of a reception point, where hands, bags, keys, and documents all come into contact with the desk surface throughout the day. Custom joinery is the standard approach for reception desks because the dimensions, materials, and configuration are specific to each business and space.
Lighting the Reception Area
Lighting in the reception area sets the mood and draws attention to the elements the design wants visitors to notice. The overall lighting level should be warm and welcoming rather than the harsh, even brightness of a typical open-plan workspace. A combination of ambient lighting for general illumination, accent lighting to highlight the logo and feature elements, and task lighting at the reception desk for functional work creates a layered lighting scheme that feels considered and intentional.
Backlit or halo-lit signage behind the reception desk adds dramatic impact and ensures the brand is visible regardless of the time of day or ambient light conditions. Downlights or spotlights focused on the desk surface and the wall behind it create a visual focal point that draws the visitor’s eye to the centre of the composition. And indirect lighting along the ceiling edges or within joinery elements adds warmth and visual depth without creating glare or harsh shadows.
Natural light, where available, adds quality that artificial lighting cannot fully replicate. A reception area with a window or skylight feels more alive and welcoming than one that relies entirely on artificial illumination. If the building’s configuration allows, positioning the reception area near a natural light source benefits both the visitor experience and the receptionist’s working conditions.
Signage and Brand Presence
The company logo or name displayed in the reception area is often the single most visible expression of the brand in the physical environment. Its design, scale, material, and positioning communicate the business’s identity and values before the visitor has any other information. Dimensional signage, where the letters or logo are fabricated as three-dimensional objects rather than printed flat on the wall, adds presence and quality that two-dimensional signage cannot match.
The scale of the signage should be proportionate to the wall and the room. A small logo on a large wall looks timid and lost. An oversized logo in a compact reception feels overwhelming. The signage should be large enough to be the clear focal point of the reception wall without dominating the space or competing with other visual elements.
Illuminated signage, whether backlit, edge-lit, or halo-lit, adds visual impact and ensures readability in all lighting conditions. Halo-lit signage, where light radiates from behind the letters onto the wall, creates a sophisticated effect that is particularly effective in corporate and professional services environments. The electrical connection for illuminated signage needs to be planned during the fitout’s electrical rough-in phase, because the power supply must be positioned behind the sign location before the wall is finished.
Waiting Area Furniture and Comfort
The waiting area furniture needs to be comfortable for short visits of five to fifteen minutes, visually aligned with the reception design, and durable enough to withstand daily use by multiple visitors. Soft seating in commercial-grade upholstery is the standard, typically in a configuration that accommodates two to six visitors depending on the business’s traffic.
The furniture arrangement should provide enough personal space that visitors do not feel crowded, but not so much space that the area feels empty and unwelcoming. A pair of individual armchairs with a shared side table creates an intimate, professional setting. A three-seat sofa provides flexibility for small groups or larger individuals. The choice depends on the volume and type of visitors the business typically receives.
A coffee table or side table with reading material, the business’s marketing collateral, or a screen displaying company information gives visitors something to engage with while waiting. This serves both a practical purpose, reducing the perceived wait time, and a brand purpose, introducing the visitor to the business’s work and values before the meeting begins. Corporate head office fitouts typically invest more in waiting area quality because the visitors are often high-value clients, candidates, or stakeholders whose impression of the business starts in this space.
Visitor Management and Technology
Modern reception areas increasingly incorporate digital visitor management systems that supplement or replace the traditional paper visitor book. A tablet-based check-in system allows visitors to sign in, print a badge, notify their host, and record their visit automatically. These systems improve security, reduce the receptionist’s administrative burden, and create a more professional arrival experience.
The technology should be integrated cleanly into the reception design rather than sitting on the desk as an afterthought. A tablet mounted on a stand at visitor height, with power and data concealed, looks intentional. A tablet propped up on the desk with a charging cable trailing to the floor looks improvised. The physical integration of visitor management technology is a design detail that affects the overall impression of the reception area.
Screen displays in the waiting area showing company information, project highlights, or welcome messages for scheduled visitors add a technology layer that demonstrates attention to detail and creates a more engaging waiting experience. These displays need power and, in some cases, network connections for dynamic content, which should be planned during the fitout design phase.
Materials and Finishes That Set the Tone
The material palette in the reception area often differs from the rest of the office because the reception carries a higher visual standard and a stronger brand communication function. Premium materials that might not be cost-effective across the entire office, such as reconstituted stone, solid timber, metal detailing, and feature lighting, are concentrated in the reception area where they have the most impact per square metre of investment.
Flooring in the reception area is a significant contributor to the first impression. Carpet tiles in a premium specification, vinyl planks in a realistic timber finish, or polished concrete with a feature rug create different impressions that should align with the brand character. The flooring transition from the building’s common area to the reception area also matters: a distinct change in flooring at the entry threshold signals the visitor’s arrival in the business’s space and marks the beginning of the brand experience.
The colour and texture of the wall finishes, the quality of the door hardware, and the condition of every visible surface in the reception area all contribute to the cumulative impression. A reception area with premium joinery but scuffed walls, or beautiful signage but worn carpet, sends a mixed message that undermines the design investment. Every element in the reception area should be at the same standard, because visitors notice inconsistency more readily than they notice quality. A complete fitout approach ensures every reception element is coordinated and consistent.
If you are designing a reception area and want it to create the right first impression for your business, we can help with the layout, joinery, signage, lighting, and furniture selection.
Call us on 1300 60 93 93