
A corporate head office carries expectations that branch offices and satellite tenancies do not. It represents the organisation at its highest level, hosting board meetings, executive leadership, external stakeholders, and the business functions that shape company direction. The fitout needs to reflect that role, not through extravagance, but through a level of design coherence, finish quality, and functional performance that communicates competence and stability to everyone who enters the space.
Sydney’s commercial market includes a wide range of head office fitouts, from ASX-listed corporates in the CBD to mid-market businesses establishing their primary workspace in North Sydney, Parramatta, or Macquarie Park. What they share is the expectation that the head office will be the benchmark for the organisation’s physical environment. The fitout sets the standard that other offices in the network reference, and it is the space where the most important decisions, presentations, and client interactions occur.
What Distinguishes a Head Office Fitout from a Branch
A branch office fitout prioritises efficiency. It needs to house a team, provide meeting space, and support daily operations at a cost that makes sense for its position in the network. A head office fitout does all of that but adds a layer of representational quality that reflects the organisation’s brand, values, and market position.
That difference shows up across every element of the fitout. The reception area in a head office is typically more substantial than in a branch, because it greets board members, investors, major clients, and potential partners. The executive floor or zone requires higher-specification finishes, better acoustic performance, and more considered spatial design than standard operational floors. Meeting rooms need to handle board-level presentations, large-format video conferencing, and multi-party negotiations with the technology and environment those occasions demand.
The head office also tends to accommodate a broader range of functions than a branch. HR, finance, marketing, legal, and executive leadership may all occupy the same building, each with different spatial requirements. A complete fitout for a head office needs to integrate these different functional zones into a coherent whole that works operationally while presenting a unified brand impression to visitors.
Brand Expression Through Physical Space
The head office is where the organisation’s brand becomes three-dimensional. Colour, materials, signage, artwork, and spatial design all contribute to how the brand is experienced by staff and visitors. The fitout should express the brand naturally rather than literally, creating an environment that feels consistent with the organisation’s identity without being heavy-handed.
Reception areas that create strong first impressions are the most visible expression of brand in a head office, but the brand experience should carry through into meeting rooms, corridors, breakout areas, and even the back-of-house facilities. A visitor who moves from a beautifully designed reception into a corridor with mismatched finishes and poor lighting notices the inconsistency, and that inconsistency undermines the impression the reception created.
Material selection plays a significant role in brand expression. Timber, stone, metal, and fabric each communicate different qualities, and the combination of materials throughout the fitout creates a tactile experience that complements the visual brand. The specification of these materials needs to balance aesthetic intent with practical durability, because a head office that looks impressive on day one but shows wear within twelve months sends the wrong message about the organisation’s attention to quality.
Executive Zones and Boardroom Requirements
The executive zone in a corporate head office typically requires the highest level of fitout specification in the building. Executive offices are larger than standard offices, with better acoustic separation, higher-quality finishes, and integrated technology for communication and presentation. The spatial arrangement of the executive zone should support both private work and the informal interactions that happen between senior leaders throughout the day.
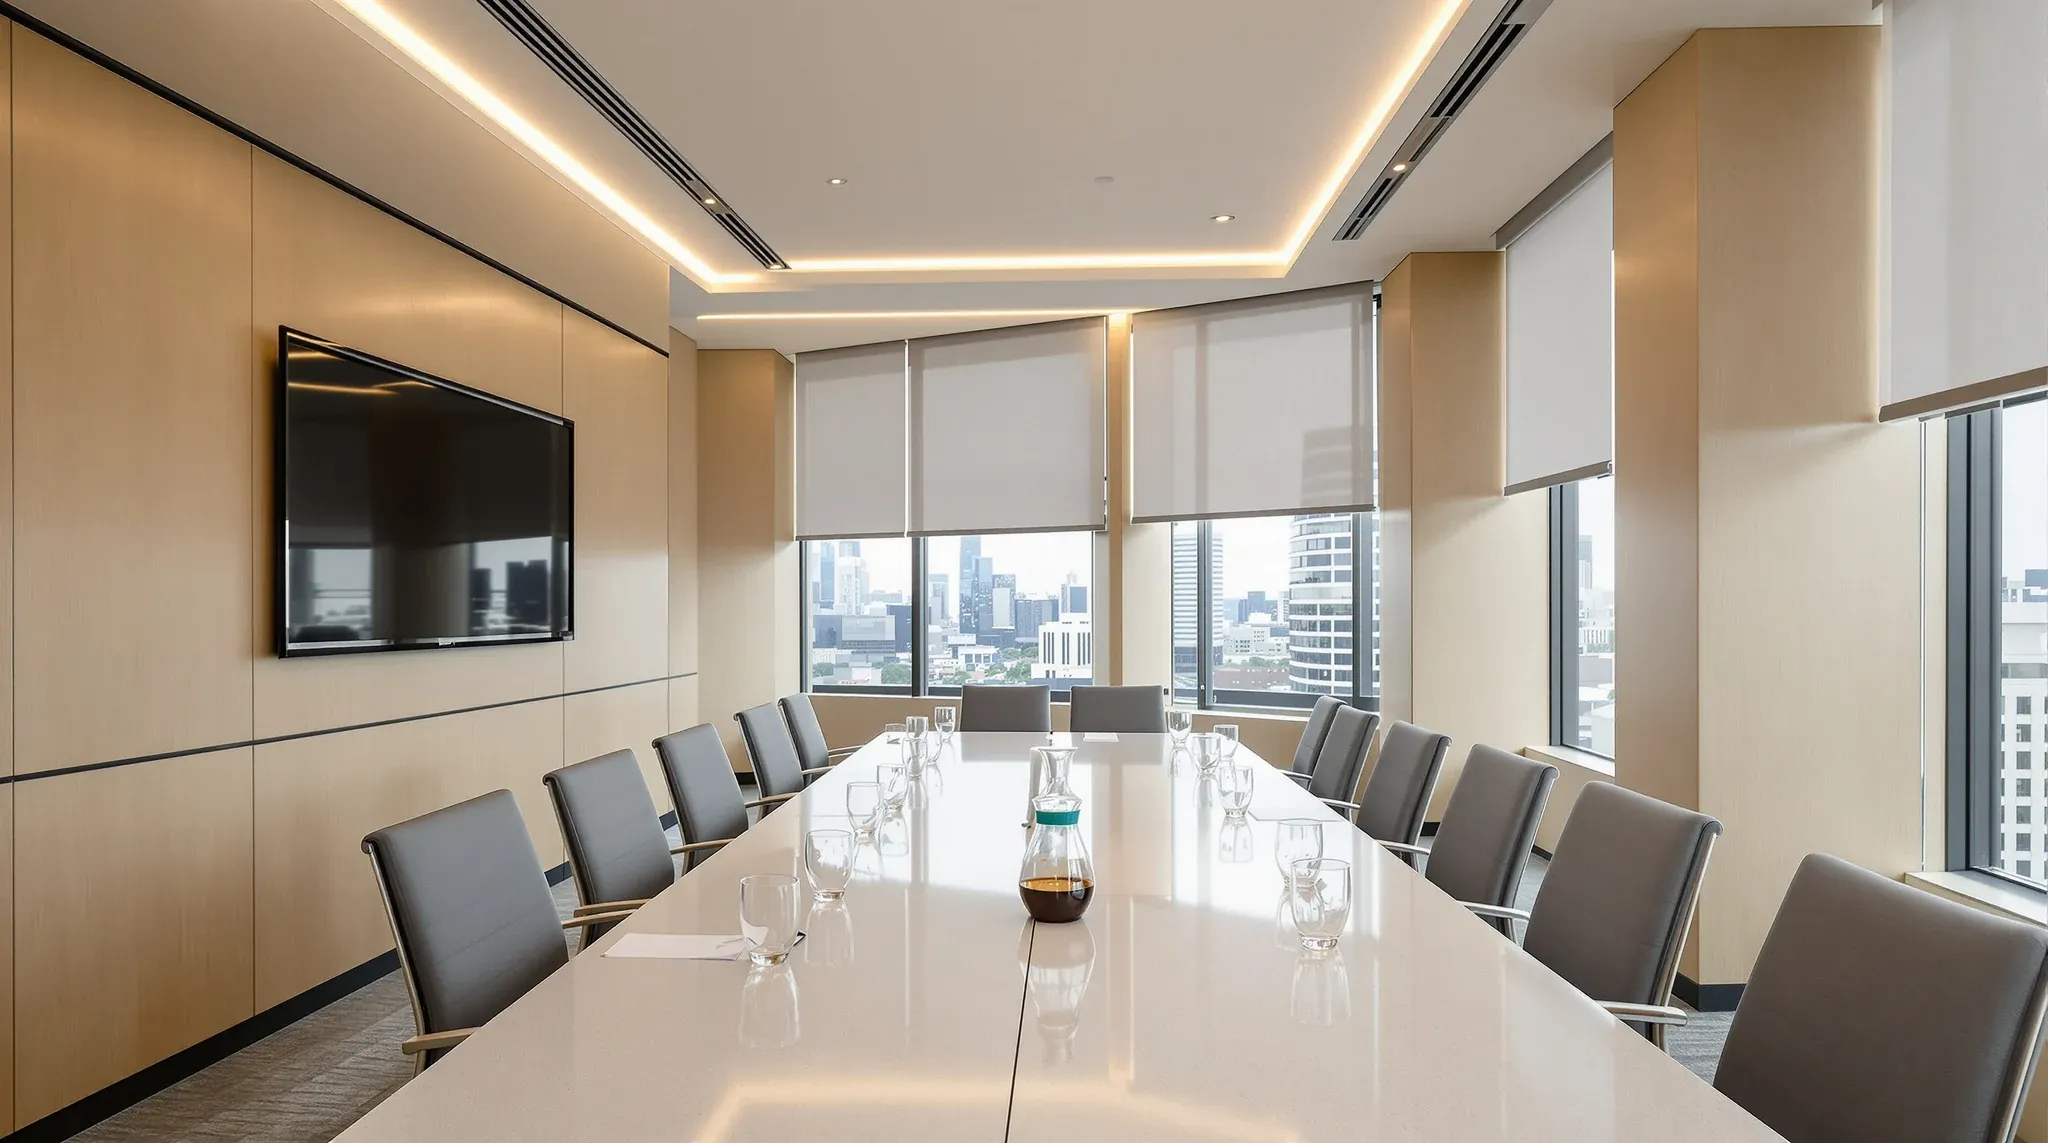
The boardroom is often the centrepiece of the executive zone and the most technically demanding room in the entire fitout. It needs to accommodate large groups comfortably, support high-quality video and audio conferencing, handle complex presentations, and maintain acoustic confidentiality for sensitive discussions. The AV infrastructure, the lighting control, the ceiling design, and the acoustic treatment all need to work together to create a room that functions reliably under diverse conditions.
Ceiling design in corporate and client-facing spaces has a disproportionate impact on the perceived quality of the room. A standard suspended ceiling tile in a boardroom signals a standard fitout. A bulkhead, cofferred, or feature ceiling in the same room elevates the space significantly and provides better integration of lighting, air conditioning, and AV equipment.
Technology Integration Across the Head Office
Head offices typically have the most complex technology requirements of any office in the network. The AV systems, video conferencing infrastructure, digital signage, access control, and building management integration all need to be designed and installed as part of the fitout rather than layered on afterward.
Meeting rooms across the head office need consistent technology standards so that staff can move between rooms without relearning how to connect a presentation or join a video call. The technology in the boardroom will be more capable than in a four-person huddle room, but the user interface should feel consistent. Achieving that consistency requires the AV integrator and the fitout team to work from the same design brief and coordinate their installation schedules.
Data infrastructure in a head office often includes more demanding requirements than a branch. The volume of data traffic, the number of connected devices, and the security standards for corporate networks all affect the data cabling specification, the comms room design, and the wireless network planning. These systems need to be designed for the organisation’s current requirements and for reasonable growth over the term of the lease, because upgrading network infrastructure after occupation is disruptive and expensive.
Finish Quality and Longevity
The finish quality in a corporate head office needs to withstand the scrutiny that a high-profile environment attracts. Visitors, board members, and staff who work in premium environments elsewhere will notice details that might pass unremarked in a standard office. Joint lines in joinery, inconsistencies in paint finish, poorly aligned floor transitions, and visible cable management all detract from the impression the fitout is intended to create.
Longevity of finishes is equally important. A head office fitout is typically expected to remain presentable for five to ten years without major refurbishment. That means specifying materials and finishes that age gracefully rather than those that look impressive initially but deteriorate under normal use. How asset managers assess tenant fitout quality provides useful context on what constitutes durable, well-considered specification versus superficially impressive but short-lived choices.
Flooring selection in high-traffic areas deserves particular attention. The entry lobby, the corridor from reception to meeting rooms, and the circulation routes on executive floors all experience heavy foot traffic. Premium carpet or hard flooring in these zones needs to be specified for both its appearance and its durability under the expected traffic volume.
Spatial Planning for Multiple Business Functions
A corporate head office typically houses multiple business functions with different spatial needs. Executive leadership needs enclosed offices and proximity to the boardroom. Finance and legal teams may need a higher proportion of enclosed offices for confidential work. Marketing and creative teams may prefer more open, collaborative environments. Operations and technology teams need workstations with substantial desk space and cable management.
The challenge in a head office fitout is integrating these different functional requirements into a layout that works efficiently without creating disconnected zones that undermine the cohesion of the workplace. The circulation paths, the common areas, and the shared facilities all serve as connective tissue between functional zones, and their design affects how easily people move between teams and how naturally informal collaboration happens.
Breakout areas, kitchenettes, and informal meeting spaces play a particularly important role in a head office because they bring together people from different functions who might not otherwise interact during the working day. The quality and positioning of these shared spaces influences collaboration and culture in ways that are difficult to quantify but consistently reported by organisations that invest in them thoughtfully.
Delivery Considerations for Sydney Head Office Projects
Head office fitouts in Sydney face several practical considerations that affect the delivery programme. CBD buildings often have strict loading dock schedules, construction hours, and noise restrictions that limit the speed of construction. Premium buildings may require higher standards of construction cleanliness, protection of common areas, and coordination with building management during the fitout.
Current fitout trends in Sydney reflect a growing emphasis on sustainability, flexible working provisions, and wellness-oriented design, all of which can be integrated into a head office fitout but need to be briefed and designed rather than assumed. The trend toward hybrid work, in particular, is affecting how head offices are designed, with less emphasis on assigned desking and more investment in meeting rooms, collaboration spaces, and technology-enabled environments.
The programme for a head office fitout typically runs longer than a branch fitout because the specification is more complex, the approval processes are more involved, and the stakeholder management requires more coordination. Lead times for premium joinery, feature lighting, and custom finishes can extend the programme significantly if they are not identified and ordered early. A realistic programme that accounts for these lead times is more valuable than an optimistic one that creates pressure and compromises quality during the build.
If you are planning a corporate head office fitout in Sydney and need a team that can manage the design, coordination, and delivery to the standard your organisation expects, we can help.
Call us on 1300 60 93 93