
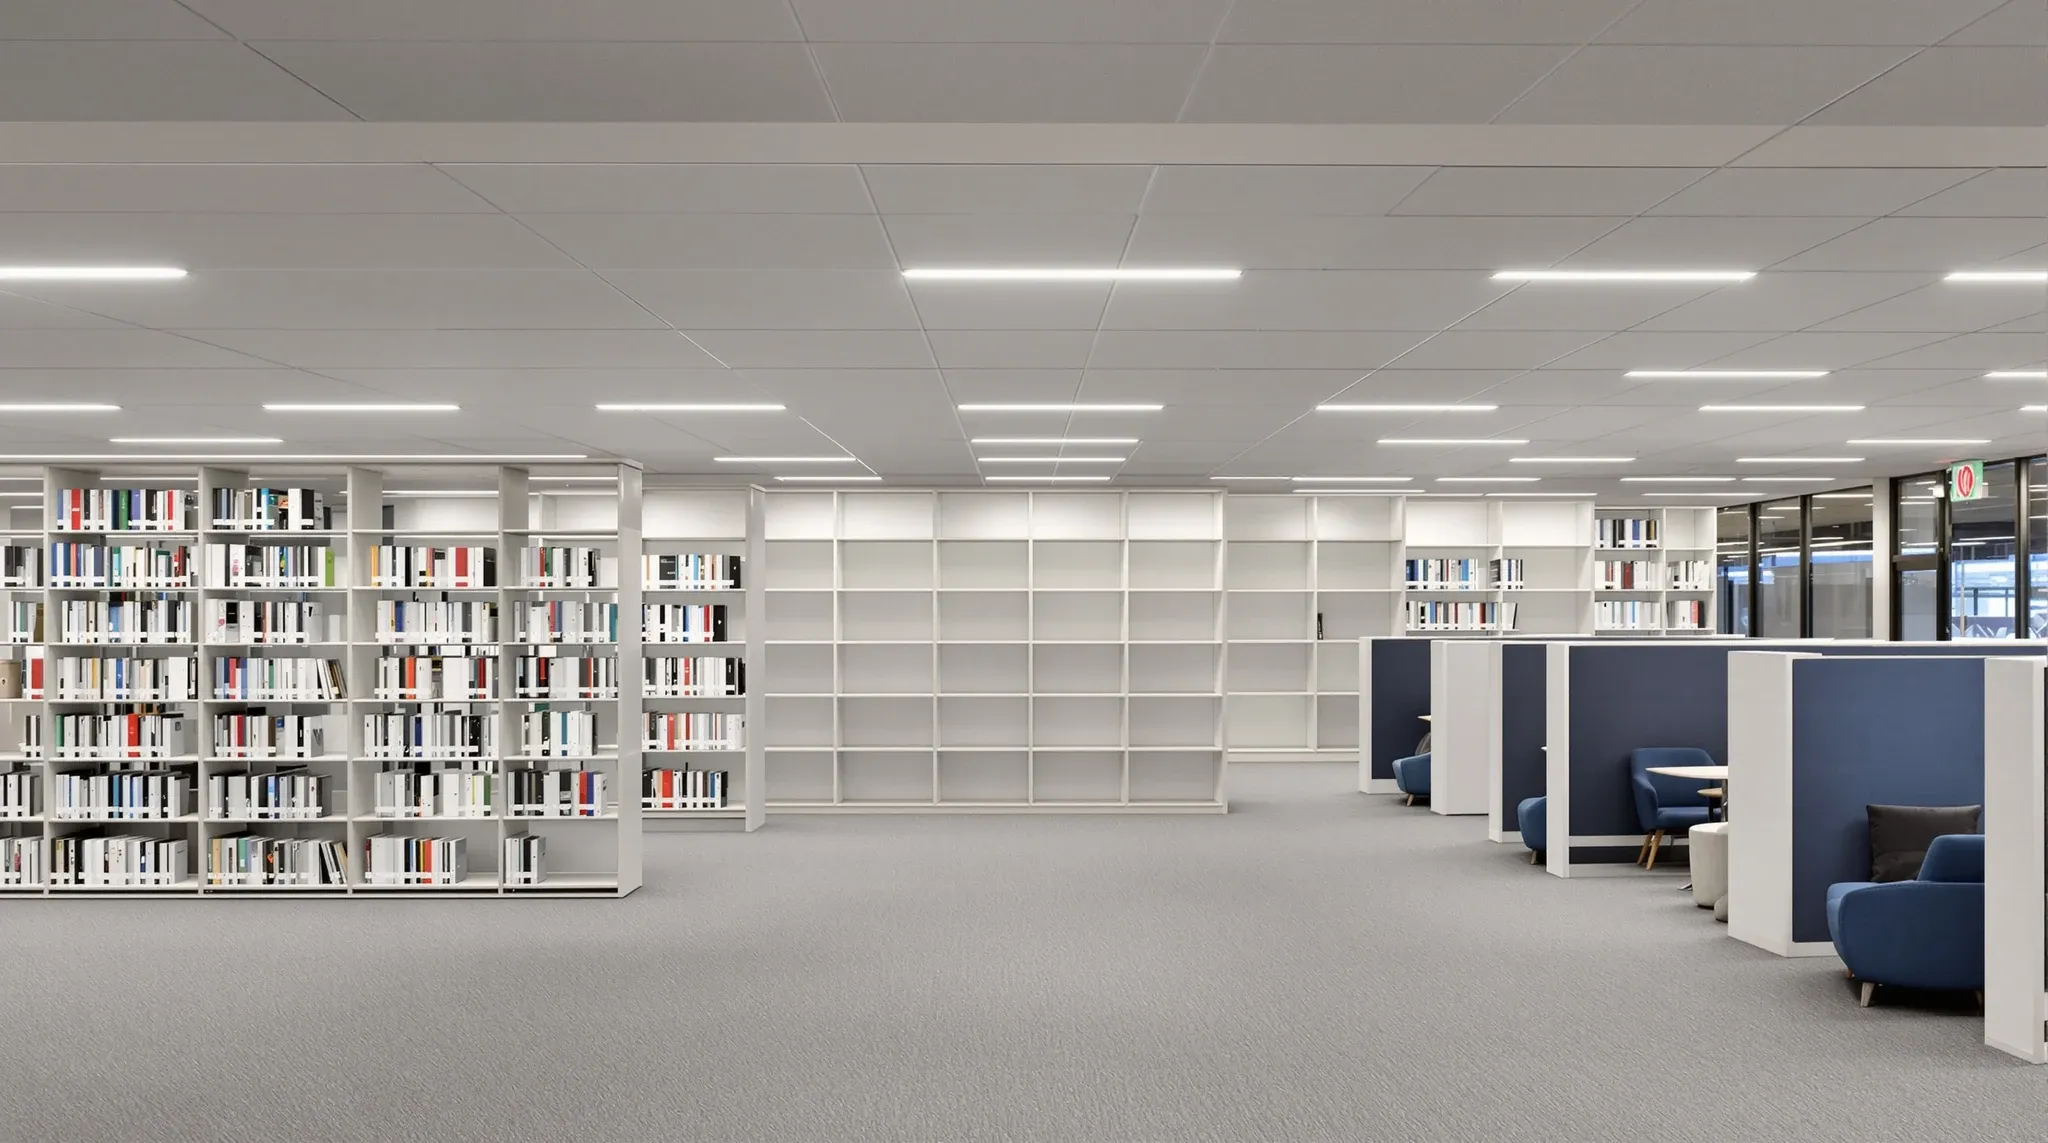
A library fitout is decided by weight before anything else. A run of full shelving is one of the heaviest things a commercial floor will carry, and compact mobile shelving is heavier again, so where the collection sits on the slab is settled with a structural engineer before a wall is drawn. After that the job is a zoning problem: quiet reading at one end, group work and children's activity at the other, study rooms between them, and a service desk that can see all of it.
That holds whether the library is a council branch in a shopping centre, a school library, a learning commons on a campus or a reference room inside a professional office. The collection size and the mix of quiet and noisy use change from one to the next, and the build sequence does not: structure first, then walls and ceilings, then the floor and the grid of power that the shelving and tables sit on, with the shelving and furniture arriving last from their own suppliers.
Where the Shelving Goes Decides the Structure
Office floors in modern commercial buildings are commonly designed for around 3 kPa distributed. A library stack area is a different load case. One university's structural design standard asks for 6 kPa in library stack areas with shelving up to 2.3 metres high, and a minimum of 10 kPa for compactus and archive areas, with the actual figure calculated by the structural engineer for the shelving in use. Static shelving loaded with books on an upper office floor can already sit above the design load; compact mobile shelving, which closes the aisles and puts the weight of several bays into one footprint, usually does.
So the first drawing we produce on a library job is not a layout. It is the shelving footprint laid over the structural grid, with the floor loading limits from the building's fitout guide written on it. Heavy runs go along beam lines and near columns, compact shelving goes on a slab on ground where the building has one, and anything that does not fit those rules goes to the structural engineer for a check or a strengthening detail before the layout is locked.
The Queensland public library building standard makes the same point from the client's side: it asks for floors that can carry fully laden shelving throughout, so the layout can be reconfigured later. In an existing building we cannot always give a client that, and the structural check tells everyone which parts of the floor are open to shelving and which stay as reading and seating.
Quiet Zones and Group Zones on One Floor
A library carries two kinds of use that do not mix: silent reading and study on one side, and group work, storytime, events and a service desk with a queue on the other. Acoustic design guidance puts a library reading area below the internal noise target for an open plan office, and an open floor with both uses on it will not get there on its own. The zoning is done with distance first. Quiet reading goes furthest from the entry, the desk and the children's area, and the shelving runs sit between them, because a full run of books is a useful sound barrier and a visual one.
Where distance is not enough we build a wall. A group study area, a meeting room, a maker space or a children's room beside the reading area gets full-height plasterboard partitions taken to the slab rather than to the ceiling grid, with the ceiling void closed above them. A partition that stops at the tiles lets group noise over the top and into the reading area through the void, and that is the most common acoustic fault we are asked to fix in an existing library.
The floor finish is part of the zoning too. Carpet across the public and staff areas is the usual choice in public library guidance because it absorbs footfall and chair noise; hard flooring is kept to entries, wet areas and children's activity space, where a washable surface matters more than quiet. The change of floor finish lands on the same line as the change of zone, so the quiet area is not receiving the sound of a hard floor next door.
Ceilings and Lighting Built for Reading
The lighting standard for educational facilities treats a library as two tasks. Reading rooms, study carrels and the circulation desk are horizontal tasks at 320 lux; book stacks are a vertical task at 240 lux measured on the face of the shelving, with light reaching the bottom shelf and free of the shadow of the person standing in the aisle. The standard also asks that the lighting be designed so the stacks can be moved without redesigning the lights, which in a fitout means a regular, even ceiling layout rather than fittings set to one shelving arrangement.
That is why we set the ceiling grid and the lighting out together, and why the stack aisles are drawn before the ceiling. Continuous linear fittings running along the aisles light both shelf faces; fittings across the aisles put the aisle in shadow. Over reading tables the lighting is general and even. Over carrels, where the carrel walls block general light, the standard allows for local lighting, which needs a power point at each carrel and a cable route to reach it.
The ceiling itself carries most of the acoustic work in an open library. A suspended acoustic ceiling with high-absorption tiles over the reading and open floor areas cuts reverberation in a room full of hard surfaces, and a higher ceiling over the stacks keeps the space from feeling like a corridor. Where a school library or a campus learning commons wants an exposed soffit, we hang acoustic baffles or rafts over the reading zone instead, and keep the lighting and the sprinkler layout clear of the shelving tops.
Power and Data Across an Open Floor
An office puts its power and data at desks along the walls and in workstation clusters. A library puts them everywhere: at reading tables in the middle of the floor, at carrels along the windows, at catalogue points at the end of shelving runs, at self-checkout kiosks, at the desk and in every study room. None of those positions has a wall next to it, so the reticulation comes up through the floor or down from the ceiling.
In a new ground floor slab we core and set floor boxes on the table grid before the screed goes down. In an existing upper floor we choose between a raised access floor, which gives a clean floor and a fully flexible outlet grid at the cost of ceiling height and a ramp at the entry, and a screeded floor with chased conduits to fixed floor boxes. Columns get a power and data outlet on each face, because a column is the one point on an open floor that will still be there when the tables move. Wireless carries the public devices, which public library guidance now expects, but the desk, the kiosks, the printers and the study room screens still need cabled data and a comms cabinet with cooling.
The shelving grid and the floor box grid are drawn as one plan. A floor box under a shelving run is useless, and a floor box in a walkway is a trip hazard, so each one is placed at the table or carrel position it serves and confirmed against the shelving supplier's setting-out drawing before the slab is cut.
Study Rooms, Glazing and Sightlines for Staff
Bookable study rooms are the rooms that make a modern library work, and they are built the same way as the rooms in a small tuition centre: a full-height wall between each room, a glazed front to the open floor, and a door the staff can see from the desk. The glazing does two things. It lets the desk supervise a room without opening it, and it lets the person inside see the floor, which keeps a small room from feeling closed in.
A public library is a shared learning space with a different group in each room every hour, and the glass needs stronger rules than an office meeting room. We glaze the wall facing the floor and keep the walls between rooms solid, put a frosted band at seated eye height so a writing surface is not on display, and specify a door with a closer and an acoustic seal. Safety glazing requirements for a public building, and access requirements at the door, usually need to be confirmed with the certifier for the specific building, so those details are settled before the glass is ordered.
Noise is the other half. A glass-fronted study room opens onto the quiet floor, and the way glass rooms and open plan noise interact in an office applies in a library with the levels reversed: the floor is quiet and the room is where the talking happens. Study rooms therefore sit with their glazed fronts to a circulation route or the group zone, never to the silent reading area, and the ceiling over them is closed to the slab rather than shared with the floor.
Sightlines from the desk are set by the shelving height as much as by the walls. The Queensland standard caps adult shelving at 1600 mm and junior shelving at 1200 mm, which is low enough for staff to see over the runs from a standing desk, and the layout keeps the runs parallel to the desk's line of sight rather than across it. Where a wall has to block a sightline, a vision panel in the door or a glazed corner restores it.
Aisles, Circulation and Accessible Layout
Public library guidance asks for aisles between shelves at least 1.5 metres wide, and for bottom shelves no lower than 300 mm above the floor so they can be reached without bending to the ground. Those two figures set the shelving grid: bay depth plus a 1.5 metre aisle, repeated across the floor, with a wider cross aisle at the ends so a wheelchair or a pram can turn out of a run rather than reverse. In a tenancy with a tight column grid the aisles are set from the columns, so a column lands inside a shelving run and not in an aisle.
The entry and the main route to the desk are the busiest floor in the building. Durable matting at the door, a straight route from the entry to the desk with no shelving across it, and a route from the desk to the study rooms that does not cross the quiet zone are the three lines we draw before any shelving. Everything else fits around them.
A school library or a campus learning commons adds a class-sized group arriving at once, so the entry widens and an instruction area sits close to the door with its own screen and power. The rest of the floor follows the same education fitout logic as a classroom: robust finishes, sightlines for supervision, and walls that keep a lesson in one room from being heard in the next.
Sequencing the Build Around the Shelving
The shelving, compact storage, tables, carrels and the desk are supplied by specialist suppliers rather than built as part of the fitout, and the programme runs around their delivery. Structural check and any strengthening first, because it can change the layout. Then the partitions and study rooms, the ceiling and lighting, and the floor finish, so the floor is complete and clean before any track is laid. Compact shelving runs on floor tracks that have to be level along their full length; the main manufacturers supply tracks that sit on the floor without fixing and can be packed level over an uneven slab within a limited range, but a floor that is badly out of level is corrected in the screed, not in the track.
Power and data are tested and labelled at every floor box before the shelving arrives, because a box under a fixed bay is not coming back up. Then the shelving supplier installs against our setting-out lines, the furniture arrives, and the collection is moved in last. In a working library that stays open, the same sequence runs zone by zone behind temporary hoardings, with the collection shuttled between zones, which is slower and needs the moves written into the programme from the start.
We price a library fitout from the shelving plan and the slab outward, and we sequence the structure, walls, ceilings and floor grid so the shelving and the study rooms go in once, in the right place.
📞 Call us on 1300 60 93 93